Skip main navigation
Sold for $440,000
  • $440,000

    1415 SHEEP SPRINGS Road, Forest Lakes, AZ 85931

    2beds
    1,235sqft
    Manufactured Home
    Built in 1994
    1 Acres Lot
    $452,300 Zestimate®
    $356/sqft
    $2,186 Estimated rent

    Home value

    $452,300

    $430,000 - $475,000

    $2,186/mo

    Zestimate® history
    Loading
    Loading...

    Owner options

    List your home for rent

    $2,186/mo

    Rent Zestimate®

    Find your next renter with Zillow Rental Manager. Plus, with online applications, you can quickly screen prospective tenants – for free.

    Learn more

    $2,186/mo

    Rent Zestimate®

    Refinance and save

    $2,585/mo

    Est. payment

    Refinancing to a lower rate could help reduce your monthly payments and save thousands over the life of the loan.

    See today's rates

    $2,585/mo

    Est. payment

    Explore your selling options

    Work with a Zillow partner agent

    Leverage their expertise and Zillow's premium Showcase listings to get your home seen by more buyers.

    Get started

    List with your own agent

    Get your home in front of millions of buyers by listing it on Zillow.

    Learn how to do it

    Sell it yourself

    Take full control of how buyers see your home on Zillow by listing For Sale by Owner (FSBO).

    List your home

    What's special

    Functional layoutTwo bathroomsAbundant natural lightAmple yard spaceRaised garden plantersWarm wood finishesSecond covered patio
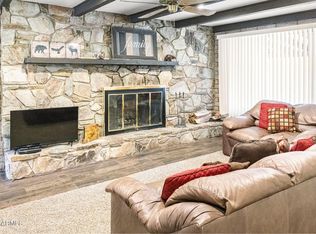
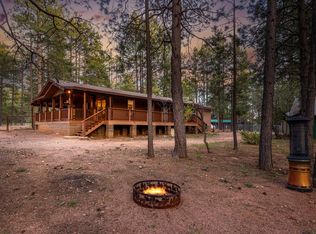
    1415 Sheep Springs Rd, Forest Lakes, AZ 85931, an inviting mountain retreat set on an elevated residential lot beneath towering Ponderosa pines. This well-cared-for 2-bedroom, 2-bath manufactured home offers 1,235 sq ft of comfortable living designed for effortless seasonal escapes or full-time enjoyment in one of Arizona's most refreshing high-country communities. A generous covered front deck welcomes you home and overlooks a fenced front yard enriched with bulb flowers, flowering bushes, fruit-bearing trees, and evergreen accents, all framed by mature Ponderosa Pines. Inside, abundant natural light, warm wood finishes, and a functional layout create an appealing sense of ease. The main living area is ideal for gathering, with a wood-burning stove providing cozy ambiance Just beyond, the dining area flows into the kitchen, while two well-proportioned bedrooms, two bathrooms, and a dedicated laundry room support everyday convenience. The primary suite stands out with a spacious walk-in closet and an en-suite bath featuring both a soaking tub and a walk-in shower, an excellent blend of comfort and practicality. Step out back to a second covered patio, raised garden planters, and ample yard space ready to be tailored to your vision..additional gardening, outdoor games, RV parking, or expanded entertaining areas. A large workshop/shed provides valuable storage and workspace for tools and recreational gear. Owned Genrac 20 KW generator & owned propane tank will also convey! Forest Lakes Estates is known for its cooler temperatures, often 30-50 degrees below the Valley. Plus a friendly atmosphere with community events, library, restaurant, general stores and no mandatory HOA. Enjoy close proximity to Willow Springs Lake, Woods Canyon Lake, Black Canyon Lake..with trout-stocked lakes, scenic trails, and extensive UTV routes just outside the community permitter, outdoor adventure is never far from your doorstep.

    Zillow last checked:

    Listing updated:

    Listed by:

    Heather Justice 480-225-9643,

    West USA Realty

    Bought with:

    Heather Justice, SA634502000

    West USA Realty

    Source: ARMLS,MLS#: 6985401MLS Logo

    Facts & features

    Interior

    Bedrooms & bathrooms
    • Bedrooms: 2
    • Bathrooms: 2
    • Full bathrooms: 2
    Heating
    • Floor Furnace, Wall Furnace, Propane
    Cooling
    • Ceiling Fan(s)
    Appliances
    • Included: Dryer, Washer, Refrigerator, Dishwasher, Disposal, Gas Range, Gas Oven
    • Laundry: Inside, Gas Dryer Hookup
    Features
    • High Speed Internet, No Interior Steps, Vaulted Ceiling(s), Pantry, Separate Shwr & Tub, Laminate Counters
    • Flooring: Laminate
    • Windows: Double Pane Windows
    • Has basement: No
    • Number of fireplaces: 1
    • Fireplace features: Wood Burning Stove, Free Standing
    Interior area
    • Total structure area: 1,235
    • Total interior livable area: 1,235 sqft

    Property

    Parking
    • Parking features: RV Access/Parking
    Features
    • Stories: 1
    • Patio & porch: Covered Deck, Covered, Patio
    • Exterior features: Storage
    • Spa features: None
    • Fencing: Front Yard,Other,Partial
    • Has view: Yes
    • View description: Trees/Woods
    Lot
    • Size: 1 Acres
    • Features: None, Hillside Lot
    Details
    • Parcel number: 40350008
    • Horses can be raised: Yes
    • Horse amenities: Tack Room

    Construction

    Type & style
    • Home type: MobileManufactured
    • Architectural style: Cabin
    • Property subtype: Manufactured Home
    Materials
    • Log Siding, Wood Frame
    • Roof: Metal
    Condition
    • Year built: 1994
    Details
    • Builder name: Cavco

    Utilities & green energy

    • Water: Pvt Water Company
    • Utilities for property: Propane

    Community & HOA

    Community
    • Subdivision: FOREST LAKES ESTATES
    HOA
    • Has HOA: No
    • Services included: No Fees
    Location
    • Region: Heber

    Financial & listing details

    • Price per square foot: $356/sqft
    • Tax assessed value: $287,499
    • Annual tax amount: $1,469
    • Date on market: 2/19/2026
    • Cumulative days on market: 161 days
    • Listing terms: Cash,Conventional,1031 Exchange
    • Ownership: Fee Simple
    • Road surface type: Gravel, Unimproved
    • Body type: Double Wide

    Price history

    DateEventPrice
    7/30/2026Sold$440,000-7.4%$356/sqft
    Source: ARMLS #6985401 Report a problem
    2/19/2026Listed for sale$475,000-5%$385/sqft
    Source: ARMLS #6985401 Report a problem
    10/1/2025Listing removed$499,900$405/sqft
    Source: ARMLS #6828586 Report a problem
    6/5/2025Price change$499,900-9.1%$405/sqft
    Source: ARMLS #6828586 Report a problem
    3/1/2025Listed for sale$550,000+61.8%$445/sqft
    Source: ARMLS #6828586 Report a problem
    12/20/2023Sold$340,000$275/sqft
    Source: Public Record Report a problem

    Public tax history

    YearProperty taxesTax assessment
    2026$1,469 +65.6%$28,750 +7.4%
    2025$887 +8.5%$26,772 +48%
    2024$817 +4.4%$18,091 +25%
    2023$783 +3.3%$14,472 +40.4%
    2022$758 +5.6%$10,308 +15%
    2021$717 +2.1%$8,964
    2020$702 +3.6%$8,964 +11.6%
    2019$678 $8,035
    2018$678 +9.4%$8,035 +12.9%
    2017$620 +3.9%$7,120
    2016$597 $7,120
    2015$597 +5.4%$7,120 +25%
    2014$566 $5,697
    2013-- --
    2012-- --
    2011-- --
    2010$958 +33.4%--
    2009$718 +24.3%--
    2008$578 --
    2007-- --
    2006$479 --
    2005-- --
    2004-- --
    2003-- --
    2002-- --
    2001-- --
    Find assessor info on the county website

    Neighborhood: 85931

    Nearby schools

    GreatSchools rating
    Schools provided by the listing agent
    • District: Chevelon Butte Elementary School District

    Source: ARMLS. This data may not be complete. We recommend contacting the local school district to confirm school assignments for this home.