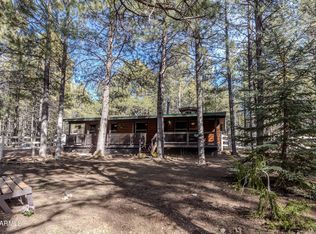
Nestled upon a full acre of Arizona's most coveted terrain, this extraordinary estate transcends the ordinary, delivering an unparalleled sanctuary where refined living harmonizes with the untamed grandeur of the Mogollon Rim country. This compound presents a rare gathering of amenities, anchored by two distinct residences, dual garages, and an expanse of outdoor space that beckons the soul. The breathtaking guest quarters, masterfully constructed in 2024 above an impeccably finished garage, elevates mountain hospitality to an art form. Within, soaring ceilings adorned with recessed lighting illuminate a chef's kitchen of extraordinary caliber, featuring lustrous granite countertops, soft-close cabinetry, and premium stainless steel appliances. A sophisticated mini-split system ensures year-round comfort, while an expansive elevated Trex deck, crowned with exquisite tongue-and-groove ceilings, offers a perfect perch from which to witness nature's theater unfold.
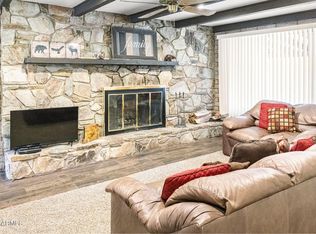
The primary residence, a thoughtfully appointed Cavco home, embraces an open great room concept designed for effortless gathering and entertainment. The stylish kitchen boasts a generous walk-in pantry, complemented by a dedicated laundry area and two spacious bedrooms featuring walk-in closets and well-appointed bathrooms. A versatile third room, equally suited as a private bedroom or distinguished home office, ensures adaptability for every chapter of life. An expansive Trex deck wraps the home in seamless indoor-outdoor elegance.
Beyond the residences, this property reveals layer upon layer of amenities from Multiple storage sheds, a fully fenced backyard, and a dedicated corral suitable for horses or pets establish genuine compound functionality. The larger garage arrives equipped with a Fluxe electric vehicle charger, Mr. Heater BIG MAXX Heater and wall mount Chamberlain opener, while a Generac 22kw generator promises unwavering energy independence for both homes. Fruit-bearing apple trees and plum tree punctuate the landscape with charm, and a substantial [gun] safe secures your most treasured possessions.
Delivered fully furnished, this estate positions you mere moments from multiple trout stocked waters of Willow Springs Lake, Woods Canyon Lake, and more. Plus the awe-inspiring vistas of the Mogollon Rim Visitor Center, where Arizona's high country reveals its most magnificent expression.
Opportunities of this magnitude and distinction in Forest Lakes Estates emerge with extraordinary rarity. This is not merely a property; it is an invitation to claim your own private mountain kingdom.
Active
Price cut: $24.1K (7/31)
$874,900
2426 Daisy Trl, Forest Lakes, AZ 85931
4beds
2,176sqft
Single Family Residence
Built in 2010
1.04 Acres Lot
$838,800 Zestimate®
$402/sqft
$4/mo HOA
What's special
Breathtaking guest quartersFully fenced backyardExquisite tongue-and-groove ceilingsMultiple storage shedsGenerous walk-in pantrySoft-close cabinetryPremium stainless steel appliances
- 50 days
- 209
- 23
Zillow last checked:
Listing updated:
Listed by:
Heather Justice,
West USA Realty
Source: CAAR,MLS#: 94592
Facts & features
Interior
Bedrooms & bathrooms
- Bedrooms: 4
- Bathrooms: 3
- Full bathrooms: 1
- 3/4 bathrooms: 2
Heating
- Forced Air, Propane
Cooling
- Ceiling Fan(s)
Appliances
- Laundry: Laundry Room
Features
- Vaulted Ceiling(s), Breakfast Bar, Kitchen-Dining Combo, Pantry, Walk In Pantry
- Flooring: Carpet, Laminate, Wood
- Windows: Double Pane Windows
- Has basement: No
- Has fireplace: Yes
Interior area
- Total structure area: 2,176
- Total interior livable area: 2,176 sqft
Property
Parking
- Total spaces: 6
- Parking features: Tandem, Detached, Garage Door Opener
- Garage spaces: 4
- Carport spaces: 2
- Covered spaces: 6
Features
- Patio & porch: Porch
- Fencing: Partial
- Has view: Yes
- View description: Rural, Trees/Woods
Lot
- Size: 1.04 Acres
- Dimensions: 260.0,250.0,17.69,31.5,66.93,285.73
- Features: Many Trees, Tall Pines on Lot, Remote, Corners Marked
Details
- Additional structures: Guest House, Gazebo
- Parcel number: 40350018
- Zoning: Residential
- Other equipment: Satellite Dish
- Horses can be raised: Yes
Construction
Type & style
- Home type: SingleFamily
- Architectural style: Cabin
- Property subtype: Single Family Residence
Materials
- Wood Frame, Wood Siding
- Roof: Metal
Condition
- Year built: 2010
Details
- Builder name: Cavco
Community & HOA
Community
- Security: Smoke Detector(s)
- Subdivision: Forest Lakes
HOA
- Has HOA: Yes
- Amenities included: Clubhouse
- HOA fee: $50 annually
Location
- Region: Forest Lakes
Financial & listing details
- Price per square foot: $402/sqft
- Tax assessed value: $355,235
- Annual tax amount: $1,767
- Date on market: 9/3/2026
- Listing terms: Cash,Conventional,1031 Exchange,VA Loan
- Road surface type: Gravel
- Body type: Double Wide
Estimated market value
$838,800
$797,000 - $881,000
$3,094/mo
Price history
| Date | Event | Price |
|---|---|---|
| 7/31/2026 | Price change | $874,900-2.7%$402/sqft |
Source:  ARMLS #7013222 Report a problem ARMLS #7013222 Report a problem | ||
| 4/16/2026 | Listed for sale | $899,000+268.4%$413/sqft |
Source: ARMLS #7013222 Report a problem | ||
| 6/21/2017 | Sold | $244,000-14.2%$112/sqft |
Source:  WMAOR #211592 Report a problem WMAOR #211592 Report a problem | ||
| 4/28/2017 | Pending sale | $284,500$131/sqft |
Source: WEST USA REALTY 84 #74645 Report a problem | ||
| 10/4/2016 | Price change | $284,500-4.8%$131/sqft |
Source: West USA Realty #5499207 Report a problem | ||
| 9/16/2016 | Listed for sale | $299,000$137/sqft |
Source: WEST USA REALTY 84 #74645 Report a problem | ||
Public tax history
| Year | Property taxes | Tax assessment |
|---|---|---|
| 2026 | $1,767 -4.4% | $35,524 +5.3% |
| 2025 | $1,848 +8.5% | $33,736 +10.7% |
| 2024 | $1,703 +4.4% | $30,466 +23.9% |
| 2023 | $1,631 +3.3% | $24,585 +23.8% |
| 2022 | $1,579 +5.7% | $19,865 +6.4% |
| 2021 | $1,495 +5.2% | $18,673 -0.2% |
| 2020 | $1,421 -0.1% | $18,717 +27.2% |
| 2019 | $1,423 | $14,711 -0.2% |
| 2018 | $1,423 +7.1% | $14,746 +6.5% |
| 2017 | $1,329 +3.9% | $13,841 +1.1% |
| 2016 | $1,280 | $13,693 +1.5% |
| 2015 | $1,280 | $13,488 |
| 2013 | -- | -- |
| 2012 | -- | -- |
| 2011 | -- | -- |
| 2010 | $991 +34.4% | -- |
| 2009 | $737 +25.9% | -- |
| 2008 | $586 | -- |
| 2007 | -- | -- |
| 2006 | $475 | -- |
| 2005 | -- | -- |
| 2004 | -- | -- |
| 2003 | -- | -- |
| 2002 | -- | -- |
| 2001 | -- | -- |
Find assessor info on the county website
Monthly payment
Est. payment
Payment breakdown
Explore the cost of this home by adjusting the details. Changes won't be saved.Climate risks
Neighborhood: 85931
Similar homes
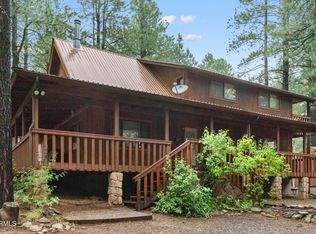
- $899,9004 bd3 ba3.2k sqft1626 QUAIL Trail, Forest Lakes, AZ 85931For Sale
 MLS ID #7063132, Charlie Walters, Real Estate Brokers Intl. ARMLS
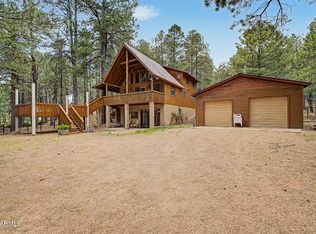
 - $800,0003 bd3 ba2.5k sqft2233 MULBERRY Drive, Forest Lakes, AZ 85931For Sale
 MLS ID #7027350, Bart Haiduk, Haiduk Realty Experience. ARMLS
 - $685,0003 bd2 ba2.1k sqft1233 Merzville Rd, Forest Lakes, AZ 85931For Sale
 MLS ID #94052, Deborah A Rose, Realty ONE Group. CAAR
 - $750,0003 bd3 ba1.7k sqft3910 LARSON Loop, Forest Lakes, AZ 85931For Sale
 MLS ID #7008828, Shane Williams, Real Estate Brokers Intl. ARMLS
 - $675,0003 bd2 ba1.4k sqft1320 Elk Dr, Forest Lakes, AZ 85931For Sale
 MLS ID #260790, Joshua A Meacham, HomeSmart Pros - Show Low. WMAOR
 - $629,9003 bd2 ba1.3k sqft1777 S Forest Trl, Forest Lakes, AZ 85931For SaleMLS ID #94749, Charlie Walters, Real Estate Brokers Intl. CAAR
- $675,0002 bd2 ba1.4k sqft1947 Ferret Cir, Forest Lakes, AZ 85931For SaleMLS ID #93908, Gary Cordell, Delex Realty, LLC. CAAR
- $525,0003 bd1 ba1.1k sqft1640 Sheep Springs Rd, Heber, AZ 85931For SaleMLS ID #94562, Tiffany L Mcdaniel, ARIZONA RESOURCE REALTY. CAAR
- $699,9003 bd2 ba1.3k sqft341 Pinto Rd, Forest Lakes, AZ 85931For SaleMLS ID #93918, Charlie Walters, Real Estate Brokers Intl. CAAR
- $1,250,0003 bd2 ba1.9k sqft2186 Snow Trl, Forest Lakes, AZ 85931For SaleMLS ID #94266, Joan H Lebigot, West USA Realty. CAAR
- $549,0003 bd2 ba1.3k sqft2644 Summer Loop, Forest Lakes, AZ 85931For SaleMLS ID #94596, Joan H Lebigot, West USA Realty. CAAR
- $889,0004 bd3 ba2.9k sqft1837 Canyon Creek Ln, Heber, AZ 85928For SaleMLS ID #263082, Alissa Pratt, West USA Realty - Pinetop. WMAOR
- $775,0003 bd3 ba1.8k sqft2958 Constellation Ln, Overgaard, AZ 85933For SaleMLS ID #263551, Derek Chisam, West USA Realty - Overgaard. WMAOR
- $889,0004 bd3 ba2.9k sqft1837 E Canyon Creek Dr, Gilbert, AZ 85295For Sale
 MLS ID #205990, Alissa Pratt, West USA Realty. NAZMLS
 - $849,0003 bd2 ba2k sqft3446 Riata Rd, Heber, AZ 85928For SaleMLS ID #262610, The Schusler Team, Diane Dahlin's Pine Rim Realty. WMAOR
- $895,0003 bd3 ba2.8k sqft2335 Voyager Cir, Overgaard, AZ 85933For SaleMLS ID #255877, Michael S Christensen, West USA Realty - Overgaard. WMAOR
