
Located just two hours from Phoenix in Forest Lakes Estates, this spacious high-country estate offers mid-70s summer weather, nearby trails and lakes, and plenty of room for a large family.
The main home features a high-ceiling chalet layout framed by a massive wall of windows with pine views. It includes three bedrooms, two full baths, and a large upper loft with its own private walk-out balcony. A deep covered deck expands the living space outside for easy outdoor dining under the pines.
A separate, extra-deep heated garage provides parking and toy storage beneath a full 1,200 sq ft guest apartment. Featuring a complete kitchen, living area, private bedroom, laundry, and its own balcony, this guest suite offers total independence for visitors or extended family. High-end mountain.. ...space built to host everyone comfortably.
For sale
Price cut: $29.1K (9/17)
$899,900
1626 QUAIL Trail, Forest Lakes, AZ 85931
4beds
3,230sqft
Single Family Residence
Built in 1990
1.12 Acres Lot
$-- Zestimate®
$279/sqft
$-- HOA
What's special
Extra-deep heated garageHigh-ceiling chalet layoutThree bedrooms
- 74 days
- 300
- 20
Zillow last checked:
Listing updated:
Listed by:
Charlie Walters 602-577-1111,
Real Estate Brokers Intl,
Kristen Walters 602-616-7654,
Real Estate Brokers Intl
Source: ARMLS,MLS#: 7063132
Facts & features
Interior
Bedrooms & bathrooms
- Bedrooms: 4
- Bathrooms: 3
- Full bathrooms: 3
Heating
- Electric
Cooling
- Ceiling Fan(s)
Appliances
- Included: Dryer, Washer, Refrigerator, Dishwasher, Electric Range
Features
- Breakfast Bar, Kitchen Island, Full Bth Master Bdrm, Laminate Counters
- Flooring: Carpet, Laminate
- Windows: Double Pane Windows
- Has basement: No
- Number of fireplaces: 1
- Fireplace features: Wood Burning Stove, Wood Burning
Interior area
- Total structure area: 3,230
- Total interior livable area: 3,230 sqft
Video & virtual tour
Property
Parking
- Total spaces: 4
- Parking features: Detached Garage
- Garage spaces: 4
Features
- Stories: 2
- Patio & porch: Covered Deck
- Exterior features: Balcony
- Spa features: None
- Fencing: None
- Has view: Yes
- View description: Trees/Woods
Lot
- Size: 1.12 Acres
- Features: Cul-De-Sac, Dirt Front
Details
- Parcel number: 40339055
- Horses can be raised: Yes
Construction
Type & style
- Home type: SingleFamily
- Architectural style: Cabin
- Property subtype: Single Family Residence
Materials
- Wood Siding, Wood Frame
- Roof: Metal
Condition
- Year built: 1990
Utilities & green energy
- Sewer: Septic Tank
- Water: Pvt Water Company
Community & HOA
Community
- Subdivision: FOREST LAKES ESTATES 4
HOA
- Has HOA: No
- Services included: No Fees
Location
- Region: Forest Lakes
Financial & listing details
- Price per square foot: $279/sqft
- Tax assessed value: $744,007
- Annual tax amount: $4,048
- Date on market: 8/11/2026
- Cumulative days on market: 218 days
- Listing terms: VA Loan,Cash,Conventional,1031 Exchange,FHA
- Ownership: Fee Simple
- Road surface type: Gravel
Estimated market value
Not available
Estimated sales range
Not available
Not available
Price history
| Date | Event | Price |
|---|---|---|
| 9/17/2026 | Price change | $899,900-3.1%$279/sqft |
Source:  ARMLS #7063132 Report a problem ARMLS #7063132 Report a problem | ||
| 9/2/2026 | Price change | $929,000-7.1%$288/sqft |
Source: ARMLS #7063132 Report a problem | ||
| 8/11/2026 | Listed for sale | $999,900+0.1%$310/sqft |
Source: ARMLS #7063132 Report a problem | ||
| 7/22/2026 | Listing removed | $999,000$309/sqft |
Source:  WMAOR #259753 Report a problem WMAOR #259753 Report a problem | ||
| 5/20/2026 | Price change | $999,000-13.1%$309/sqft |
Source: WMAOR #259753 Report a problem | ||
| 2/28/2026 | Listed for sale | $1,150,000$356/sqft |
Source: ARMLS #6991363 Report a problem | ||
Public tax history
| Year | Property taxes | Tax assessment |
|---|---|---|
| 2026 | $4,048 +4.7% | $74,401 -3.7% |
| 2025 | $3,867 +8.5% | $77,226 +3.9% |
| 2024 | $3,563 +4.4% | $74,317 +39.6% |
| 2023 | $3,413 +3.3% | $53,253 +29.9% |
| 2022 | $3,304 +19.3% | $40,987 +5.4% |
| 2021 | $2,768 +2.3% | $38,873 -1% |
| 2020 | $2,707 +3.6% | $39,257 +7.2% |
| 2019 | $2,613 | $36,633 +14.6% |
| 2018 | $2,613 +8.1% | $31,953 +4% |
| 2017 | $2,418 -1.9% | $30,736 +5.2% |
| 2016 | $2,464 | $29,217 +0.5% |
| 2015 | $2,464 +33.4% | $29,059 +56.4% |
| 2014 | $1,847 | $18,581 |
| 2013 | -- | -- |
| 2012 | -- | -- |
| 2011 | -- | -- |
| 2010 | $2,165 +26.3% | -- |
| 2009 | $1,714 +31.6% | -- |
| 2008 | $1,302 | -- |
| 2007 | -- | -- |
| 2006 | $1,274 | -- |
| 2005 | -- | -- |
| 2004 | -- | -- |
| 2003 | -- | -- |
| 2002 | -- | -- |
| 2001 | -- | -- |
Find assessor info on the county website
Monthly payment
Est. payment
Payment breakdown
Explore the cost of this home by adjusting the details. Changes won't be saved.Climate risks
Neighborhood: 85931
Similar homes
- $874,9004 bd3 ba2.1k sqft2426 Daisy Trl, Forest Lakes, AZ 85931For Sale
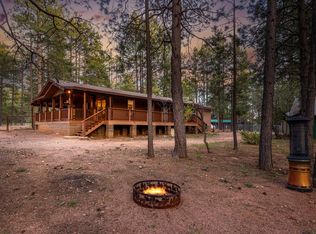
 MLS ID #94592, Heather Justice, West USA Realty. CAAR
 - $800,0003 bd3 ba2.5k sqft2233 MULBERRY Drive, Forest Lakes, AZ 85931For Sale
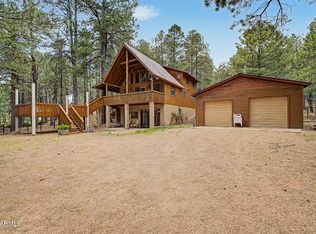 MLS ID #7027350, Bart Haiduk, Haiduk Realty Experience. ARMLS
 - $750,0003 bd3 ba1.7k sqft3910 LARSON Loop, Forest Lakes, AZ 85931For Sale
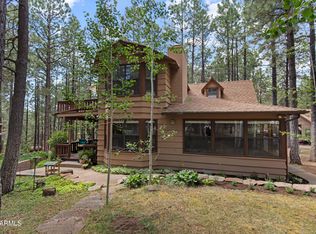 MLS ID #7008828, Shane Williams, Real Estate Brokers Intl. ARMLS
 - $554,0003 bd2 ba1.9k sqft2524 OLD RIM Road, Forest Lakes, AZ 85931For Sale
 MLS ID #7074161, Charlie Walters, Real Estate Brokers Intl. ARMLS
 - $685,0003 bd2 ba2.1k sqft1233 Merzville Rd, Forest Lakes, AZ 85931For SaleMLS ID #94052, Deborah A Rose, Realty ONE Group. CAAR
- $1,250,0003 bd2 ba1.9k sqft2186 Snow Trl, Forest Lakes, AZ 85931For SaleMLS ID #94266, Joan H Lebigot, West USA Realty. CAAR
- $889,0004 bd3 ba2.9k sqft1837 Canyon Creek Ln, Heber, AZ 85928For Sale
 MLS ID #263082, Alissa Pratt, West USA Realty - Pinetop. WMAOR
 - $889,0004 bd3 ba2.9k sqft1837 E Canyon Creek Dr, Gilbert, AZ 85295For Sale
 MLS ID #205990, Alissa Pratt, West USA Realty. NAZMLS
 - $825,0004 bd3 ba3.4k sqft2922 Pine Rim Rd, Overgaard, AZ 85933For SaleMLS ID #260961, Joshua A Meacham, HomeSmart Pros - Show Low. WMAOR
- $910,3093 bd3 ba3.5k sqft2881 Lodgepole Rd, Overgaard, AZ 85933For SaleMLS ID #260914, Tabetha A Hargett, Weichert Realtor Sunset Peaks. WMAOR
- $969,5004 bd4 ba3.2k sqft237 W Wipila Wiki Dr, Payson, AZ 85541For SaleMLS ID #94503, Robert G Linkey, REALTY EXECUTIVES ARIZONA TERR. CAAR
- $775,0003 bd3 ba1.8k sqft2958 Constellation Ln, Overgaard, AZ 85933For SaleMLS ID #263551, Derek Chisam, West USA Realty - Overgaard. WMAOR
- $975,0004 bd4 ba4.2k sqft1843 Artists Draw, Heber, AZ 85928For SaleMLS ID #261089, Derek Chisam, West USA Realty - Overgaard. WMAOR
- $1,000,0004 bd3 ba3.7k sqft2940 Constellation Ln, Overgaard, AZ 85933For SaleMLS ID #260023, Elizabeth Williams, Realty Executives Arizona Territory - Show Low. WMAOR
- $895,0003 bd3 ba2.8k sqft2335 Voyager Cir, Overgaard, AZ 85933For SaleMLS ID #255877, Michael S Christensen, West USA Realty - Overgaard. WMAOR
