Escape to Your Custom Mountain Sanctuary in Heber!
Discover the perfect balance of grand scale and cozy mountain charm in this impressive 3,300+ square foot residence. Nestled in the serene landscape of the Heber area, this 3-bedroom, 3-bathroom home is a rare find for those seeking versatility and space.
The heart of the home is defined by a spectacular window wall that invites the outdoors in. Pour a cup of coffee and settle in to watch the elk and local wildlife wander through your backyard in a peaceful, natural setting.
For those who need extra room to create, play, or entertain, follow the walkway to the incredible 1,100-square-foot bonus wing. This massive open space is a blank canvas limited only by your imagination--perfect for a premier hobby shop, a multi-generational or the ultimate "dream room."
Practicality meets luxury with a full walk-in crawl space, ensuring you never run out of room for storage. Come experience the scale and tranquility of this Heber gem--where every window tells a story and every room offers a new possibility.
Active
$910,309
2881 Lodgepole Rd, Overgaard, AZ 85933
3beds
3baths
3,560sqft
Single Family Residence
Built in 1998
0.99 Acres Lot
$861,600 Zestimate®
$256/sqft
$3/mo HOA
What's special
Full walk-in crawl spacePeaceful natural settingSpectacular window wallMassive open space
- 132 days
- 125
- 5
Zillow last checked:
Listing updated:
Listed by:
Tabetha A Hargett 928-243-2692,
Weichert Realtor Sunset Peaks,
Theresa Serna 928-243-1951,
Weichert Realtor Sunset Peaks
Source: WMAOR,MLS#: 260914
Facts & features
Interior
Bedrooms & bathrooms
- Bedrooms: 3
- Bathrooms: 3
Heating
- Pellet Stove, Radiant
Cooling
- Window Unit(s)
Appliances
- Laundry: Utility Room
Features
- Master Downstairs, Vaulted Ceiling(s), Soaking Tub, Tub/Shower, Double Vanity, Jack-N-Jill, Full Bath, Pantry, Living/Dining Room Combo, Breakfast Bar, Wet Bar, Split Bedroom
- Flooring: Carpet, Tile, Laminate
- Windows: Blinds, Double Pane Windows
- Has fireplace: Yes
- Fireplace features: Pellet Stove
Interior area
- Total structure area: 3,560
- Total interior livable area: 3,560 sqft
Property
Parking
- Parking features: Parking Pad
- Has garage: Yes
- Has carport: Yes
- Has uncovered spaces: Yes
Features
- Levels: Two
- Stories: 2
- Patio & porch: Patio, Deck
- Exterior features: Rain Gutters
- Has view: Yes
- View description: Panoramic
Lot
- Size: 0.99 Acres
- Features: Corners Marked, Recorded Survey, Wooded, Tall Pines On Lot
Details
- Additional parcels included: No
- Parcel number: 20641087
- Other equipment: Satellite Dish
Construction
Type & style
- Home type: SingleFamily
- Property subtype: Single Family Residence
Materials
- Wood Frame
- Foundation: Stemwall
- Roof: Shingle
Condition
- Year built: 1998
Utilities & green energy
- Electric: Navopache
- Gas: Propane, Propane Tank Leased
- Utilities for property: Phone Connected, Electricity Connected, Water Connected
Community & HOA
Community
- Security: Smoke Detector(s), Carbon Monoxide Detector(s), Security System
- Subdivision: Forest Trails
HOA
- Has HOA: Yes
- HOA fee: $40 annually
- HOA name: Yes
Location
- Region: Overgaard
Financial & listing details
- Price per square foot: $256/sqft
- Tax assessed value: $645,480
- Annual tax amount: $3,181
- Date on market: 5/2/2026
- Ownership type: No
- Electric utility on property: Yes
- Road surface type: Paved
Estimated market value
$861,600
$819,000 - $905,000
$3,332/mo
Price history
| Date | Event | Price |
|---|---|---|
| 5/2/2026 | Listed for sale | $910,309$256/sqft |
Source:  WMAOR #260914 Report a problem WMAOR #260914 Report a problem | ||
Public tax history
| Year | Property taxes | Tax assessment |
|---|---|---|
| 2026 | $3,233 +1.6% | $64,547 +5.2% |
| 2025 | $3,182 +2.6% | $61,379 -2.6% |
| 2024 | $3,102 +4.9% | $63,024 -7.1% |
| 2023 | $2,958 +1.2% | $67,814 +39.4% |
| 2022 | $2,924 +2.9% | $48,654 -4.7% |
| 2021 | $2,841 +9.3% | $51,059 +8.4% |
| 2020 | $2,600 +4.8% | $47,095 |
| 2019 | $2,480 +8.9% | -- |
| 2018 | $2,277 | -- |
| 2017 | $2,277 +7.3% | -- |
| 2016 | $2,122 | -- |
| 2015 | $2,122 | $20,022 |
| 2014 | -- | -- |
| 2013 | -- | -- |
| 2012 | -- | -- |
| 2011 | -- | -- |
| 2010 | -- | -- |
| 2009 | -- | -- |
| 2008 | $2,459 | -- |
| 2007 | -- | -- |
| 2006 | $2,308 | -- |
| 2005 | -- | -- |
| 2004 | -- | -- |
| 2003 | -- | -- |
| 2002 | -- | -- |
| 2001 | -- | -- |
Find assessor info on the county website
Monthly payment
Est. payment
Payment breakdown
Explore the cost of this home by adjusting the details. Changes won't be saved.Climate risks
Neighborhood: 85933
Similar homes
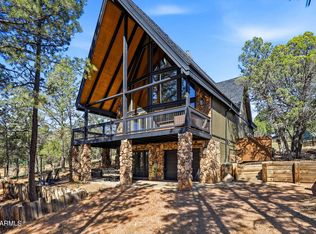
- $895,0003 bd3 ba2.8k sqft2335 Voyager Cir, Overgaard, AZ 85933For Sale
 MLS ID #255877, Michael S Christensen, West USA Realty - Overgaard. WMAOR
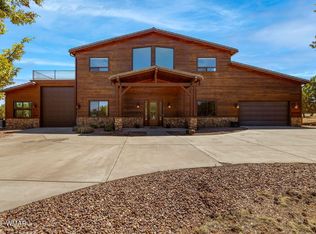
 - $785,0004 bd3 ba3.4k sqft2832 LAZY EIGHT Court, Overgaard, AZ 85933For Sale
 MLS ID #7019210, Christina Catalano, Real Broker. ARMLS
 - $1,000,0004 bd3 ba3.7k sqft2940 Constellation Ln, Overgaard, AZ 85933For Sale
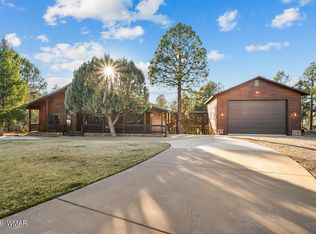 MLS ID #260023, Elizabeth Williams, Realty Executives Arizona Territory - Show Low. WMAOR
 - $889,0004 bd3 ba2.9k sqft1837 Canyon Creek Ln, Heber, AZ 85928For Sale
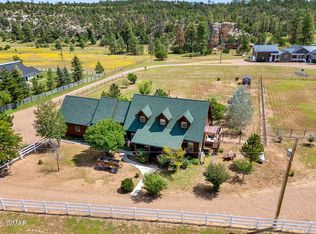 MLS ID #263082, Alissa Pratt, West USA Realty - Pinetop. WMAOR
 - $865,0004 bd3 ba3.4k sqft2922 Pine Rim Rd, Overgaard, AZ 85933For SaleMLS ID #260961, Joshua A Meacham, HomeSmart Pros - Show Low. WMAOR
- $749,0003 bd2 ba2.5k sqft2789 Doolittle Cir, Overgaard, AZ 85933For SaleMLS ID #261788, Joshua A Meacham, HomeSmart Pros - Show Low. WMAOR
- $596,9994 bd3 ba3.2k sqft3121 Cedar Dr, Overgaard, AZ 85933For SaleMLS ID #260346, The Schusler Team, Diane Dahlin's Pine Rim Realty. WMAOR
- $837,0003 bd3 ba2.3k sqft2046 Christmas Pine Rd, Heber, AZ 85933For SaleMLS ID #262085, Jay Eckhardt, RE/MAX Mountain Valley. WMAOR
- $684,9003 bd3 ba2.2k sqft2818 Constellation Ln, Overgaard, AZ 85933For SaleMLS ID #262534, Carissa J Nickols, Dominion Group Properties. WMAOR
- $625,0004 bd3 ba3.3k sqft3071 Ponderosa Rd, Overgaard, AZ 85933For SaleMLS ID #262898, Xan M Lapointe, Realty One Group - Gilbert. WMAOR
- $670,0006 bd5 ba2.4k sqft2229 Chevelon Rd, Overgaard, AZ 85933For SaleMLS ID #262823, Anthony Marangon, HomeSmart Pros - Show Low. WMAOR
- $599,9004 bd3 ba2k sqft2917 Lodgepole Rd, Overgaard, AZ 85933For SaleMLS ID #261599, Carissa J Nickols, Dominion Group Properties. WMAOR
- $595,0003 bd3 ba1.9k sqft2253 Cross Country Rd, Overgaard, AZ 85933For SaleMLS ID #262889, Stephanie Weiss, HomeSmart. WMAOR
- $675,0003 bd2 ba2k sqft2757 Sunflower Dr, Overgaard, AZ 85933For SaleMLS ID #260896, Ernest Matkin, West USA Realty - Overgaard. WMAOR
- $499,0003 bd2 ba2.1k sqft2974 Wapiti Dr, Overgaard, AZ 85933For SaleMLS ID #262665, Angel Espinoza, Realty One Group - Gilbert. WMAOR
- $664,9004 bd4 ba2.9k sqft2231 Fairway Dr, Overgaard, AZ 85933For SaleMLS ID #261758, Jenny Pinto, West USA Realty - Overgaard. WMAOR
- $599,0003 bd3 ba2.3k sqft3161 Trails End, Overgaard, AZ 85933For SaleMLS ID #262204, Derek Chisam, West USA Realty - Overgaard. WMAOR
- $579,9003 bd3 ba1.9k sqft2233 Del Rio Cir, Overgaard, AZ 85933For SaleMLS ID #260817, Diane L Dahlin, Diane Dahlin's Pine Rim Realty. WMAOR
