Skip main navigation
Sold for $599,999
  • $599,999

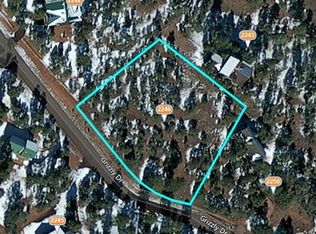
    2250 Grizzly Drive, Overgaard, AZ 85933

    4beds
    2,236sqft
    Single Family Residence
    Built in 1985
    0.92 Acres Lot
    $602,500 Zestimate®
    $268/sqft
    $2,722 Estimated rent

    Home value

    $602,500

    $536,000 - $681,000

    $2,722/mo

    Zestimate® history
    Loading
    Loading...

    Owner options

    List your home for rent

    $2,722/mo

    Rent Zestimate®

    Find your next renter with Zillow Rental Manager. Plus, with online applications, you can quickly screen prospective tenants – for free.

    Learn more

    $2,722/mo

    Rent Zestimate®

    Refinance and save

    $3,603/mo

    Est. payment

    Refinancing to a lower rate could help reduce your monthly payments and save thousands over the life of the loan.

    See today's rates

    $3,603/mo

    Est. payment

    Explore your selling options

    Work with a Zillow partner agent

    Leverage their expertise and Zillow's premium Showcase listings to get your home seen by more buyers.

    Get started

    List with your own agent

    Get your home in front of millions of buyers by listing it on Zillow.

    Learn how to do it

    Sell it yourself

    Take full control of how buyers see your home on Zillow by listing For Sale by Owner (FSBO).

    List your home

    What's special

    Cozy wood burning fireplaceJust under an acreThoughtful updatesTowering pine treesCharming a-frame home
    Nestled among towering pine trees on just under an acre, this charming A-frame home offers the perfect blend of rustic beauty and modern comfort. With 2,236 SF of living space, this 4-bedroom, 3-bathroom home provides plenty of room for both relaxation and entertaining. Step inside to find an updated kitchen featuring modern finishes. The inviting living area is anchored by a cozy wood burning fireplace, creating the perfect setting for cool mountain evenings. Large windows bring in natural light and showcase the peaceful forest surroundings. The attached garage adds convenience and storage, while the expansive lot offers privacy and room to explore. This property combines the tranquility of nature with thoughtful updates, making it a perfect full-time residence or getaway retreat.

    Zillow last checked:

    Listing updated:

    Listed by:

    Christopher T Wert 602-920-8477,

    MAR-KEY Real Estate

    Bought with:

    Amber Wlezniak, BR588457000

    Realty ONE Group

    Source: ARMLS,MLS#: 7011119MLS Logo

    Facts & features

    Interior

    Bedrooms & bathrooms
    • Bedrooms: 4
    • Bathrooms: 3
    • Full bathrooms: 3
    Heating
    • Heat Pump, Electric
    Cooling
    • Heat Pump, Central Air, Ceiling Fan(s)
    Appliances
    • Included: Dryer, Washer, Refrigerator, Built-in Microwave, Dishwasher, Disposal, Induction Cooktop, Electric Range, Electric Oven, Electric Cooktop, Built-In Electric Oven
    • Laundry: Engy Star (See Rmks)
    Features
    • Pantry, Quartz Countertops, High Speed Internet, Double Vanity, Eat-in Kitchen, Kitchen Island
    • Flooring: Vinyl
    • Basement: Walk-Up Access,Interior Entry,Walk-Out Access,Finished
    • Number of fireplaces: 2
    • Fireplace features: Wood Burning
    • Furnished: Yes
    Interior area
    • Total structure area: 2,236
    • Total interior livable area: 2,236 sqft

    Property

    Parking
    • Total spaces: 3
    • Parking features: Attached, Tandem Garage, Circular Driveway
    • Attached garage spaces: 2
    • Carport spaces: 1
    • Covered spaces: 3
    Features
    • Stories: 2
    • Patio & porch: Covered Deck, Covered
    • Exterior features: Balcony
    • Spa features: None
    • Fencing: Perimeter
    • Has view: Yes
    • View description: Trees/Woods
    Lot
    • Size: 0.92 Acres
    • Features: Dirt Front, Dirt Back, Gravel/Stone Front
    Details
    • Parcel number: 20641014

    Construction

    Type & style
    • Home type: SingleFamily
    • Architectural style: A-Frame
    • Property subtype: Single Family Residence
    Materials
    • Shake Siding, Wood Frame, Painted, Block
    • Foundation: Combination
    • Roof: Composition
    Condition
    • Year built: 1985
    Details
    • Builder name: SPANCO

    Utilities & green energy

    • Electric: 220 Volts in Kitchen
    • Sewer: Septic Tank
    • Water: City Water

    Community & HOA

    Community
    • Subdivision: FOREST TRAILS UNIT 1
    HOA
    • Has HOA: Yes
    • Services included: Street Maint
    • HOA fee: $48 annually
    • HOA name: Forest Trail #1
    • HOA phone: 602-926-1309
    Location
    • Region: Overgaard

    Financial & listing details

    • Price per square foot: $268/sqft
    • Tax assessed value: $498,972
    • Annual tax amount: $2,711
    • Date on market: 5/9/2026
    • Cumulative days on market: 37 days
    • Listing terms: Cash,Conventional,VA Loan
    • Ownership: Fee Simple
    • Electric utility on property: Yes
    • Road surface type: Asphalt

    Price history

    DateEventPrice
    5/15/2026Sold$599,999$268/sqft
    Source: ARMLS #7011119 Report a problem
    4/9/2026Listed for sale$599,999+0.2%$268/sqft
    Source: ARMLS #7011119 Report a problem
    5/1/2025Listing removed$599,000+15.2%$268/sqft
    Source: ARMLS #6535044 Report a problem
    11/11/2023Sold$520,000-9.6%$233/sqft
    Source: WMAOR #246004 Report a problem
    11/11/2023Listed for sale$575,000$257/sqft
    Source: WMAOR #246004 Report a problem
    9/30/2023Listing removed--
    Source: WMAOR #246004 Report a problem
    9/28/2023Listed for sale$575,000$257/sqft
    Source: WMAOR #246004 Report a problem
    6/2/2023Pending sale$575,000$257/sqft
    Source: WMAOR #246004 Report a problem
    5/20/2023Listed for sale$575,000-4%$257/sqft
    Source: WMAOR #246004 Report a problem
    5/15/2023Listing removed$599,000$268/sqft
    Source: ARMLS #6535044 Report a problem
    5/1/2023Price change$599,000-4.8%$268/sqft
    Source: ARMLS #6535044 Report a problem
    3/23/2023Listed for sale$629,000+151.6%$281/sqft
    Source: ARMLS #6535044 Report a problem
    6/23/2006Sold$250,000$112/sqft
    Source: Public Record Report a problem

    Public tax history

    YearProperty taxesTax assessment
    2026$2,711 +1.6%$49,896 +5.3%
    2025$2,669 +2.6%$47,371 -3.4%
    2024$2,602 +4.9%$49,056 -6.4%
    2023$2,481 +1.2%$52,425 +37.9%
    2022$2,452 +2.9%$38,025 -5.3%
    2021$2,383 +9.3%$40,174 +8.5%
    2020$2,180 +4.8%$37,039
    2019$2,080 +8.9%--
    2018$1,910 --
    2017$1,910 +7.3%--
    2016$1,780 --
    2015$1,780 $16,867
    2014-- --
    2013-- --
    2012-- --
    2011-- --
    2010-- --
    2009-- --
    2008$1,734 --
    2007-- --
    2006$1,646 --
    2005-- --
    2004-- --
    2003-- --
    2002-- --
    2001-- --
    Find assessor info on the county website

    Neighborhood: 85933

    Nearby schools

    GreatSchools rating
    Schools provided by the listing agent
    • Elementary: Capps Elementary School
    • Middle: Mogollon Jr High School
    • High: Mogollon High School
    • District: Heber-Overgaard Unified District

    Source: ARMLS. This data may not be complete. We recommend contacting the local school district to confirm school assignments for this home.

    Get pre-qualified for a loan
    At Zillow Home Loans, we can pre-qualify you in as little as 5 minutes with no impact to your credit score.

    An equal housing lender. NMLS #10287.