Tucked away on the quiet loop of Mineral Drive, surrounded by stunning multi-million dollar cabins and towering ponderosa pines, this true log cabin is the kind of place people dream about when they imagine escaping to Forest Lakes. From the moment you arrive, the cabin vibes are undeniable...warm wood tones, the scent of pine in the air, and that cozy feeling that instantly makes you want to slow down & stay awhile. The covered front deck invites lazy mornings with coffee while the rear open deck is perfect for cool summer evenings under the stars. Inside, the cabin lives just right..a welcoming family room centered around a wood-burning stove, a charming kitchen, bathroom, & French doors leading into the main bedroom. Upstairs, the spacious sleeping loft offers additional room for guests game nights, or peaceful afternoons listening to the wind through the trees. This is the perfect weekend getaway..large enough to enjoy comfortably, yet small enough that you won't spend your weekends cleaning and maintaining. A storage shed onsite provides extra room for your mountain gear and outdoor essentials.
If you've been searching for the epitome of cabin living in Forest Lakes, this is it.
For sale
$499,900
1448 Mineral Drive, Forest Lakes, AZ 85931
2beds
1,152sqft
:
Get pre-qualified$2,897/mo
Single Family Residence
Built in 1989
1.01 Acres Lot
$-- Zestimate®
$434/sqft
$-- HOA
What's special
True log cabinCharming kitchenTowering ponderosa pinesSpacious sleeping loftRear open deckCovered front deckWarm wood tones
- 62 days |
- 935 |
- 50 |
Zillow last checked:
Listing updated:
Listed by:
Heather Justice 480-225-9643,
West USA Realty
Source: ARMLS,MLS#: 7032419
Facts & features
Interior
Bedrooms & bathrooms
- Bedrooms: 2
- Bathrooms: 1
- Full bathrooms: 1
Heating
- Wood, See Remarks
Cooling
- Ceiling Fan(s)
Appliances
- Included: Dryer, Washer, Electric Range, Electric Oven, Electric Cooktop, Built-In Electric Oven
- Laundry: Inside
Features
- Master Downstairs, Vaulted Ceiling(s)
- Flooring: Carpet, Tile, Wood
- Has basement: No
- Number of fireplaces: 1
- Fireplace features: Wood Burning Stove, Wood Burning, Family Room
- Furnished: Yes
Interior area
- Total structure area: 1,152
- Total interior livable area: 1,152 sqft
Property
Features
- Stories: 2
- Patio & porch: Covered Deck, Patio
- Spa features: None
- Fencing: None
- Has view: Yes
- View description: Trees/Woods
Lot
- Size: 1.01 Acres
- Features: None, Corner Lot
Details
- Additional structures: Shed(s)
- Parcel number: 40342018
- Horses can be raised: Yes
Construction
Type & style
- Home type: SingleFamily
- Architectural style: Cabin
- Property subtype: Single Family Residence
Materials
- Log
- Roof: Metal
Condition
- Year built: 1989
Utilities & green energy
- Sewer: Septic Tank
- Water: Pvt Water Company
Community & HOA
Community
- Subdivision: Forest Lakes Estates
HOA
- Has HOA: No
- Services included: No Fees
Location
- Region: Forest Lakes
Financial & listing details
- Price per square foot: $434/sqft
- Tax assessed value: $412,717
- Annual tax amount: $2,149
- Date on market: 6/4/2026
- Cumulative days on market: 62 days
- Listing terms: Cash,Conventional,1031 Exchange,VA Loan
- Ownership: Fee Simple
- Road surface type: Gravel
Estimated market value
Not available
Estimated sales range
Not available
Not available
Price history
| Date | Event | Price |
|---|---|---|
| 6/4/2026 | Listed for sale | $499,900$434/sqft |
Source:  ARMLS #7032419 Report a problem ARMLS #7032419 Report a problem | ||
Public tax history
| Year | Property taxes | Tax assessment |
|---|---|---|
| 2026 | $2,149 +4.7% | $41,272 +1% |
| 2025 | $2,053 +8.5% | $40,876 +7.6% |
| 2024 | $1,892 +4.4% | $37,972 +35.5% |
| 2023 | $1,812 +3.3% | $28,029 +32.4% |
| 2022 | $1,754 +5.7% | $21,173 +9% |
| 2021 | $1,661 +2.1% | $19,418 -1.3% |
| 2020 | $1,626 +3.6% | $19,670 +8.4% |
| 2019 | $1,570 | $18,143 +10.5% |
| 2018 | $1,570 +9.4% | $16,412 +6.6% |
| 2017 | $1,435 +3.9% | $15,403 +2.9% |
| 2016 | $1,381 | $14,966 +2.1% |
| 2015 | $1,381 +5.4% | $14,655 +11.1% |
| 2014 | $1,311 | $13,190 |
| 2013 | -- | -- |
| 2012 | -- | -- |
| 2011 | -- | -- |
| 2010 | $1,395 +34.7% | -- |
| 2009 | $1,036 +18.1% | -- |
| 2008 | $877 | -- |
| 2007 | -- | -- |
| 2006 | $788 | -- |
| 2005 | -- | -- |
| 2004 | -- | -- |
| 2003 | -- | -- |
| 2002 | -- | -- |
| 2001 | -- | -- |
Find assessor info on the county website
Monthly payment
Est. payment
Payment breakdown
Explore the cost of this home by adjusting the details. Changes won't be saved.Climate risks
Neighborhood: 85931
Nearby schools
GreatSchools rating
- 5/10Capps Elementary SchoolGrades: 4-6Distance: 12.5 mi
- 7/10Mogollon Jr High SchoolGrades: 7-8Distance: 13.3 mi
- NANavit - Mogollon High School (Heber-Overgaard)Grades: 9-12Distance: 13.3 mi
Schools provided by the listing agent
- District: Chevelon Butte Elementary School District
Source: ARMLS. This data may not be complete. We recommend contacting the local school district to confirm school assignments for this home.
- $234,815-- bd-- ba-- sqft1420 Mineral Dr, Forest Lakes, AZ 85931Off Market
- $1,165,5004 bd3 ba2.6k sqft1544 Mineral Dr, Forest Lakes, AZ 85931Sold

- $755,6003 bd2 ba2.5k sqft1481 Mineral Dr, Forest Lakes, AZ 85931Off Market

- $574,100-- bd2 ba948 sqft1509 Mineral Dr, Forest Lakes, AZ 85931Off Market
- $396,300-- bd1 ba640 sqft1632 Mineral Dr, Heber, AZ 85931Off Market
- $575,800-- bd1 ba1.8k sqft1457 Mineral Dr, Forest Lakes, AZ 85931Off Market
- $850,0003 bd3 ba2.1k sqft1388 Mineral Dr, Forest Lakes, AZ 85931Sold
- $456,100-- bd1 ba932 sqft1429 Mineral Dr, Forest Lakes, AZ 85931Off Market
A local agent can set up tours, give advice and negotiate with sellers.
Similar homes
- $499,9002 bd1 ba1.1k sqft2716 RIM Loop, Forest Lakes, AZ 85931For Sale
 MLS ID #7041803, Rhonda Walters, Real Estate Brokers Intl. ARMLS
 - $444,9003 bd1 ba1k sqft2190 Old Rim Road, Forest Lakes, AZ 85931For Sale
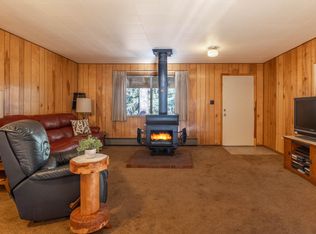 MLS ID #7028045, Heather Justice, West USA Realty. ARMLS
 - $425,0002 bd1 ba960 sqft2486 BAILEY Drive, Forest Lakes, AZ 85931For Sale
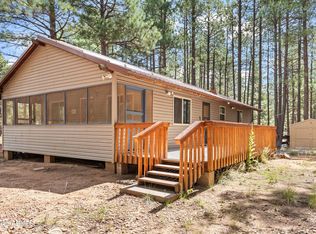 MLS ID #7054277, Kristen Walters, Real Estate Brokers Intl. ARMLS
 - $549,9003 bd2 ba1.3k sqft151 Deer Trl, Heber, AZ 85931For Sale
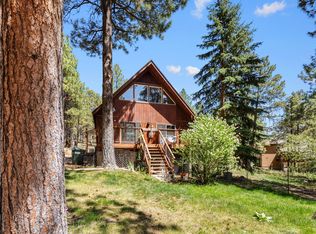
 MLS ID #93261, Charlie Walters, Real Estate Brokers Intl. CAAR
 - $599,0002 bd2 ba1.4k sqft2425 TALL TREES Loop, Forest Lakes, AZ 85931For SaleMLS ID #7019076, John Nelson, West USA Realty. ARMLS
- $675,0002 bd2 ba1.4k sqft1947 Ferret Cir, Forest Lakes, AZ 85931For SaleMLS ID #93908, Gary Cordell, Delex Realty, LLC. CAAR
- $695,0003 bd2 ba1.4k sqft1320 Elk Dr, Forest Lakes, AZ 85931For Sale
 MLS ID #260790, Joshua A Meacham, HomeSmart Pros - Show Low. WMAOR
 - $649,9003 bd2 ba1.3k sqft1777 S Forest Trl, Forest Lakes, AZ 85931For SaleMLS ID #93919, Charlie Walters, Real Estate Brokers Intl. CAAR
- $379,0002 bd1 ba720 sqft1053 POND Circle, Forest Lakes, AZ 85931For SaleMLS ID #7020619, Angela Olivas, Mountain Retreat Realty Expert. ARMLS
- $649,9003 bd2 ba1.3k sqft1777 FOREST Trail, Forest Lakes, AZ 85931For SaleMLS ID #6992996, Kristen Walters, Real Estate Brokers Intl. ARMLS
- $699,9003 bd2 ba1.3k sqft341 Pinto Rd, Forest Lakes, AZ 85931For SaleMLS ID #93918, Charlie Walters, Real Estate Brokers Intl. CAAR
- $499,9003 bd2 ba1.4k sqft1565 Pineridge Ln, Heber, AZ 85928For SaleMLS ID #262563, Matthew Krumwiede, Long Realty Unlimited. WMAOR
- $549,0002 bd2 ba1.6k sqft2242 Grizzly Dr, Overgaard, AZ 85933For SaleMLS ID #262486, Joshua A Meacham, HomeSmart Pros - Show Low. WMAOR
- $529,0003 bd2 ba1.6k sqft2287 Thunderbird Way, Overgaard, AZ 85933For SaleMLS ID #261817, Kat Sharrock, Mountain Retreat Realty Experts, LLC - Lakeside. WMAOR
- $450,0002 bd1 ba1k sqft259 S MORRIS Meadows, Payson, AZ 85541For SaleMLS ID #6942325, Melanie A Lakovich, HomeSmart. ARMLS
- $464,0003 bd2 ba1.5k sqft1912 Little Doe Trl, Overgaard, AZ 85933For SaleMLS ID #261832, Amy M Johnson, Advantage Realty Professionals - Lakeside. WMAOR
- $439,9993 bd2 ba1.3k sqft2334 S Buffalo Loop, Overgaard, AZ 85933For SaleMLS ID #262575, Kimberly A Sanders, Realty One Group - Gilbert. WMAOR
- $470,0003 bd2 ba1.5k sqft2276 Lindbergh Rd, Heber-overgaard, AZ 85933For SaleMLS ID #260423, Duane Tomlinson, Skyline Canyon Realty. WMAOR
- $454,9003 bd2 ba1.3k sqft2225 Roundabout Way, Overgaard, AZ 85933For SaleMLS ID #262523, Carissa J Nickols, Dominion Group Properties. WMAOR
- $449,0003 bd2 ba1.6k sqft2727 Pine Meadow Dr, Overgaard, AZ 85933For SaleMLS ID #262081, Jennie Turley, Skyline Canyon Realty. WMAOR
