
Welcome to your perfect tall-pines retreat in Forest Lakes -- a beautifully updated 3 Bed / 2 Bath cabin that is truly move-in ready and designed for easy, relaxed mountain living.
Set on a coveted south-side corner lot (with fewer homes and added privacy), this lovingly maintained cabin offers thoughtful upgrades and a layout that simply works. The property features a 3-way entry driveway with pull-through access, making camper or trailer storage simple and stress-free. The large detached garage provides plenty of room for your forest toys -- ATVs, kayaks, bikes, and all the gear that comes with cabin life.
The spacious front porch is made for slowing down. Morning coffee in the cool mountain air, summer dinners with friends, or quiet evenings listening to the breeze through the... ... pines, this is where memories are made.
Inside, the home offers an open-concept layout where the kitchen, dining, and family room all flow together comfortably in one welcoming space. The newly remodeled kitchen is perfect for gathering -- imagine the kids lined up at the island for weekend pancakes while you cook in your beautifully updated kitchen. From here, you can easily watch the family in the living area or keep an eye on the kids heading in and out to the porch.
The family room is warm and inviting, anchored by an adorable freestanding wood-burning stove and offering another easy access point to the porch -- ideal for entertaining, hosting holidays, or simply cozying up after a day outdoors. Rustic wood walls add authentic cabin charm while maintaining a clean, refreshed feel throughout.
The owner's bedroom suite is a rare and special feature for the area. Generously sized, it includes dual "his and hers" closets and its own private bathroom -- something not commonly found in Forest Lakes. The en-suite bath has been newly remodeled with a beautiful walk-in shower and a convenient laundry/storage area. Two additional bedrooms share a separate guest bath with a tub/shower combo, offering comfort and convenience for family and visitors.
Major updates have already been completed, including a tankless water heater, so you can enjoy modern efficiency with mountain charm. The home is being offered mostly furnished (a detailed list will be provided), making your transition into cabin life simple and seamless.
Beyond the home itself, the lifestyle is what truly sets this property apart. Just a two hour scenic drive from Phoenix, you can revel in the world's best summer weather with average temps in the mid 70's and a true 4 season climate to enjoy year round. Forest Lakes is surrounded by towering pines, scenic hiking trails, nearby streams, peaceful lakes for fishing, and abundant wildlife.
The community is welcoming and close-knit, hosting frequent family-friendly social events throughout the summer -- adding to the true vacation feel of the area.
If you've been dreaming of a well-cared-for cabin where everything has been thoughtfully updated and meticulously maintained -- a place where you can simply unpack and start living -- this Forest Lakes retreat delivers the relaxing mountain lifestyle you've been waiting for.
For sale
Price cut: $20K (9/4)
$629,900
1777 FOREST Trail, Forest Lakes, AZ 85931
3beds
1,339sqft
Single Family Residence
Built in 1981
1.01 Acres Lot
$-- Zestimate®
$470/sqft
$-- HOA
What's special
Freestanding wood-burning stoveNewly remodeled kitchenLarge detached garageBeautifully updated kitchenCoveted south-side corner lotSurrounded by towering pinesTankless water heater
- 223 days
- 203
- 9
Zillow last checked:
Listing updated:
Listed by:
Kristen Walters 602-616-7654,
Real Estate Brokers Intl,
Rhonda Walters 480-756-0000,
Real Estate Brokers Intl
Source: ARMLS,MLS#: 6992996
Facts & features
Interior
Bedrooms & bathrooms
- Bedrooms: 3
- Bathrooms: 2
- Full bathrooms: 2
Heating
- Propane
Cooling
- Ceiling Fan(s)
Appliances
- Included: Washer/Dryer Stacked
Features
- Eat-in Kitchen, Kitchen Island, 3/4 Bath Master Bdrm
- Has basement: No
- Number of fireplaces: 1
- Fireplace features: Wood Burning Stove
Interior area
- Total structure area: 1,339
- Total interior livable area: 1,339 sqft
Video & virtual tour
Property
Parking
- Total spaces: 2
- Parking features: Extended Length Garage, Circular Driveway
- Garage spaces: 2
Features
- Stories: 1
- Patio & porch: Covered Deck
- Exterior features: Storage
- Spa features: None
- Fencing: None
- Has view: Yes
- View description: Trees/Woods
Lot
- Size: 1.01 Acres
- Features: Corner Lot, Grass Front
Details
- Parcel number: 40337027
- Horses can be raised: Yes
Construction
Type & style
- Home type: SingleFamily
- Architectural style: Cabin
- Property subtype: Single Family Residence
Materials
- Wood Siding, Wood Frame
- Roof: Metal
Condition
- Year built: 1981
Utilities & green energy
- Sewer: Septic Tank
- Water: Pvt Water Company
Green energy
- Water conservation: Tankless Ht Wtr Heat
Community & HOA
Community
- Subdivision: FOREST LAKES ESTATES
HOA
- Has HOA: No
- Services included: No Fees
Location
- Region: Forest Lakes
Financial & listing details
- Price per square foot: $470/sqft
- Tax assessed value: $461,540
- Annual tax amount: $2,472
- Date on market: 3/15/2026
- Cumulative days on market: 223 days
- Listing terms: VA Loan,Cash,Conventional,1031 Exchange,FHA
- Ownership: Fee Simple
- Road surface type: Dirt
Estimated market value
Not available
Estimated sales range
Not available
Not available
Price history
| Date | Event | Price |
|---|---|---|
| 9/4/2026 | Price change | $629,900-3.1%$470/sqft |
Source:  ARMLS #6992996 Report a problem ARMLS #6992996 Report a problem | ||
| 8/23/2026 | Pending sale | $649,900$485/sqft |
Source: ARMLS #6992996 Report a problem | ||
| 7/16/2026 | Price change | $649,900-1.5%$485/sqft |
Source: ARMLS #6992996 Report a problem | ||
| 5/18/2026 | Price change | $659,900-2.8%$493/sqft |
Source: ARMLS #6992996 Report a problem | ||
| 3/4/2026 | Listed for sale | $679,000+465.8%$507/sqft |
Source: ARMLS #6992996 Report a problem | ||
| 10/30/1996 | Sold | $120,000$90/sqft |
Source: Public Record Report a problem | ||
Public tax history
| Year | Property taxes | Tax assessment |
|---|---|---|
| 2026 | $2,472 +4.7% | $46,155 +0.6% |
| 2025 | $2,361 +8.5% | $45,902 +6.5% |
| 2024 | $2,176 +4.4% | $43,095 +35.7% |
| 2023 | $2,084 +3.3% | $31,767 +32.4% |
| 2022 | $2,018 +5.7% | $23,991 +7.5% |
| 2021 | $1,910 +2.1% | $22,310 -0.6% |
| 2020 | $1,870 +3.6% | $22,453 +8.1% |
| 2019 | $1,805 | $20,768 +11.8% |
| 2018 | $1,805 +8.9% | $18,571 +5.8% |
| 2017 | $1,658 +16.2% | $17,560 +3.2% |
| 2016 | $1,426 | $17,017 +1.7% |
| 2015 | $1,426 +4% | $16,726 +9.8% |
| 2014 | $1,371 | $15,240 |
| 2013 | -- | -- |
| 2012 | -- | -- |
| 2011 | -- | -- |
| 2010 | $1,775 +29.4% | -- |
| 2009 | $1,372 +27.4% | -- |
| 2008 | $1,077 | -- |
| 2007 | -- | -- |
| 2006 | $997 | -- |
| 2005 | -- | -- |
| 2004 | -- | -- |
| 2003 | -- | -- |
| 2002 | -- | -- |
| 2001 | -- | -- |
Find assessor info on the county website
Monthly payment
Est. payment
Payment breakdown
Explore the cost of this home by adjusting the details. Changes won't be saved.Climate risks
Neighborhood: 85931
Nearby schools
Schools provided by the listing agent
- District: Chevelon Butte Elementary School District
Source: ARMLS. This data may not be complete. We recommend contacting the local school district to confirm school assignments for this home.
Similar homes
- $629,9003 bd2 ba1.3k sqft1777 S Forest Trl, Forest Lakes, AZ 85931For Sale
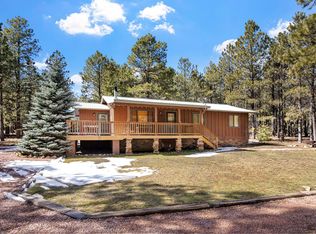
 MLS ID #94749, Charlie Walters, Real Estate Brokers Intl. CAAR
 - $699,9003 bd2 ba1.3k sqft341 Pinto Rd, Forest Lakes, AZ 85931For Sale
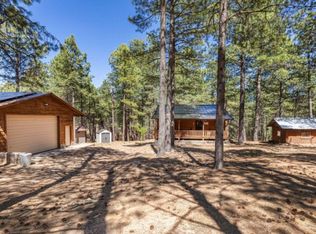 MLS ID #93918, Charlie Walters, Real Estate Brokers Intl. CAAR
 - $675,0003 bd2 ba1.4k sqft1320 Elk Dr, Forest Lakes, AZ 85931For Sale
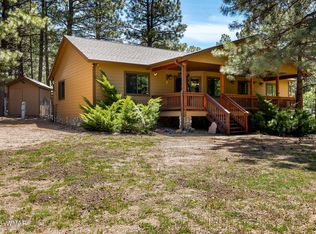
 MLS ID #260790, Joshua A Meacham, HomeSmart Pros - Show Low. WMAOR
 - $675,0002 bd2 ba1.4k sqft1947 Ferret Cir, Forest Lakes, AZ 85931For Sale
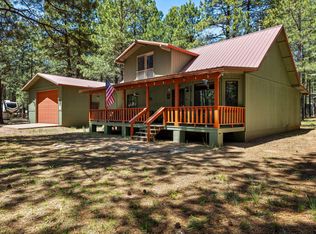 MLS ID #93908, Gary Cordell, Delex Realty, LLC. CAAR
 - $549,0003 bd2 ba1.3k sqft2644 Summer Loop, Forest Lakes, AZ 85931For SaleMLS ID #94596, Joan H Lebigot, West USA Realty. CAAR
- $525,0003 bd1 ba1.1k sqft1640 Sheep Springs Rd, Heber, AZ 85931For SaleMLS ID #94562, Tiffany L Mcdaniel, ARIZONA RESOURCE REALTY. CAAR
- $444,9003 bd1 ba1k sqft2190 Old Rim Rd, Forest Lakes, AZ 85931For SaleMLS ID #94591, Heather Justice, West USA Realty. CAAR
- $412,2502 bd1 ba960 sqft2486 Bailey Dr, Forest Lakes, AZ 85931For SaleMLS ID #94769, Charlie Walters, Real Estate Brokers Intl. CAAR
- $579,9003 bd2 ba1.8k sqft3022 Chevelon Rd, Overgaard, AZ 85933For SaleMLS ID #260523, Diane L Dahlin, Diane Dahlin's Pine Rim Realty. WMAOR
- $659,9003 bd2 ba1.6k sqft1789 Wild Turkey Ln, Heber, AZ 85928For SaleMLS ID #260221, Diane L Dahlin, Diane Dahlin's Pine Rim Realty. WMAOR
- $615,0002 bd2 ba1.6k sqft2207 Four Point Cir, Overgaard, AZ 85933For SaleMLS ID #262026, Jennifer L Young-Mariner, ProSmart Realty. WMAOR
- $679,0002 bd3 ba1.8k sqft190 S Greystone Cir, Payson, AZ 85541For SaleMLS ID #93771, Scott D Schulte, SCOTT SCHULTE, LLC. CAAR
