Skip main navigation
Closed
  • $467,250

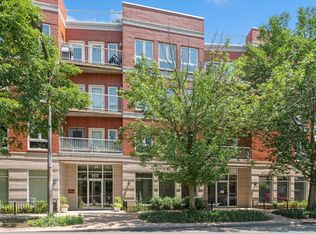
    1415 Sherman Ave APT 304, Evanston, IL 60201

    2beds
    --sqft
    Condominium, Single Family Residence
    Built in 2000
    -- sqft lot
    $552,000 Zestimate®
    $--/sqft
    $3,174 Estimated rent

    Home value

    $552,000

    $502,000 - $613,000

    $3,174/mo

    Zestimate® history
    Loading
    Loading...

    Owner options

    List your home for rent

    $3,174/mo

    Rent Zestimate®

    Find your next renter with Zillow Rental Manager. Plus, with online applications, you can quickly screen prospective tenants – for free.

    Learn more

    $3,174/mo

    Rent Zestimate®

    Refinance and save

    $3,881/mo

    Est. payment

    Refinancing to a lower rate could help reduce your monthly payments and save thousands over the life of the loan.

    See today's rates

    $3,881/mo

    Est. payment

    Explore your selling options

    Work with a Zillow partner agent

    Leverage their expertise and Zillow's premium Showcase listings to get your home seen by more buyers.

    Get started

    List with your own agent

    Get your home in front of millions of buyers by listing it on Zillow.

    Learn how to do it

    Sell it yourself

    Take full control of how buyers see your home on Zillow by listing For Sale by Owner (FSBO).

    List your home

    What's special

    Gas fireplaceTimeless finishesGarage parkingBonus officeFitness roomCommon roof terraceQuiet unit
    Tastefully renovated 2 bed/2 bath condo in boutique elevator building checks all the boxes. New kitchen, baths, flooring, lighting, closet organizers and more - just steps to the heart of downtown Evanston and lakefront bike path. High quality renovation includes custom cabinetry, quartz, recessed lighting and thoughtful, timeless finishes. Open kitchen overlooks large living/dining room with gas fireplace and sliding doors to patio - wonderful for entertaining. Bonus office/reading space offers versatile additional space to meet your needs. In unit laundry, garage parking, balcony, quiet unit with view of courtyard, fitness room and common roof terrace makes this the total package in downtown Evanston! Close to shopping, Trader Joe's, restaurants, train, downtown Evanston, movie theatres, Lake and more.

    Zillow last checked:

    Listing updated:

    Listed by:

    Meredith Schreiber 847-763-0200,

    @properties Christie's International Real Estate,

    Cindy Hicks,

    @properties Christie's International Real Estate

    Bought with:

    Barbara Kramer, CRS

    Coldwell Banker Realty

    Source: MRED as distributed by MLS GRID,MLS#: 11972971MLS Logo

    Facts & features

    Interior

    Bedrooms & bathrooms
    • Bedrooms: 2
    • Bathrooms: 2
    • Full bathrooms: 2
    Rooms
    • Room types: Bonus Room
    Primary bedroom
    • Features: Flooring (Hardwood), Window Treatments (Blinds), Bathroom (Full)
    • Level: Main
    • Area: 196 Square Feet
    • Dimensions: 14X14
    Bedroom 2
    • Features: Flooring (Carpet), Window Treatments (Blinds)
    • Level: Main
    • Area: 140 Square Feet
    • Dimensions: 14X10
    Bonus room
    • Features: Flooring (Hardwood)
    • Level: Main
    • Area: 192 Square Feet
    • Dimensions: 12X16
    Dining room
    • Level: Main
    • Dimensions: COMBO
    Kitchen
    • Features: Kitchen (Eating Area-Breakfast Bar, Pantry-Closet)
    • Level: Main
    • Area: 135 Square Feet
    • Dimensions: 15X9
    Living room
    • Features: Flooring (Hardwood), Window Treatments (Blinds)
    • Level: Main
    • Area: 352 Square Feet
    • Dimensions: 22X16
    Heating
    • Natural Gas, Forced Air
    Cooling
    • Central Air
    Appliances
    • Included: Range, Microwave, Dishwasher, Refrigerator, Washer, Dryer, Disposal
    • Laundry: Washer Hookup, Main Level
    Features
    • 1st Floor Bedroom, 1st Floor Full Bath
    • Basement: None
    • Number of fireplaces: 1
    • Fireplace features: Double Sided, Living Room
    Interior area
    • Total structure area: 0

    Property

    Parking
    • Total spaces: 1
    • Parking features: Garage Door Opener, Heated Garage, On Site, Other, Attached, Garage
    • Attached garage spaces: 1
    • Has uncovered spaces: Yes
    Accessibility
    • Accessibility features: No Disability Access
    Features
    • Patio & porch: Roof Deck, Deck
    • Exterior features: Balcony
    Details
    • Parcel number: 11183240241011
    • Special conditions: Home Warranty
    • Other equipment: TV-Cable, Intercom

    Construction

    Type & style
    • Home type: Condo
    • Property subtype: Condominium, Single Family Residence
    Materials
    • Brick
    Condition
    • New construction: No
    • Year built: 2000
    • Major remodel year: 2020
    Details
    • Warranty included: Yes

    Utilities & green energy

    • Sewer: Public Sewer, Storm Sewer
    • Water: Public

    Community & HOA

    Community
    • Security: Fire Sprinkler System
    HOA
    • Has HOA: Yes
    • Amenities included: Elevator(s), Exercise Room, Storage, Sundeck
    • Services included: Water, Parking, Insurance, Cable TV, Exterior Maintenance, Scavenger, Snow Removal
    • HOA fee: $550 monthly
    Location
    • Region: Evanston

    Financial & listing details

    • Tax assessed value: $429,330
    • Annual tax amount: $9,178
    • Date on market: 2/9/2024
    • Listing terms: Cash
    • Ownership: Condo

    Price history

    DateEventPrice
    3/21/2024Sold$467,250+5%
    Source: MRED as distributed by MLS GRID #11972971 Report a problem
    3/7/2024Pending sale$445,000
    Source: MRED as distributed by MLS GRID #11972971 Report a problem
    2/13/2024Contingent$445,000
    Source: MRED as distributed by MLS GRID #11972971 Report a problem
    2/9/2024Listed for sale$445,000+68.9%
    Source: MRED as distributed by MLS GRID #11972971 Report a problem
    9/8/2017Sold$263,500-4.2%
    Source: MRED as distributed by MLS GRID #09690129 Report a problem
    7/26/2017Pending sale$275,000
    Source: Coldwell Banker Residential Brokerage - Winnetka #09690129 Report a problem
    7/14/2017Listed for sale$275,000-19.1%
    Source: Coldwell Banker Residential #09690129 Report a problem
    2/11/2004Sold$340,000+26.2%
    Source: Public Record Report a problem
    11/24/1999Sold$269,500
    Source: Public Record Report a problem

    Public tax history

    YearProperty taxesTax assessment
    2024-- $42,933
    2023$9,591 +4.5%$42,933
    2022$9,178 +21.6%$42,933 +35.1%
    2021$7,547 +0.5%$31,768
    2020$7,506 +2.8%$31,768 -8.2%
    2019$7,301 -6.4%$34,589 +8.5%
    2018$7,796 +8.7%$31,891 -3.2%
    2017$7,171 -1.2%$32,953
    2016$7,256 -19.6%$32,953 -2.1%
    2015$9,029 +16.1%$33,672
    2014$7,773 +2.7%$33,672
    2013$7,567 +50.1%$33,672 +31.4%
    2012$5,043 +0.5%$25,620
    2011$5,019 -1%$25,620
    2010$5,070 -9.4%$25,620 -25%
    2009$5,595 +7.4%$34,180 -4%
    2008$5,211 +5.7%$35,605
    2007$4,927 -9.4%$35,605 +11.6%
    2006$5,438 +9.4%$31,895
    2005$4,973 -22.5%$31,895
    2004$6,416 +19.1%$31,895 +21.4%
    2003$5,388 +2.8%$26,278
    2002$5,241 -7.2%$26,278
    2001$5,650 $26,278 +3.4%
    2000-- $25,423
    Find assessor info on the county website

    Neighborhood: Chicago-Dempster

    Nearby schools

    GreatSchools rating
    Schools provided by the listing agent
    • Elementary: Dewey Elementary School
    • Middle: Nichols Middle School
    • High: Evanston Twp High School
    • District: 65

    Source: MRED as distributed by MLS GRID. This data may not be complete. We recommend contacting the local school district to confirm school assignments for this home.

    Get a cash offer in 3 minutes
    Find out how much your home could sell for in as little as 3 minutes with a no-obligation cash offer.
    Estimated market value
    $552,000
    Get a cash offer in 3 minutes
    Find out how much your home could sell for in as little as 3 minutes with a no-obligation cash offer.
    Estimated market value
    $552,000