Skip main navigation
Closed
  • $295,000

    1415 Sherman Ave APT 407, Evanston, IL 60201

    2beds
    1,050sqft
    Condominium, Single Family Residence
    Built in 2000
    -- sqft lot
    $356,600 Zestimate®
    $281/sqft
    $2,621 Estimated rent

    Home value

    $356,600

    $339,000 - $374,000

    $2,621/mo

    Zestimate® history
    Loading
    Loading...

    Owner options

    List your home for rent

    $2,621/mo

    Rent Zestimate®

    Find your next renter with Zillow Rental Manager. Plus, with online applications, you can quickly screen prospective tenants – for free.

    Learn more

    $2,621/mo

    Rent Zestimate®

    Refinance and save

    $2,441/mo

    Est. payment

    Refinancing to a lower rate could help reduce your monthly payments and save thousands over the life of the loan.

    See today's rates

    $2,441/mo

    Est. payment

    Explore your selling options

    Work with a Zillow partner agent

    Leverage their expertise and Zillow's premium Showcase listings to get your home seen by more buyers.

    Get started

    List with your own agent

    Get your home in front of millions of buyers by listing it on Zillow.

    Learn how to do it

    Sell it yourself

    Take full control of how buyers see your home on Zillow by listing For Sale by Owner (FSBO).

    List your home

    What's special

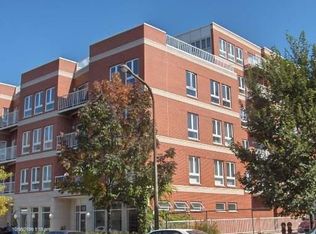
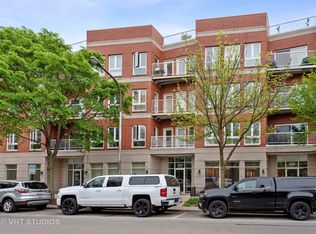
    Rarely available, two-bedroom, corner unit with numerous recent improvements. A gallery wall and coat closet greet guests in the formal entry. The living area is surrounded by large windows with treetop views. Handcrafted in Chicago, custom draperies were acquired and placed on formal hardware. A gas fireplace creates a warm atmosphere at home, while built-in storage exhibits your most valued worldly items. The open dining area with the showpiece Sputnik chandelier above creates an entertaining environment for future dinner gatherings. A renovated kitchen provides space for a chef to prepare meals with love. The breakfast bar and countertops are made of stone. All of the kitchen storage you'll need is provided by modern white cabinetry with contemporary black hardware. In June 2021, a new stainless steel appliance package with an ice maker was installed. The kitchen now has modern task and pendant lighting. The master bedroom comfortably fits a king suite. Elfa double-hung storage systems have been installed in closets. The second bedroom boasts French doors, a spacious storage closet, wide windows, and enough space for a wonderful office or full bedroom set. Carpet in bedrooms is pet and stain resistant; it was installed in 2019. A luxury Chicago designer chose the paint colors, drapery materials, lighting fixtures, and other alternatives. A large bathroom at the entry has a big vanity and a deep tub for relaxation. Just off the living space, a large composite-clad deck provides space for grilling and outdoor entertaining. The garage parking is heated, covered, and spotless. More than just seasonal decorations can be stored in a private storage container. The structure has a huge sundeck for entertaining. The Condo assessment includes cable, internet, & water. Healthy association with large reserves & an active board. Come see why this building is so popular!

    Zillow last checked:

    Listing updated:

    Listed by:

    Caesar Skiba 773-467-8500,

    Landmark Realtors

    Bought with:

    Natalie Moore

    Redfin Corporation

    Source: MRED as distributed by MLS GRID,MLS#: 11880601MLS Logo

    Facts & features

    Interior

    Bedrooms & bathrooms
    • Bedrooms: 2
    • Bathrooms: 1
    • Full bathrooms: 1
    Rooms
    • Room types: Balcony/Porch/Lanai, Foyer
    Primary bedroom
    • Features: Flooring (Carpet)
    • Level: Main
    • Area: 154 Square Feet
    • Dimensions: 14X11
    Bedroom 2
    • Features: Flooring (Carpet)
    • Level: Main
    • Area: 88 Square Feet
    • Dimensions: 11X8
    Balcony porch lanai
    • Level: Main
    • Area: 45 Square Feet
    • Dimensions: 9X5
    Dining room
    • Features: Flooring (Hardwood)
    • Level: Main
    • Dimensions: COMBO
    Foyer
    • Features: Flooring (Ceramic Tile)
    • Level: Main
    • Area: 40 Square Feet
    • Dimensions: 8X5
    Kitchen
    • Features: Kitchen (Eating Area-Breakfast Bar, Granite Counters, Updated Kitchen), Flooring (Ceramic Tile)
    • Level: Main
    • Area: 99 Square Feet
    • Dimensions: 11X9
    Laundry
    • Features: Flooring (Ceramic Tile)
    • Level: Main
    • Area: 32 Square Feet
    • Dimensions: 8X4
    Living room
    • Features: Flooring (Hardwood)
    • Level: Main
    • Area: 228 Square Feet
    • Dimensions: 19X12
    Heating
    • Natural Gas, Forced Air
    Cooling
    • Central Air
    Appliances
    • Included: Range, Microwave, Dishwasher, Refrigerator, High End Refrigerator, Washer, Dryer, Disposal, Stainless Steel Appliance(s)
    • Laundry: Washer Hookup, In Unit, Laundry Closet
    Features
    • Dry Bar, Elevator, Storage, Built-in Features, Bookcases, Open Floorplan, Dining Combo, Granite Counters
    • Flooring: Hardwood
    • Windows: Drapes
    • Basement: None
    • Number of fireplaces: 1
    • Fireplace features: Gas Log, Gas Starter, Living Room
    Interior area
    • Total structure area: 0
    • Total interior livable area: 1,050 sqft

    Property

    Parking
    • Total spaces: 1
    • Parking features: Off Alley, Garage Door Opener, Heated Garage, Garage, On Site, Garage Owned, Attached
    • Attached garage spaces: 1
    • Has uncovered spaces: Yes
    Accessibility
    • Accessibility features: No Disability Access
    Lot
    • Features: Common Grounds
    Details
    • Parcel number: 11183240241021
    • Special conditions: None

    Construction

    Type & style
    • Home type: Condo
    • Property subtype: Condominium, Single Family Residence
    Materials
    • Brick
    Condition
    • New construction: No
    • Year built: 2000
    • Major remodel year: 2019

    Utilities & green energy

    • Electric: Circuit Breakers
    • Sewer: Public Sewer
    • Water: Lake Michigan, Public

    Community & HOA

    HOA
    • Has HOA: Yes
    • Amenities included: Bike Room/Bike Trails, Elevator(s), Exercise Room, Storage, Sundeck, Receiving Room, Security Door Lock(s)
    • Services included: Water, Insurance, Cable TV, Exercise Facilities, Exterior Maintenance, Lawn Care, Scavenger, Snow Removal, Other, Internet
    • HOA fee: $358 monthly
    Location
    • Region: Evanston

    Financial & listing details

    • Price per square foot: $281/sqft
    • Tax assessed value: $267,380
    • Annual tax amount: $4,366
    • Date on market: 9/8/2023
    • Listing terms: Conventional
    • Ownership: Condo

    Price history

    DateEventPrice
    10/15/2023Listing removed--
    Source: Zillow Rentals Report a problem
    10/12/2023Listed for rent$2,500$2/sqft
    Source: Zillow Rentals Report a problem
    10/11/2023Sold$295,000-4.8%$281/sqft
    Source: MRED as distributed by MLS GRID #11880601 Report a problem
    9/14/2023Contingent$309,900$295/sqft
    Source: MRED as distributed by MLS GRID #11880601 Report a problem
    9/8/2023Price change$309,900-3.1%$295/sqft
    Source: MRED as distributed by MLS GRID #11880601 Report a problem
    8/12/2023Listed for sale$319,900+14.5%$305/sqft
    Source: MRED as distributed by MLS GRID #11857261 Report a problem
    8/11/2021Sold$279,500+3.9%$266/sqft
    Source: MRED as distributed by MLS GRID #11140758 Report a problem
    7/15/2021Contingent$269,000$256/sqft
    Source: MRED as distributed by MLS GRID #11140758 Report a problem
    6/30/2021Listed for sale$269,000+12.1%$256/sqft
    Source: MRED as distributed by MLS GRID #11140758 Report a problem
    2/20/2018Sold$240,000-2%$229/sqft
    Source: Public Record Report a problem
    11/25/2017Pending sale$244,900$233/sqft
    Source: Redfin Corporation #09775991 Report a problem
    11/8/2017Price change$244,900-2%$233/sqft
    Source: Redfin Corporation #09775991 Report a problem
    10/12/2017Listed for sale$249,900+16.2%$238/sqft
    Source: Redfin Corporation #09775991 Report a problem
    9/11/2015Sold$215,000-2.2%$205/sqft
    Source: Berkshire Hathaway HomeServices Koenig Rubloff #08600579_60201_407 Report a problem
    8/6/2015Pending sale$219,900$209/sqft
    Source: Jameson Sothebys International Realty #08600579 Report a problem
    6/24/2015Price change$219,900-4.3%$209/sqft
    Source: Jameson Sotheby's International Realty #08600579 Report a problem
    6/9/2015Price change$229,900-4.2%$219/sqft
    Source: Jameson Sotheby's International Realty #08600579 Report a problem
    3/23/2015Price change$239,900-3.7%$228/sqft
    Source: Jameson Sotheby's International Realty #08600579 Report a problem
    3/5/2015Price change$249,000-0.4%$237/sqft
    Source: Jameson Sotheby's International Realty #08600579 Report a problem
    9/23/2014Price change$249,900-3.5%$238/sqft
    Source: Jameson Sotheby's International Realty #08600579 Report a problem
    8/20/2014Price change$259,000-3.7%$247/sqft
    Source: Jameson Sotheby's International Realty #08600579 Report a problem
    5/21/2014Price change$269,000-2.2%$256/sqft
    Source: Jameson Sotheby's International Realty #08600579 Report a problem
    5/1/2014Listed for sale$275,000+12.2%$262/sqft
    Source: Jameson Sotheby's International Realty #08600579 Report a problem
    6/11/2002Sold$245,000+48%$233/sqft
    Source: Public Record Report a problem
    10/13/1999Sold$165,500$158/sqft
    Source: Public Record Report a problem

    Public tax history

    YearProperty taxesTax assessment
    2024-- $26,738 +0%
    2023$6,473 +4.2%$26,737
    2022$6,211 +42.2%$26,737 +35.2%
    2021$4,366 0%$19,783
    2020$4,368 -13.5%$19,783 -8.2%
    2019$5,047 -7.2%$21,540 +8.5%
    2018$5,441 -0.6%$19,860 -3.2%
    2017$5,476 +5.4%$20,522
    2016$5,194 -7.6%$20,522 -2.1%
    2015$5,622 +15.1%$20,969
    2014$4,887 +2.7%$20,969
    2013$4,759 +49.6%$20,969 +31.4%
    2012$3,180 +1.2%$15,955
    2011$3,143 -0.9%$15,955
    2010$3,173 -3.6%$15,955 -25%
    2009$3,293 +1.2%$21,286 -4%
    2008$3,252 +6.1%$22,173
    2007$3,066 -9.7%$22,173 +11.6%
    2006$3,395 +9.8%$19,863
    2005$3,091 +3.5%$19,863
    2004$2,988 -6.7%$19,863 +21.4%
    2003$3,204 -8.7%$16,365
    2002$3,507 +5.2%$16,365
    2001$3,334 $16,365 +3.4%
    2000-- $15,833
    Find assessor info on the county website

    Neighborhood: Chicago-Dempster

    Nearby schools

    GreatSchools rating
    Schools provided by the listing agent
    • Elementary: Dewey Elementary School
    • Middle: Nichols Middle School
    • High: Evanston Twp High School
    • District: 65

    Source: MRED as distributed by MLS GRID. This data may not be complete. We recommend contacting the local school district to confirm school assignments for this home.

    Get a cash offer in 3 minutes
    Find out how much your home could sell for in as little as 3 minutes with a no-obligation cash offer.
    Estimated market value
    $356,600
    Get a cash offer in 3 minutes
    Find out how much your home could sell for in as little as 3 minutes with a no-obligation cash offer.
    Estimated market value
    $356,600