Indulge in luxurious living where unparalleled vistas of Mt. Hood, Mt. St. Helens, Mt. Adams and the Willamette River are the backdrop for daily life in a seamless blend of elegance and functionality. Perched atop Lake Oswego's Skylands neighborhood, this gated estate was meticulously designed as modern interpretation of classically elegant living with a Parisan influence blending entertaining, wellness and business in one extraordinary location. Spanning 1.22 acres this estate encompasses the main residence, the ultimate executive headquarters with a conference room and two deluxe offices, a fully equipped home fitness center (including a spa-like shower, separate laundry facility, beverage station and more), and a spectacular lounge and wine room. Every detail has been tuned to perfection for the utmost comfort and sophisticated style with carefully curated designer finishes and a focus on the unmatched views from every window. Elevate your lifestyle to extraordinary heights in this peaceful, gated location just minutes from downtown Lake Oswego.
Sold
Street View
$6,600,000
1415 Skyland Dr, Lake Oswego, OR 97034
5beds
10,389sqft
Residential, Single Family Residence
Built in 2022
1.22 Acres Lot
$6,523,000 Zestimate®
$635/sqft
$4,675 Estimated rent
Home value
$6,523,000
$6.07M - $6.98M
$4,675/mo
Zestimate® history
Owner options
List your home for rent
$4,675/mo
Rent Zestimate®
Find your next renter with Zillow Rental Manager. Plus, with online applications, you can quickly screen prospective tenants – for free.
$4,675/mo
Rent Zestimate®
Refinance and save
$32,468/mo
Est. payment
Refinancing to a lower rate could help reduce your monthly payments and save thousands over the life of the loan.
$32,468/mo
Est. payment
Explore your selling options
Work with a Zillow partner agent
Leverage their expertise and Zillow's premium Showcase listings to get your home seen by more buyers.
Get startedList with your own agent
Get your home in front of millions of buyers by listing it on Zillow.
Learn how to do itSell it yourself
Take full control of how buyers see your home on Zillow by listing For Sale by Owner (FSBO).
List your homeWhat's special
Zillow last checked:
Listing updated:
Listed by:
Terry Sprague 503-459-3987,
LUXE Forbes Global Properties
Bought with:
Matthew Tercek, 201210228
Real Broker
Source: RMLS (OR),MLS#: 24001478
Facts & features
Interior
Bedrooms & bathrooms
- Bedrooms: 5
- Bathrooms: 11
- Full bathrooms: 7
- Partial bathrooms: 4
- Main level bathrooms: 5
Rooms
- Room types: Bedroom 4, Office, Bedroom 2, Bedroom 3, Dining Room, Family Room, Kitchen, Living Room, Primary Bedroom
Primary bedroom
- Features: Deck, Fireplace, Hardwood Floors, Double Closet, Ensuite, Jetted Tub, Marble, Tile Floor, Walkin Closet
- Level: Main
- Area: 336
- Dimensions: 21 x 16
Bedroom 2
- Features: Hardwood Floors
- Level: Main
- Area: 182
- Dimensions: 13 x 14
Bedroom 3
- Features: Hardwood Floors, Ensuite
- Level: Lower
- Area: 238
- Dimensions: 17 x 14
Bedroom 4
- Features: Patio, Ensuite
- Level: Lower
- Area: 272
- Dimensions: 17 x 16
Dining room
- Features: Hardwood Floors
- Level: Main
- Area: 304
- Dimensions: 19 x 16
Family room
- Features: Deck, Fireplace
- Level: Lower
- Area: 374
- Dimensions: 22 x 17
Kitchen
- Features: Builtin Refrigerator, Dishwasher, Disposal, Hardwood Floors, Island, Microwave, Builtin Oven, Butlers Pantry, Double Oven, Double Sinks
- Level: Main
- Area: 420
- Width: 21
Living room
- Features: Deck, Fireplace, French Doors, Hardwood Floors
- Level: Main
- Area: 529
- Dimensions: 23 x 23
Office
- Features: Deck, Wet Bar
- Level: Main
- Area: 272
- Dimensions: 17 x 16
Heating
- Forced Air, Fireplace(s)
Cooling
- Central Air
Appliances
- Included: Appliance Garage, Built In Oven, Built-In Range, Built-In Refrigerator, Dishwasher, Disposal, Double Oven, Gas Appliances, Instant Hot Water, Microwave, Stainless Steel Appliance(s), Wine Cooler, Washer/Dryer, Gas Water Heater
- Laundry: Laundry Room
Features
- High Ceilings, Marble, Quartz, Soaking Tub, Sound System, Wainscoting, Bathroom, Shower, Wet Bar, Kitchen Island, Butlers Pantry, Double Vanity, Double Closet, Walk-In Closet(s), Pantry, Pot Filler
- Flooring: Hardwood, Heated Tile, Tile, Wall to Wall Carpet, Wood
- Doors: French Doors
- Number of fireplaces: 4
- Fireplace features: Gas
Interior area
- Total structure area: 10,389
- Total interior livable area: 10,389 sqft
Property
Parking
- Total spaces: 4
- Parking features: Driveway, Garage Door Opener, Attached, Detached
- Attached garage spaces: 4
- Has uncovered spaces: Yes
Features
- Stories: 4
- Patio & porch: Covered Deck, Covered Patio, Deck, Patio, Porch
- Exterior features: Garden, Gas Hookup, Raised Beds, Water Feature, Yard
- Has spa: Yes
- Spa features: Bath
- Fencing: Fenced
- Has view: Yes
- View description: Mountain(s), River, Territorial
- Has water view: Yes
- Water view: River
Lot
- Size: 1.22 Acres
- Features: Gated, Seasonal, Sprinkler, Acres 1 to 3
Details
- Additional structures: GasHookup, Outbuilding, SecondGarage
- Parcel number: 00308839
- Zoning: R20
Construction
Type & style
- Home type: SingleFamily
- Architectural style: Custom Style
- Property subtype: Residential, Single Family Residence
Materials
- Brick, Other
Condition
- Resale
- New construction: No
- Year built: 2022
Utilities & green energy
- Gas: Gas Hookup, Gas
- Sewer: Septic Tank
- Water: Public
Community & HOA
Community
- Security: Security System
HOA
- Has HOA: No
Location
- Region: Lake Oswego
Financial & listing details
- Price per square foot: $635/sqft
- Annual tax amount: $48,665
- Date on market: 5/3/2024
- Cumulative days on market: 283 days
- Listing terms: Cash,Conventional
Price history
| Date | Event | Price |
|---|---|---|
| 2/24/2025 | Sold | $6,600,000-10.8%$635/sqft |
Source:  RMLS (OR) #24001478 Report a problem RMLS (OR) #24001478 Report a problem | ||
| 2/24/2025 | Pending sale | $7,397,000$712/sqft |
Source: RMLS (OR) #24001478 Report a problem | ||
| 1/14/2025 | Price change | $7,397,000-5.2%$712/sqft |
Source: RMLS (OR) #24001478 Report a problem | ||
| 7/12/2024 | Listed for sale | $7,800,000+95.2%$751/sqft |
Source: RMLS (OR) #24001478 Report a problem | ||
| 7/13/2020 | Sold | $3,995,000+219.6%$385/sqft |
Source: RMLS (OR) #20229650 Report a problem | ||
| 12/22/2016 | Sold | $1,250,000$120/sqft |
Source: RMLS (OR) #16364210 Report a problem | ||
Public tax history
Tax history is unavailable.
Neighborhood: Skylands
Nearby homes
- $6,600,0005 bd9 ba10k sqft1415 S Skyland Dr, Lake Oswego, OR 97034Sold
- $2,100,4004 bd4 ba5.8k sqft1333 S Skyland Dr, Lake Oswego, OR 97034Off Market
- $5,000,0004 bd5 ba9.3k sqft1475 S Skyland Dr, Lake Oswego, OR 97034Sold
- $5,000,0006 bd8 ba8.2k sqft1475 Skyland Dr, Lake Oswego, OR 97034Sold
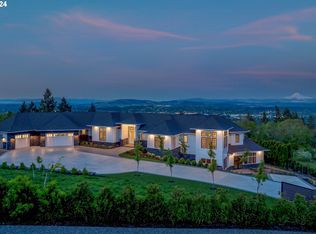
- $2,000,0005 bd6 ba5.9k sqft17660 Wayside Ln, Lake Oswego, OR 97034Sold
- $2,209,7004 bd4 ba4.7k sqft1460 S Skyland Dr, Lake Oswego, OR 97034Off Market
- $1,926,5004 bd5 ba4.7k sqft1460 Skyland Dr, Lake Oswego, OR 97034Off Market
- $2,195,8004 bd3 ba9.1k sqft1275 S Skyland Dr, Lake Oswego, OR 97034Off Market
Nearby schools
GreatSchools rating
- 9/10Hallinan Elementary SchoolGrades: K-5Distance: 0.4 mi
- 8/10Lakeridge Middle SchoolGrades: 6-8Distance: 3.1 mi
- 9/10Lakeridge High SchoolGrades: 9-12Distance: 1.5 mi
Schools provided by the listing agent
- Elementary: Hallinan
- Middle: Lakeridge
- High: Lakeridge
Source: RMLS (OR). This data may not be complete. We recommend contacting the local school district to confirm school assignments for this home.
Get a cash offer in 3 minutes
Find out how much your home could sell for in as little as 3 minutes with a no-obligation cash offer.
Estimated market value
$6,523,000
Get a cash offer in 3 minutes
Find out how much your home could sell for in as little as 3 minutes with a no-obligation cash offer.
Estimated market value
$6,523,000
- Oregon
- Clackamas County
- Lake Oswego
- 97034
- Skylands
- 1415 Skyland Dr
Nearby cities
Nearby neighborhoods
Nearby zip codes
Other Lake Oswego Topics
