Out-of-this-world luxury living in Lake Oswego's prestigious Skylands neighborhood, where this exquisite contemporary estate boasts effortless elegance and breathtaking panoramic views of the Pacific Northwest's natural beauty. From the soaring ceilings to the expansive windows framing the spectacular Mt. Hood view, this home, meticulously designed by Rick White of The Whitehouse Collection Custom Home Design, invites you to immerse yourself in timeless elegance. Entertain indoors and out with a main floor great room design, covered patio, and palatial open-air deck. The newly installed custom sport court is designed for multiple sports with a UV-stabilized surface designed to reduce joint strain and fatigue. The grounds are a lush haven surrounded by beautiful landscaping from award-winning Landscape East & West. The gourmet kitchen features top-of-the-line appliances and a spacious central island, while the show-stopping living room, with its soaring, ceiling-height stone fireplace, offers a picturesque backdrop for gatherings. Retreat to the serene, main-floor primary suite with a light-filled office/studio, gas fireplace, and spa-like ensuite bath. Downstairs, the expansive family room opens to a covered patio and the verdant yard. Fantastic custom closets and a new butler's pantry designed and crafted by Ashley Kiely Living ensure everything will remain thoughtfully organized. With over 1,460 square feet of unfinished space, the possibilities for tailor-making this home to suit individual needs are limitless. Built by R&H Construction, this home is in the coveted Skylands neighborhood, where residents enjoy convenient access to downtown Lake Oswego's amenities and highly-ranked schools.
Sold
$5,000,000
1475 Skyland Dr, Lake Oswego, OR 97034
6beds
8,251sqft
Residential, Single Family Residence
Built in 2022
1.29 Acres Lot
$5,057,100 Zestimate®
$606/sqft
$6,030 Estimated rent
Home value
$5,057,100
$4.10M - $6.22M
$6,030/mo
Zestimate® history
Owner options
List your home for rent
$6,030/mo
Rent Zestimate®
Find your next renter with Zillow Rental Manager. Plus, with online applications, you can quickly screen prospective tenants – for free.
$6,030/mo
Rent Zestimate®
Refinance and save
$30,244/mo
Est. payment
Refinancing to a lower rate could help reduce your monthly payments and save thousands over the life of the loan.
$30,244/mo
Est. payment
Explore your selling options
Work with a Zillow partner agent
Leverage their expertise and Zillow's premium Showcase listings to get your home seen by more buyers.
Get startedList with your own agent
Get your home in front of millions of buyers by listing it on Zillow.
Learn how to do itSell it yourself
Take full control of how buyers see your home on Zillow by listing For Sale by Owner (FSBO).
List your homeWhat's special
Zillow last checked:
Listing updated:
Listed by:
Terry Sprague 503-459-3987,
LUXE Forbes Global Properties
Bought with:
Marie Boatsman, 200605106
Berkshire Hathaway HomeServices NW Real Estate
Source: RMLS (OR),MLS#: 24360007
Facts & features
Interior
Bedrooms & bathrooms
- Bedrooms: 6
- Bathrooms: 8
- Full bathrooms: 6
- Partial bathrooms: 2
- Main level bathrooms: 5
Rooms
- Room types: Bedroom 4, Bedroom 5, Bedroom 6, Bedroom 2, Bedroom 3, Dining Room, Family Room, Kitchen, Living Room, Primary Bedroom
Primary bedroom
- Features: Fireplace, Double Closet, Ensuite, Soaking Tub, Tile Floor, Walkin Closet, Walkin Shower
- Level: Main
- Area: 425
- Dimensions: 17 x 25
Bedroom 1
- Level: Main
- Area: 300
- Dimensions: 20 x 15
Bedroom 2
- Features: Ensuite
- Level: Main
- Area: 260
- Dimensions: 20 x 13
Bedroom 3
- Features: Double Closet, Ensuite
- Level: Lower
- Area: 504
- Dimensions: 28 x 18
Bedroom 4
- Level: Lower
- Area: 306
- Dimensions: 17 x 18
Bedroom 5
- Level: Lower
- Area: 405
- Dimensions: 27 x 15
Dining room
- Features: Formal, Hardwood Floors, Wainscoting
- Level: Main
- Area: 255
- Dimensions: 17 x 15
Family room
- Features: French Doors, Hardwood Floors, Patio, Sunken
- Level: Lower
- Area: 650
- Dimensions: 26 x 25
Kitchen
- Features: Builtin Range, Builtin Refrigerator, Dishwasher, Eating Area, Gas Appliances, Gourmet Kitchen, Island, Double Oven, Quartz
- Level: Main
- Area: 475
- Width: 25
Living room
- Features: Builtin Features, Fireplace, Great Room, Hardwood Floors
- Level: Main
- Area: 775
- Dimensions: 31 x 25
Heating
- Forced Air, Fireplace(s)
Cooling
- Central Air
Appliances
- Included: Appliance Garage, Built-In Range, Built-In Refrigerator, Dishwasher, Disposal, Double Oven, Gas Appliances, Microwave, Range Hood, Stainless Steel Appliance(s), Gas Water Heater
- Laundry: Laundry Room
Features
- High Ceilings, Quartz, Soaking Tub, Vaulted Ceiling(s), Wainscoting, Double Closet, Formal, Sunken, Eat-in Kitchen, Gourmet Kitchen, Kitchen Island, Built-in Features, Great Room, Walk-In Closet(s), Walkin Shower, Pantry, Pot Filler, Tile
- Flooring: Hardwood, Tile, Wood
- Doors: French Doors
- Basement: Daylight
- Number of fireplaces: 3
- Fireplace features: Gas, Outside
Interior area
- Total structure area: 8,251
- Total interior livable area: 8,251 sqft
Property
Parking
- Total spaces: 3
- Parking features: Driveway, RV Access/Parking, Attached
- Attached garage spaces: 3
- Has uncovered spaces: Yes
Accessibility
- Accessibility features: Main Floor Bedroom Bath, Accessibility
Features
- Stories: 2
- Patio & porch: Covered Deck, Covered Patio, Deck, Porch, Patio
- Exterior features: Athletic Court, Basketball Court, Gas Hookup, Yard
- Fencing: Fenced
- Has view: Yes
- View description: Mountain(s), River, Territorial
- Has water view: Yes
- Water view: River
Lot
- Size: 1.29 Acres
- Features: Gated, Gentle Sloping, Seasonal, Trees, Sprinkler, Acres 1 to 3
Details
- Additional structures: GasHookup, RVParking
- Parcel number: 00301907
- Zoning: R20
Construction
Type & style
- Home type: SingleFamily
- Architectural style: Custom Style
- Property subtype: Residential, Single Family Residence
Materials
- Cedar, Cultured Stone
- Roof: Composition
Condition
- Resale
- New construction: No
- Year built: 2022
Utilities & green energy
- Gas: Gas Hookup, Gas
- Sewer: Septic Tank
- Water: Community, Public
Community & HOA
HOA
- Has HOA: No
Location
- Region: Lake Oswego
Financial & listing details
- Price per square foot: $606/sqft
- Annual tax amount: $40,058
- Date on market: 5/3/2024
- Cumulative days on market: 83 days
- Listing terms: Cash,Conventional
Price history
| Date | Event | Price |
|---|---|---|
| 8/27/2024 | Sold | $5,000,000-3.8%$606/sqft |
Source:  RMLS (OR) #24360007 Report a problem RMLS (OR) #24360007 Report a problem | ||
| 8/6/2024 | Pending sale | $5,200,000+433.3%$630/sqft |
Source: RMLS (OR) #24360007 Report a problem | ||
| 6/11/2014 | Sold | $975,000$118/sqft |
Source: RMLS (OR) #14050871 Report a problem | ||
Public tax history
Tax history is unavailable.
Neighborhood: Skylands
Nearby homes
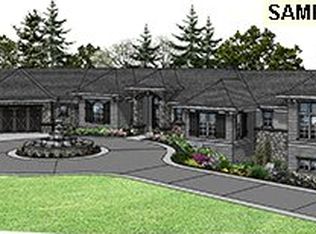
- $5,000,0004 bd5 ba9.3k sqft1475 S Skyland Dr, Lake Oswego, OR 97034Sold
- $6,600,0005 bd9 ba10k sqft1415 S Skyland Dr, Lake Oswego, OR 97034Sold
- $6,600,0005 bd11 ba10k sqft1415 Skyland Dr, Lake Oswego, OR 97034Sold
- $2,198,0004 bd4 ba4.7k sqft1460 S Skyland Dr, Lake Oswego, OR 97034Off Market

- $1,890,2004 bd5 ba4.7k sqft1460 Skyland Dr, Lake Oswego, OR 97034Off Market
- $2,000,0005 bd6 ba5.9k sqft17660 Wayside Ln, Lake Oswego, OR 97034Sold
- $1,815,6004 bd4 ba5.2k sqft1651 S Skyland Dr, Lake Oswego, OR 97034Off Market
- $4,321,2008 bd5 ba8.9k sqft18665 SW Green Bluff Dr, Lake Oswego, OR 97034Off Market
Nearby schools
GreatSchools rating
- 9/10Hallinan Elementary SchoolGrades: K-5Distance: 0.5 mi
- 8/10Lakeridge Middle SchoolGrades: 6-8Distance: 3.1 mi
- 9/10Lakeridge High SchoolGrades: 9-12Distance: 1.6 mi
Schools provided by the listing agent
- Elementary: Hallinan
- Middle: Lakeridge
- High: Lakeridge
Source: RMLS (OR). This data may not be complete. We recommend contacting the local school district to confirm school assignments for this home.
Get a cash offer in 3 minutes
Find out how much your home could sell for in as little as 3 minutes with a no-obligation cash offer.
Estimated market value
$5,057,100
Get a cash offer in 3 minutes
Find out how much your home could sell for in as little as 3 minutes with a no-obligation cash offer.
Estimated market value
$5,057,100
- Oregon
- Clackamas County
- Lake Oswego
- 97034
- Skylands
- 1475 Skyland Dr
Nearby cities
Nearby neighborhoods
Nearby zip codes
Other Lake Oswego Topics
