Skip main navigation
Off market
  • $347,600

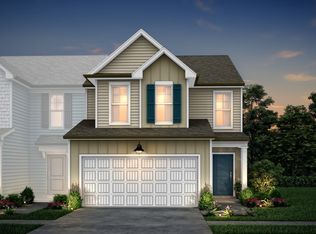
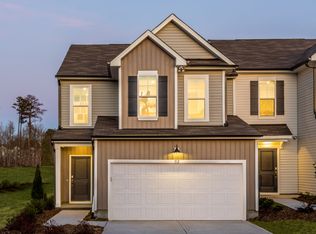
    1415 Smoky Mountains St, Durham, NC 27713

    3beds
    1,558sqft
    Townhouse
    Built in ----
    -- sqft lot
    $347,600 Zestimate®
    $223/sqft
    $1,958 Estimated rent

    Home value

    $347,600

    $330,000 - $368,000

    $1,958/mo

    Zestimate® history
    Loading
    Loading...

    Owner options

    List your home for rent

    $1,958/mo

    Rent Zestimate®

    Find your next renter with Zillow Rental Manager. Plus, with online applications, you can quickly screen prospective tenants – for free.

    Learn more

    $1,958/mo

    Rent Zestimate®

    Refinance and save

    $2,127/mo

    Est. payment

    Refinancing to a lower rate could help reduce your monthly payments and save thousands over the life of the loan.

    See today's rates

    $2,127/mo

    Est. payment

    Explore your selling options

    Work with a Zillow partner agent

    Leverage their expertise and Zillow's premium Showcase listings to get your home seen by more buyers.

    Get started

    List with your own agent

    Get your home in front of millions of buyers by listing it on Zillow.

    Learn how to do it

    Sell it yourself

    Take full control of how buyers see your home on Zillow by listing For Sale by Owner (FSBO).

    List your home

    What's special

    Center islandOpen dining areaGas rangeWalk-in closetPrivate bathSpacious open floorplanBright great room

    Offered by Haven Property Management by Ginger & Co. Welcome to your next home! This beautifully designed 3-bedroom, 2.5-bathroom townhouse offers a spacious open floorplan perfect for entertaining and comfortable living. The main level features a bright great room, open dining area, and a stylish kitchen with stainless steel appliances, a center island, and a gas rangeideal for any home chef. Enjoy the convenience of an attached 1-car garage and in-unit washer and dryer. Upstairs, you'll find a generously sized owner's suite with walk-in closet and private bath, along with two additional bedrooms and a second full bath. This home is located just minutes from RDU Airport and Research Triangle Park (RTP), with easy access to shopping, dining, and major highways. Pets are welcome - 2 max, breed restrictions apply, and $300 one-time pet fee, per pet. Lease Length: Minimum 12 months Pet Policy: Up to 2 pets allowed. Breed restrictions apply. A one-time, non-refundable fee of $300 per pet is required. Qualification Requirements: - Credit score of 620 or higher - Income of at least 3x the monthly rent - Positive rental history - No co-signers accepted Application Instructions: - Each occupant 18 years or older must submit a separate application - Applications will not be processed until all required information is submitted, including: * Income documentation for verification * Completed applications for all adult occupants * Previous landlord information for rental history verification Application Approval & Move-In Process: Once your application is approved, a signed lease and payment of the security deposit are required within five (5) days to secure the property. Key Release Policy: Keys will be released in person to leaseholders only. At the time of key pickup, leaseholders must present the following: - A valid photo ID - Proof of renter's insurance with the leaseholder's name listed (binder only; declaration page not accepted) - Confirmation of utilities set up in the leaseholder's name - All required documents must be presented in person to complete the key release process.

    This property is off market, which means it's not currently listed for sale or rent on Zillow. This may be different from what's available on other websites or public sources.

    Zillow last checked:

    Listing updated:

    Source: Zillow Rentals

    Facts & features

    Interior

    Bedrooms & bathrooms
    • Bedrooms: 3
    • Bathrooms: 3
    • Full bathrooms: 2
    • 1/2 bathrooms: 1
    Appliances
    • Included: Dryer, Microwave, Oven, Refrigerator, Washer
    • Laundry: In Unit
    Features
    • Walk In Closet
    Interior area
    • Total interior livable area: 1,558 sqft

    Property

    Parking
    • Details: Contact manager
    Features
    • Exterior features: Walk In Closet
    Details
    • Parcel number: 230051

    Construction

    Type & style
    • Home type: Townhouse
    • Property subtype: Townhouse

    Community & HOA

    Community
    • Deposit fee: $1,995
    Location
    • Region: Durham

    Financial & listing details

    • Price per square foot: $223/sqft
    • Tax assessed value: $384,967
    • Annual tax amount: $3,816
    • Date on market: 6/5/2025
    • Date available: 05/10/2025
    • Lease term: Contact For Details

    Price history

    DateEventPrice
    6/5/2025Listing removed$1,995$1/sqft
    Source: Zillow Rentals Report a problem
    5/7/2025Listed for rent$1,995$1/sqft
    Source: Zillow Rentals Report a problem
    10/24/2022Listing removed--
    Source: Pulte Report a problem
    9/28/2022Price change$446,860+8.5%$287/sqft
    Source: Pulte Report a problem
    9/8/2022Listed for sale$411,860$264/sqft
    Source: Pulte Report a problem

    Public tax history

    YearProperty taxesTax assessment
    2025$3,816 -8.2%$384,967 +29.1%
    2024$4,158 +6.5%$298,099
    2023$3,905 +11452.7%$298,099 +351.7%
    2022$34 $66,000
    Find assessor info on the county website

    Neighborhood: Penrith

    Nearby schools

    GreatSchools rating
    Get a cash offer in 3 minutes
    Find out how much your home could sell for in as little as 3 minutes with a no-obligation cash offer.
    Estimated market value
    $347,600
    Get a cash offer in 3 minutes
    Find out how much your home could sell for in as little as 3 minutes with a no-obligation cash offer.
    Estimated market value
    $347,600