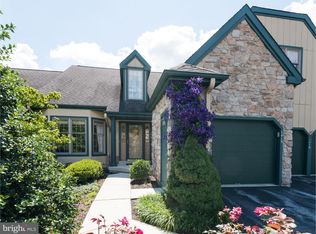
Welcome to 1415 Springton Lane, a coveted golf course view home in Hershey’s Mill. This exceptional property offers a rare combination of elegance, privacy, and superlative condition, —all in one of Chester County’s most desirable gated enclaves. You will feel a little thrill as you arrive, for the location on the street looks and feels almost like a manor home. A grand 2 story foyer greets you upon entry; dramatic with soaring ceilings and abundant natural light. This sets the tone for the refined interior. To the left, a timeless living room perfect for quiet gatherings; to the right, a formal dining room ideal for entertaining. A classic layout. Beyond you'll find a chef’s kitchen with granite countertops, premium cabinetry, and open flow into the spectacular great room. Vaulted ceilings, handsome fireplace, with sliders to the huge terraced patio overlooking the golf course... you'll love it. A wonderful feature of this home is bedroom locations upstairs or on the main level. choose first for yourself, with a terrific private suite to offer visitors. The upstairs bedroom is an exceptional private suite complete with an outstanding loft that soars over the living room below. The basement is massive, with huge finished AND unfinished areas. Whether you have hobby or storage needs there is a comfortable space for either...or both ! You are able to indulge yourself in comfort and security knowing the mechanical systems of this home are in great shape. Brand new windows and stucco, newer roof and hot water heater, GEOTHERMAL heating - modern efficient and very low cost. Lovingly updated, meticulously maintained, everything is done for you. Come visit a wonderful home certain to offer you a turnkey living experience. This is one for the discerning buyer, see it and be that fortunate one. Whether you're seeking refined living, scenic views, or a vibrant community lifestyle, 1415 Springton Lane delivers it all. Come experience the best of Hershey’s Mill—where luxury meets leisure.
Sold for $655,000
$655,000
1415 Springton Ln #1415, West Chester, PA 19380
2beds
2,515sqft
Townhouse
Built in 1998
8,140 Square Feet Lot
$670,200 Zestimate®
$260/sqft
$2,669 Estimated rent
Home value
$670,200
$630,000 - $717,000
$2,669/mo
Zestimate® history
Owner options
List your home for rent
$2,669/mo
Rent Zestimate®
Find your next renter with Zillow Rental Manager. Plus, with online applications, you can quickly screen prospective tenants – for free.
$2,669/mo
Rent Zestimate®
Refinance and save
$6,534/mo
Est. payment
Refinancing to a lower rate could help reduce your monthly payments and save thousands over the life of the loan.
$6,534/mo
Est. payment
Explore your selling options
Work with a Zillow partner agent
Leverage their expertise and Zillow's premium Showcase listings to get your home seen by more buyers.
Get startedList with your own agent
Get your home in front of millions of buyers by listing it on Zillow.
Learn how to do itSell it yourself
Take full control of how buyers see your home on Zillow by listing For Sale by Owner (FSBO).
List your homeWhat's special
Handsome fireplaceGolf course viewOverlooking the golf coursePremium cabinetryAbundant natural lightFinished and unfinished areasLush landscaping
Zillow last checked:
Listing updated:
Listed by:
John Leonard 610-742-9389,
Long & Foster Real Estate, Inc.,
Co-Listing Agent: Mary Ann Mccarry 610-506-4252,
Long & Foster Real Estate, Inc.
Bought with:
Helene Donohue, RS197004L
BHHS Fox & Roach-West Chester
Source: Bright MLS,MLS#: PACT2107276
Facts & features
Interior
Bedrooms & bathrooms
- Bedrooms: 2
- Bathrooms: 2
- Full bathrooms: 2
- Main level bathrooms: 1
- Main level bedrooms: 1
Rooms
- Room types: Living Room, Dining Room, Game Room, Bedroom 1, Great Room, Laundry, Loft, Bathroom 1, Additional Bedroom
Other
- Level: Upper
Bedroom 1
- Level: Main
Bathroom 1
- Level: Main
Bathroom 1
- Level: Upper
Dining room
- Level: Main
Game room
- Level: Lower
Great room
- Level: Main
Laundry
- Level: Main
Living room
- Level: Main
Loft
- Level: Upper
Heating
- Forced Air, Geothermal
Cooling
- Central Air, Geothermal
Appliances
- Included: Dishwasher, Disposal, Energy Efficient Appliances, Exhaust Fan, Self Cleaning Oven, Refrigerator, Electric Water Heater
- Laundry: Main Level, Laundry Room
Features
- Bathroom - Stall Shower, Butlers Pantry, Ceiling Fan(s), Eat-in Kitchen, Kitchen Island, Primary Bath(s), Attic, Bathroom - Walk-In Shower, Soaking Tub, Chair Railings, Crown Molding, Double/Dual Staircase, Entry Level Bedroom, Open Floorplan, Formal/Separate Dining Room, Kitchen - Gourmet, Recessed Lighting, Upgraded Countertops, Walk-In Closet(s), 9'+ Ceilings, Cathedral Ceiling(s)
- Flooring: Carpet, Wood
- Windows: Bay/Bow, Casement, Energy Efficient, ENERGY STAR Qualified Windows, Insulated Windows, Low Emissivity Windows, Replacement, Screens, Skylight(s), Window Treatments
- Basement: Full,Finished
- Number of fireplaces: 1
Interior area
- Total structure area: 2,515
- Total interior livable area: 2,515 sqft
- Finished area above ground: 1,915
- Finished area below ground: 600
Property
Parking
- Total spaces: 1
- Parking features: Basement, Built In, Garage Faces Front, Garage Door Opener, Inside Entrance, Oversized, Attached, On Street
- Attached garage spaces: 1
- Has uncovered spaces: Yes
Accessibility
- Accessibility features: None
Features
- Levels: Two
- Stories: 2
- Patio & porch: Patio
- Exterior features: Street Lights, Bump-outs, Awning(s), Extensive Hardscape, Lighting
- Pool features: Community
- Has view: Yes
- View description: Golf Course
Lot
- Size: 8,140 Square Feet
- Features: Cul-De-Sac
Details
- Additional structures: Above Grade, Below Grade
- Parcel number: 5303 0340
- Zoning: R2
- Special conditions: Standard
Construction
Type & style
- Home type: Townhouse
- Architectural style: Carriage House,Colonial
- Property subtype: Townhouse
Materials
- Combination, HardiPlank Type, Stone, Stucco
- Foundation: Concrete Perimeter
- Roof: Pitched
Condition
- Good
- New construction: No
- Year built: 1998
Details
- Builder model: HIGHLAND
Utilities & green energy
- Electric: 200+ Amp Service
- Sewer: Public Sewer
- Water: Private/Community Water
- Utilities for property: Cable Connected
Community & HOA
Community
- Senior community: Yes
- Subdivision: Hersheys Mill
HOA
- Has HOA: Yes
- Amenities included: Pool, Bike Trail, Clubhouse, Community Center, Dining Rooms, Gated, Game Room, Guest Suites, Jogging Path, Lake, Library, Meeting Room, Picnic Area, Putting Green, Recreation Facilities, Tennis Court(s)
- Services included: Alarm System, Common Area Maintenance, Maintenance Structure, Insurance, Maintenance Grounds, Management, Pool(s), Sewer, Snow Removal, Trash, Lawn Care Front, Lawn Care Rear, Recreation Facility
- HOA fee: $2,350 quarterly
- HOA name: PENNCO MANAGEMENT
Location
- Region: West Chester
- Municipality: EAST GOSHEN TWP
Financial & listing details
- Price per square foot: $260/sqft
- Tax assessed value: $219,560
- Annual tax amount: $6,652
- Date on market: 9/2/2025
- Listing agreement: Exclusive Right To Sell
- Listing terms: Conventional,VA Loan,FHA
- Inclusions: Washer Dryer Refrigerator Window Treatments Each Included As -is And Of No Monetary Contribution To The Real Estate Transaction
- Ownership: Fee Simple
Price history
| Date | Event | Price |
|---|---|---|
| 12/5/2025 | Sold | $655,000-5.8%$260/sqft |
Source:  Bright MLS #PACT2107276 Report a problem Bright MLS #PACT2107276 Report a problem | ||
| 10/30/2025 | Pending sale | $695,000$276/sqft |
Source: Bright MLS #PACT2107276 Report a problem | ||
| 10/10/2025 | Listed for sale | $695,000$276/sqft |
Source: Bright MLS #PACT2107276 Report a problem | ||
| 9/30/2025 | Contingent | $695,000$276/sqft |
Source: Bright MLS #PACT2107276 Report a problem | ||
| 9/2/2025 | Listed for sale | $695,000$276/sqft |
Source: Bright MLS #PACT2107276 Report a problem | ||
Public tax history
Tax history is unavailable.
Neighborhood: 19380
Nearby homes
- $655,0002 bd2 ba2.4k sqft1415 Springton Ln, West Chester, PA 19380Sold
- $806,6002 bd3 ba2.4k sqft1414 Springton Ln, West Chester, PA 19380Off Market
- $876,7003 bd2 ba3.4k sqft1416 Springton Ln, West Chester, PA 19380Off Market
- $852,6002 bd2 ba2.6k sqft1413 Springton Ln, West Chester, PA 19380Off Market
- $850,0003 bd3 ba3.1k sqft1412 Springton Ln, West Chester, PA 19380Pending
- $850,0003 bd3 ba3.1k sqft1412 Springton Ln #1412, West Chester, PA 19380Pending
- $772,7002 bd2 ba2.6k sqft1375 Springton Ln, West Chester, PA 19380Off Market
- $784,3002 bd2 ba2.7k sqft1417 Springton Ln, West Chester, PA 19380Off Market
Nearby schools
GreatSchools rating
- 8/10East Goshen El SchoolGrades: K-5Distance: 1.1 mi
- 6/10J R Fugett Middle SchoolGrades: 6-8Distance: 1.4 mi
- 8/10West Chester East High SchoolGrades: 9-12Distance: 1.4 mi
Schools provided by the listing agent
- District: West Chester Area
Source: Bright MLS. This data may not be complete. We recommend contacting the local school district to confirm school assignments for this home.
Get a cash offer in 3 minutes
Find out how much your home could sell for in as little as 3 minutes with a no-obligation cash offer.
Estimated market value
$670,200
Get a cash offer in 3 minutes
Find out how much your home could sell for in as little as 3 minutes with a no-obligation cash offer.
Estimated market value
$670,200
- Pennsylvania
- Chester County
- West Chester
- 19380
- 1415 Springton Ln Unit 1415
Nearby cities
Nearby neighborhoods
Nearby zip codes
Other West Chester Topics
