Welcome home! You will be wowed from the moment you arrive at this beautifully landscaped end-unit home in the highly desirable Village of Springton at Hershey’s Mill. This stunning Buckingham I Model is meticulously maintained, beautifully decorated throughout, and truly shows like a model home. Step into the welcoming foyer and experience the impressive “wow” factor that continues throughout this move-in-ready residence. Enjoy lovely views from every window, enhanced by newer windows throughout the home. The main level features gleaming hardwood floors, a spacious living room with a vaulted ceiling and cozy fireplace, and a charming den with French doors leading to a spectacular stone patio with two awnings overlooking the golf course and professionally landscaped grounds. The sun-fill dining room is perfect for entertaining, while the beautifully updated gourmet kitchen boasts granite countertops, an elegant tile backsplash, new stainless-steel appliance, abundant cabinetry with pull-out shelves, and plenty of space for a breakfast table. A spacious laundry/mudroom with utility sink provides convenient access to the attached garage. The luxurious primary suite offers French doors leading to a private patio, two custom walk-in closets, and skylights with shades. The completely renovated en-suite bath features a soaking tub, walk-in shower, and double vanity. A generously sized second bedroom and a beautifully updated hall bath with a stall shower complete the main level. The fully finished lower level provides exceptional additional living space with newer flooring, abundant light, a full bath, a possible third bedroom or office, and extensive storage, including a cedar closet. Additional highlights include an irrigation system for beautifully maintained landscaping. This exceptional home offers elegant living, thoughtful updates, and an unbeatable setting overlooking the 2nd hole in one of Hershey’s Mill most sought-after villages. There is plenty of overflow parking close to home. Hershey’s Mill is an active and sought after 55+ community with 24-hour security, low maintenance living with plenty of activities and amenities for everyone. You will enjoy the heated outdoor pool, library, community center, pickleball, tennis, walking trails, woodshop, bocce, gardens….the list goes on. There is an 18-hole golf course and clubhouse for an additional fee. You will wish you moved in sooner!
Pending
$850,000
1412 Springton Ln #1412, West Chester, PA 19380
3beds
3,119sqft
Townhouse
Built in 1998
8,140 Square Feet Lot
$866,900 Zestimate®
$273/sqft
$593/mo HOA
What's special
Cozy fireplaceAttached garageSkylights with shadesElegant tile backsplashBeautifully landscaped end-unit homeGleaming hardwood floorsGenerously sized second bedroom
- 15 days |
- 308 |
- 8 |
Zillow last checked:
Listing updated:
Listed by:
Beth Rafferty 484-557-9950,
Engel & Volkers (610) 808-9188
Source: Bright MLS,MLS#: PACT2128284
Facts & features
Interior
Bedrooms & bathrooms
- Bedrooms: 3
- Bathrooms: 3
- Full bathrooms: 3
- Main level bathrooms: 2
- Main level bedrooms: 2
Rooms
- Room types: Living Room, Dining Room, Primary Bedroom, Bedroom 3, Kitchen, Bedroom 1, Office, Bathroom 3, Primary Bathroom, Full Bath
Primary bedroom
- Features: Flooring - HardWood, Skylight(s), Walk-In Closet(s)
- Level: Main
Bedroom 1
- Features: Flooring - HardWood
- Level: Main
Bedroom 3
- Level: Lower
Primary bathroom
- Features: Double Sink, Bathroom - Walk-In Shower, Soaking Tub
- Level: Main
Bathroom 3
- Features: Bathroom - Tub Shower
- Level: Lower
Dining room
- Features: Cathedral/Vaulted Ceiling, Flooring - HardWood
- Level: Main
Other
- Features: Bathroom - Walk-In Shower
- Level: Main
Kitchen
- Features: Flooring - HardWood
- Level: Main
Living room
- Features: Cathedral/Vaulted Ceiling, Flooring - HardWood, Fireplace - Other
- Level: Main
Office
- Features: Flooring - Carpet
- Level: Lower
Heating
- Forced Air, Geothermal, Electric
Cooling
- Central Air, Electric
Appliances
- Included: Dishwasher, Disposal, Oven/Range - Electric, Refrigerator, Washer, Dryer, Water Heater, Electric Water Heater
- Laundry: Main Level
Features
- Formal/Separate Dining Room, Primary Bath(s), Recessed Lighting, Bathroom - Stall Shower, Walk-In Closet(s), 9'+ Ceilings, Cathedral Ceiling(s)
- Flooring: Hardwood, Wood, Carpet, Ceramic Tile
- Windows: Skylight(s)
- Basement: Finished
- Number of fireplaces: 1
- Fireplace features: Wood Burning
Interior area
- Total structure area: 3,119
- Total interior livable area: 3,119 sqft
- Finished area above ground: 2,619
- Finished area below ground: 500
Property
Parking
- Total spaces: 2
- Parking features: Garage Faces Front, Asphalt, Attached, Driveway
- Attached garage spaces: 1
- Uncovered spaces: 1
Accessibility
- Accessibility features: None
Features
- Levels: One
- Stories: 1
- Exterior features: Street Lights, Lighting
- Pool features: Community
- Has view: Yes
- View description: Golf Course
Lot
- Size: 8,140 Square Feet
Details
- Additional structures: Above Grade, Below Grade
- Parcel number: 5303 0337
- Zoning: R2
- Special conditions: Standard
Construction
Type & style
- Home type: Townhouse
- Architectural style: Carriage House,Transitional
- Property subtype: Townhouse
Materials
- Concrete, HardiPlank Type, Stucco
- Foundation: Concrete Perimeter
- Roof: Shingle,Pitched
Condition
- Excellent
- New construction: No
- Year built: 1998
Utilities & green energy
- Sewer: Community Septic Tank
- Water: Public
- Utilities for property: Cable Connected, Electricity Available, Phone Available, Phone Connected, Underground Utilities
Community & HOA
Community
- Features: Pool
- Security: 24 Hour Security, Security Gate
- Senior community: Yes
- Subdivision: Hersheys Mill
HOA
- Has HOA: Yes
- Amenities included: Community Center, Gated, Golf Course Membership Available, Jogging Path, Library, Meeting Room, Pool, Tennis Court(s)
- Services included: Cable TV, Common Area Maintenance, Maintenance Structure, Internet, Maintenance Grounds, Pool(s), Recreation Facility, Reserve Funds, Road Maintenance, Security, Sewer, Snow Removal, Standard Phone Service, Trash
- HOA fee: $1,778 quarterly
Location
- Region: West Chester
- Municipality: EAST GOSHEN TWP
Financial & listing details
- Price per square foot: $273/sqft
- Tax assessed value: $260,450
- Annual tax amount: $7,891
- Date on market: 8/7/2026
- Listing agreement: Exclusive Right To Sell
- Listing terms: Cash,Conventional
- Inclusions: Refrigerator In Laundry Room, Rug In Kitchen, , All Window Treatments
- Exclusions: Washer, Dryer, Print Cabinet In Lower Level (next To Bath), Track Light Fixtures In Lower Level
- Ownership: Fee Simple
Estimated market value
$866,900
$824,000 - $910,000
$3,369/mo
Price history
| Date | Event | Price |
|---|---|---|
| 8/16/2026 | Pending sale | $850,000$273/sqft |
Source:  Bright MLS #PACT2128284 Report a problem Bright MLS #PACT2128284 Report a problem | ||
| 8/8/2026 | Contingent | $850,000$273/sqft |
Source: Bright MLS #PACT2128284 Report a problem | ||
| 8/7/2026 | Listed for sale | $850,000$273/sqft |
Source: Bright MLS #PACT2128284 Report a problem | ||
Public tax history
Tax history is unavailable.
Monthly payment
Est. payment
Payment breakdown
Explore the cost of this home by adjusting the details. Changes won't be saved.Climate risks
Neighborhood: 19380
Nearby schools
GreatSchools rating
- 8/10East Goshen El SchoolGrades: K-5Distance: 1.1 mi
- 6/10J R Fugett Middle SchoolGrades: 6-8Distance: 1.4 mi
- 8/10West Chester East High SchoolGrades: 9-12Distance: 1.4 mi
Schools provided by the listing agent
- District: West Chester Area
Source: Bright MLS. This data may not be complete. We recommend contacting the local school district to confirm school assignments for this home.
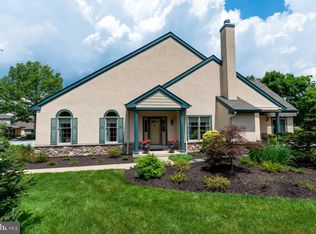
- $850,0003 bd3 ba3.1k sqft1412 Springton Ln, West Chester, PA 19380Pending
- $648,3002 bd2 ba1.9k sqft1411 Springton Ln, West Chester, PA 19380Off Market
- $663,3002 bd2 ba2.2k sqft1410 Springton Ln, West Chester, PA 19380Off Market
- $852,6002 bd2 ba2.6k sqft1413 Springton Ln, West Chester, PA 19380Off Market
- $840,5003 bd3 ba3.9k sqft1409 Springton Ln, West Chester, PA 19380Off Market
- $806,6002 bd3 ba2.4k sqft1414 Springton Ln, West Chester, PA 19380Off Market
- $777,6003 bd3 ba2.4k sqft1420 Springton Ln, West Chester, PA 19380Off Market
- $825,8002 bd4 ba2.9k sqft1421 Springton Ln, West Chester, PA 19380Off Market
A local agent can set up tours, give advice and negotiate with sellers.
Similar homes
- $759,9003 bd4 ba3.8k sqft1712 Yardley Dr, West Chester, PA 19380For Sale

 MLS ID #PACT2132646, Kris Barber, BHHS Fox & Roach-West Chester. Bright MLS
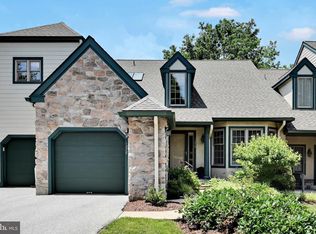
 - $799,0002 bd3 ba2k sqft1278 Robynwood Ln #1278, West Chester, PA 19380For Sale
 MLS ID #PACT2124362, David D'Agostino, Howard Hanna Real Estate Services. Bright MLS
 - $575,0003 bd2 ba2k sqft238 Chatham Way #238, West Chester, PA 19380For Sale
 MLS ID #PACT2132202, Laura Sides, VRA Realty. Bright MLS
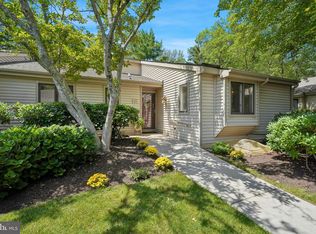
 - $545,0002 bd3 ba1.6k sqft471 Eaton Way #471, West Chester, PA 19380For Sale
 MLS ID #PACT2132046, Ryan DeVitis, Compass RE. Bright MLS
 - $545,0004 bd4 ba2.2k sqft194 Longford Rd, West Chester, PA 19380For SaleMLS ID #PACT2133374, Julia Curry, BHHS Homesale Realty- Reading Berks. Bright MLS
- $635,9904 bd4 ba3.3k sqft227 Silverbell Ct, West Chester, PA 19380For SaleMLS ID #PACT2127576, Sean Somogyi, Keller Williams Real Estate-Blue Bell. Bright MLS
- $875,0005 bd3 ba3.5k sqft103 Henry Acker Cir, Downingtown, PA 19335For SaleMLS ID #PACT2132272, Theresa Tarquinio, RE/MAX Professional Realty. Bright MLS
- $865,0004 bd3 ba2.9k sqft512 Conestoga Rd, Malvern, PA 19355For SaleMLS ID #PACT2127864, Francine Dague, BHHS Fox & Roach Malvern-Paoli. Bright MLS
- $749,9953 bd4 ba3.1k sqft54 Old Barn Dr, West Chester, PA 19382For SaleMLS ID #PADE2118486, Robert Hughes, Howard Hanna Real Estate Services. Bright MLS
- $725,0004 bd3 ba2.2k sqft1022 Carolyn Dr, West Chester, PA 19382For SaleMLS ID #PACT2132844, Molly Caso, VRA Realty. Bright MLS
- $750,0004 bd4 ba3.9k sqft1307 Circle Dr, West Chester, PA 19382For SaleMLS ID #PACT2132394, Christine Stoner, Real Broker, LLC. Bright MLS
- $884,9004 bd3 ba4.4k sqft1361 Wooded Knls, West Chester, PA 19382For SaleMLS ID #PACT2128308, Steve Ritter, LPT Realty, LLC. Bright MLS
- $679,9003 bd4 ba3.7k sqft43 Granville Way, Exton, PA 19341For SaleMLS ID #PACT2132032, Karen Chapman, Keller Williams Realty Devon-Wayne. Bright MLS
- $624,9003 bd4 ba2.4k sqft2723 Whittleby Ct, West Chester, PA 19382For SaleMLS ID #PACT2132408, Jon Christopher, Christopher Real Estate Services. Bright MLS
- $899,0004 bd3 ba2.6k sqft4902 W Chester Pike, Newtown Square, PA 19073For SaleMLS ID #PADE2119822, Amy Fry, Coldwell Banker Realty. Bright MLS
- $910,0003 bd3 ba3.1k sqft124 Piqua Cir, Berwyn, PA 19312For SaleMLS ID #PACT2132246, Susy Shea, BHHS Fox & Roach Wayne-Devon. Bright MLS
- $839,0003 bd3 ba2.6k sqft458 Mimosa Cir, Kennett Square, PA 19348For SaleMLS ID #PACT2132398, Patrick Williams, KW Greater West Chester. Bright MLS
- $749,9004 bd3 ba3.5k sqft125 Dowlin Forge Rd, Downingtown, PA 19335For SaleMLS ID #PACT2132234, Tom Toole III, RE/MAX Main Line-West Chester. Bright MLS
- $799,9004 bd3 ba3.5k sqft2 Quail Run Ln, Glenmoore, PA 19343For SaleMLS ID #PACT2131708, Mr. Gary A Mercer SR., LPT Realty, LLC. Bright MLS
- $1,110,0005 bd4 ba3.4k sqft135 Summit Rd, Malvern, PA 19355For SaleMLS ID #PACT2131698, Nikki Hartshorn, Coldwell Banker Realty. Bright MLS
