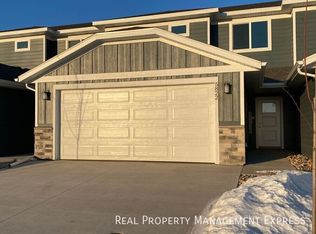
GORGEOUS Quartz Stone Counters, Very Large Master Bedroom Suite 19x12'
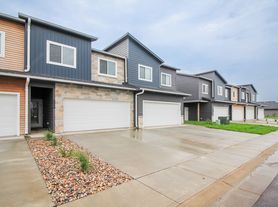
Twin home, like new- - Located on the very North edge of Harrisburg, just off Tom Sawyer - -
Enjoy those Harrisburg schools without fighting the Harrisburg traffic!
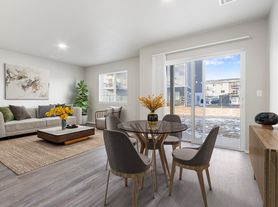
We are in LOVE with this large island and open floor plan!
** Guest half bath off the entry from garage
** Double sinks in both full baths, large counter spaces
** coat closet at the door to garage
** private concrete patio
** unique foyer entry, with 20' ceiling
And the LARGEST MAIN BEDROOM SUITE we have, seriously!
With a walk in closet, en suite bath, and 19x12' bedroom, you finally have room for the luxurious king size bedroom set!
Finished laundry room, with full sized washer & dryer
Total of 3 bedrooms, 2.5 baths
RELAX, we take care of snow removal & lawn care!
Renters insurance is required; no smoking or vaping in the home or garage; no satellite dishes. Lawn sprinklers must be run to keep grass looking like a golf course, this is a very pretty neighborhood!! Pets welcome, please plan to pick up poop as it happens.
Renters pay all utilities.
Trash cans must be stored in garage except on trash pick up day.
Landlord handles lawn care services and major snow removal
Renters insurance is required
No smoking or vaping of any substance in home or garage
Pricing is for 12 month lease, if you need shorter please inquire
Townhouse for rent
Townhouse
Available now
Cats, dogs OK
Air conditioner, central air
In unit laundry
Attached garage parking
Forced air
What's special
Walk in closetQuartz stone countersEn suite bath
- 66 days |
- -- |
- -- |
Zillow last checked:
Listing updated:
Travel times

Let’s turn your rent into credit progress
Build credit history with every on-time payment and get credit for the payment you’re already making.
Facts & features
Interior
Bedrooms & bathrooms
- Bedrooms: 3
- Bathrooms: 3
- Full bathrooms: 2
- 1/2 bathrooms: 1
Heating
- Forced Air
Cooling
- Air Conditioner, Central Air
Appliances
- Included: Dishwasher, Dryer, Microwave Oven, Oven, Refrigerator, Washer
- Laundry: In Unit
Features
- Stone Counters, Walk In Closet
- Flooring: Carpet, Tile
Interior area
- Total interior livable area: 1,756 sqft
Property
Parking
- Parking features: Attached, Garage
- Has attached garage: Yes
- Details: Contact manager
Features
- Patio & porch: Patio
- Exterior features: Double Sink Vanities, Step In Shower
Details
- Additional structures: Garage(s)
- Parcel number: 2708203024B
Construction
Type & style
- Home type: Townhouse
- Property subtype: Townhouse
Building
Management
- Pets allowed: Yes
Community & HOA
Location
- Region: Harrisburg
Financial & listing details
- Lease term: 6 Month
Nearby apartments for rent
Price history
| Date | Event | Price |
|---|---|---|
| 7/8/2026 | Listed for rent | $2,050$1/sqft |
Source: Zillow Rentals Report a problem | ||