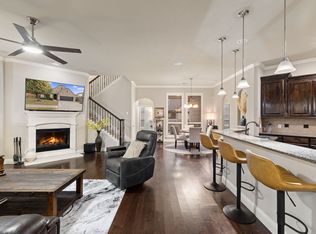
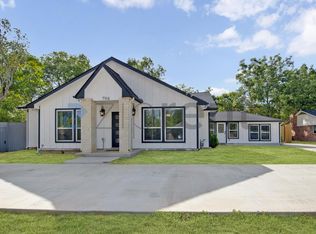
Cozy on up to White Squall Trail, a residential dream and gain access to over 55 amenities in the neighborhood by becoming a renter in Viridian. Stunning David Weekley, 3 bedrooms 2-bathroom home in the highly sought-after Viridian community with over 2,000 square feet of spacious living and Lake Viridian a jog away from your doorstep.
This beautifully designed and immaculately maintained property offers a crisp, polished interior with on-trend colors plus warm hardwood flooring. This charming one-story home features soaring high ceilings throughout the house, a large covered front patio, a true backyard with covered patio and sun blocking roller shades, a private study, fireplace, and a spacious master suite. Private study can be a 4th bedroom or exercise room. You'll love the chef's kitchen with huge island, double oven, and GE monogram 6 burner gas cooktop! Home has a dedicated electric vehicle charging station available for tenant use in the garage, also the garage has built-in overhead racks for extra storage!
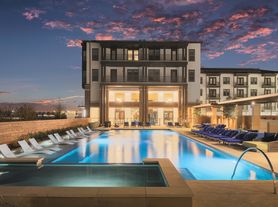
Close to the wetland trails and dog park, and a 1.4 mile walk to the Amazing Lake Club with 5 pools, including an adult only salt-water pool with infinity edge overlooking Lake Viridian! Minutes away from retail district, entertainment, restaurants, River Legacy Park, Dallas Cowboys Stadium, Texas Rangers Ballpark, major highways and more! Home is professionally managed year-round. Pay your monthly rent payments online through your convenient portal!
Fridge, washer, and dryer can be supplied by homeowner if renter requests them.
Rent Special Available - Homeowner offering October rent free - No pro-rated rent if you move-in during October
Tenant pays for all utilities. Utilities include electric, gas, water, internet and alarm system.
House for rent
Single family residence
Available now
Cats, dogs OK
Air conditioner, central air
Hookups laundry
Attached garage parking
Forced air, heat pump
What's special
Warm hardwood flooringSun blocking roller shadesCharming one-story homeSpacious master suitePrivate studyLarge covered front patioDouble oven
- 80 days |
- -- |
- -- |
Zillow last checked:
Listing updated:
Travel times
Facts & features
Interior
Bedrooms & bathrooms
- Bedrooms: 3
- Bathrooms: 2
- Full bathrooms: 2
Heating
- Forced Air, Heat Pump
Cooling
- Air Conditioner, Central Air
Appliances
- Included: Dishwasher, Microwave Oven, Oven
- Laundry: Hookups
Features
- Flooring: Carpet, Hardwood, Tile
Interior area
- Total interior livable area: 2,209 sqft
Property
Parking
- Parking features: Attached, Garage, Off Street
- Has attached garage: Yes
- Details: Contact manager
Features
- Patio & porch: Patio
- Exterior features: Big Screen Movie Nights During Holidays Hosted By HOA, Dock, EV Charging Station, Event Center, Firepits, Fitness Studio, Indoor & Outdoor Pickleball Court, Lighting, Marina, Multiple Dog Parks, Multiple Playgrounds, Multiple Ponds, On-Site Daycare, On-Site Elementary School, Putting Green, Rental Kayaks, Sailboats, Sailing Center, Tennis Court(s), Waste Pet Stations Through Neighborhood For Pets
- Has private pool: Yes
- Pool features: Pool
Details
- Additional structures: Garage(s), Tennis Court(s)
- Parcel number: 42225343
Construction
Type & style
- Home type: SingleFamily
- Property subtype: Single Family Residence
Utilities & green energy
- Utilities for property: Electricity, Gas, Internet, Water
Community & HOA
Community
- Features: Clubhouse, Lake, Park, Tennis Court(s)
HOA
- Amenities included: Clubhouse, Meeting Room, Tennis Court(s)
Location
- Region: Arlington
Financial & listing details
- Lease term: 1 Year
Price history
| Date | Event | Price |
|---|---|---|
| 9/4/2026 | Price change | $3,400-5.6%$2/sqft |
Source: Zillow Rentals Report a problem | ||
| 8/2/2026 | Listed for rent | $3,600$2/sqft |
Source: Zillow Rentals Report a problem | ||
| 4/6/2021 | Listed for sale | $455,000$206/sqft |
Source: NTREIS #14548367 Report a problem | ||