Skip main navigation
Sold for $700,000
  • $700,000

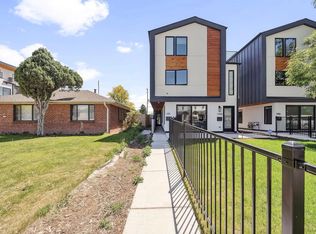
    1415 Zenobia Street, Denver, CO 80204

    3beds
    1,585sqft
    Townhouse
    Built in 2023
    1,585 Square Feet Lot
    $636,700 Zestimate®
    $442/sqft
    $3,282 Estimated rent

    Home value

    $636,700

    $605,000 - $669,000

    $3,282/mo

    Zestimate® history
    Loading
    Loading...

    Owner options

    List your home for rent

    $3,282/mo

    Rent Zestimate®

    Find your next renter with Zillow Rental Manager. Plus, with online applications, you can quickly screen prospective tenants – for free.

    Learn more

    $3,282/mo

    Rent Zestimate®

    Refinance and save

    $4,074/mo

    Est. payment

    Refinancing to a lower rate could help reduce your monthly payments and save thousands over the life of the loan.

    See today's rates

    $4,074/mo

    Est. payment

    Explore your selling options

    Work with a Zillow partner agent

    Leverage their expertise and Zillow's premium Showcase listings to get your home seen by more buyers.

    Get started

    List with your own agent

    Get your home in front of millions of buyers by listing it on Zillow.

    Learn how to do it

    Sell it yourself

    Take full control of how buyers see your home on Zillow by listing For Sale by Owner (FSBO).

    List your home

    What's special

    This stunning 3-bed, 3-bath home is nestled in the heart of West Colfax, just blocks from picturesque Sloan's Lake. Designed with impeccable taste and adorned with high-end finishes, this home exudes warmth, elegance and quality. Step inside and be greeted by an earthy, organic color palette that instantly feels like home. The primary bedroom with ensuite bath spans the entire third level with a private cedar accented balcony. Step through the walk-in closet and indulge in your own spa-like bathroom featuring beautiful pebble mosaic and undulated subway tiles that add a unique, handcrafted touch. Elegant Visual Comfort lighting fixtures cast a warm glow throughout the space, perfectly complemented by Delta plumbing fixtures. Rustic cedar woodwork brings a touch of nature indoors, while white oak engineered flooring provides timeless elegance underfoot. Every detail has been thoughtfully curated by a professional interior designer, ensuring a harmonious and visually pleasing environment. The use of premium Bedrosians tile further elevates the home's luxurious feel. The second floor has two generous bedrooms and a gorgeous bath plus laundry closet and lots of storage. A fenced-in grass front yard is perfect space for dogs. With a convenient 1-car garage, you'll have secure and easy parking. It also has an electric vehicle outlet so you can plug in your car charger and go. Imagine starting your day with a peaceful stroll around Sloan's Lake or a bike-ride down Dry Gulch just moments from your doorstep, and coming home to a space that feels like a private retreat. Located near Side Pony Coffee, Edgewater Marketplace, Odell Brewery, Little Man Ice Cream Factory and much more. This home offers both convenience and a vibrant lifestyle. No HOA! Schedule your private showing today to experience the exquisite craftsmanship and luxurious details for yourself. Don’t miss your chance to own this exceptional townhome. Reach out to listing agent for lending incentives.

    Zillow last checked:

    Listing updated:

    Listed by:

    Bobby Reginelli 720-636-6096 BobbyILoveYourWay@gmail.com,

    MODUS Real Estate

    Bought with:

    Jennifer Oldham, 40035342

    Coldwell Banker Realty 24

    Source: REcolorado as distributed by MLS GRID,MLS#: 7915028MLS Logo

    Facts & features

    Interior

    Bedrooms & bathrooms
    • Bedrooms: 3
    • Bathrooms: 3
    • Full bathrooms: 2
    • 1/2 bathrooms: 1
    • Main level bathrooms: 1
    Primary bedroom
    • Description: High Ceilings, Built In Closet Shelves
    • Level: Upper
    Bedroom
    • Description: Natural Light, Standard Closet
    • Level: Upper
    Bedroom
    • Description: Natural Light, Standard Closet
    • Level: Upper
    Primary bathroom
    • Description: European Glass Shower, Two Sinks, Bedrosians Tile, Pebble Mosaic Accent, Subway Tile
    • Level: Upper
    Bathroom
    • Description: Power Bath On The Main Level
    • Level: Main
    Bathroom
    • Description: Two Sinks, Delta Plumbing
    • Level: Upper
    Dining room
    • Description: Natural Light, White Oak Engineered Flooring
    • Level: Main
    Kitchen
    • Description: Gas Stove, Kitchen Island, Hood Vent, Microwave
    • Level: Main
    Living room
    • Description: Natural Light, White Oak Engineered Flooring, Tongue And Groove Cedar, Visual Comfort Lighting Throughout
    • Level: Main
    Heating
    • Forced Air
    Cooling
    • Central Air
    Appliances
    • Included: Dishwasher, Disposal, Microwave, Oven, Range Hood, Refrigerator
    • Laundry: In Unit
    Features
    • Built-in Features, Eat-in Kitchen, High Ceilings, Kitchen Island, Open Floorplan, Quartz Counters, Walk-In Closet(s)
    • Flooring: Carpet, Tile, Vinyl
    • Windows: Double Pane Windows
    • Basement: Crawl Space
    • Common walls with other units/homes: End Unit,1 Common Wall
    Interior area
    • Total structure area: 1,585
    • Total interior livable area: 1,585 sqft
    • Finished area above ground: 1,585

    Property

    Parking
    • Total spaces: 1
    • Parking features: Concrete, Lighted
    • Garage spaces: 1
    Features
    • Levels: Three Or More
    • Entry location: Ground
    • Patio & porch: Covered, Front Porch
    • Exterior features: Balcony, Lighting, Private Yard
    • Fencing: Partial
    • Has view: Yes
    • View description: City
    Lot
    • Size: 1,585 Square Feet
    • Features: Near Public Transit, Sprinklers In Front
    Details
    • Parcel number: 0506208042000
    • Special conditions: Standard

    Construction

    Type & style
    • Home type: Townhouse
    • Architectural style: Contemporary
    • Property subtype: Townhouse
    • Attached to another structure: Yes
    Materials
    • Other, Vinyl Siding
    • Roof: Composition,Membrane,Other
    Condition
    • New Construction
    • New construction: Yes
    • Year built: 2023

    Utilities & green energy

    • Electric: 110V, 220 Volts, Single Phase, 220 Volts in Garage
    • Sewer: Public Sewer
    • Water: Public
    • Utilities for property: Electricity Connected, Natural Gas Connected, Phone Available
    Green energy
    • Energy efficient items: Appliances, Construction, Doors, HVAC, Insulation, Lighting, Thermostat, Water Heater, Windows

    Community & HOA

    Community
    • Security: Carbon Monoxide Detector(s), Smoke Detector(s)
    • Subdivision: West Colfax
    HOA
    • Has HOA: No
    Location
    • Region: Denver

    Financial & listing details

    • Price per square foot: $442/sqft
    • Date on market: 8/21/2024
    • Listing terms: Cash,Conventional,FHA,Jumbo,Other,VA Loan
    • Exclusions: Staging Furniture
    • Ownership: Corporation/Trust
    • Electric utility on property: Yes
    • Road surface type: Paved

    Price history

    DateEventPrice
    6/12/2026Listing removed$2,995$2/sqft
    Source: Zillow Rentals Report a problem
    6/11/2026Price change$2,995-5.2%$2/sqft
    Source: Zillow Rentals Report a problem
    5/22/2026Price change$3,159-5%$2/sqft
    Source: Zillow Rentals Report a problem
    4/21/2026Price change$3,325-4.3%$2/sqft
    Source: Zillow Rentals Report a problem
    4/13/2026Price change$3,475-4.7%$2/sqft
    Source: Zillow Rentals Report a problem
    4/6/2026Price change$3,645+4.9%$2/sqft
    Source: Zillow Rentals Report a problem
    4/5/2026Price change$3,475-4.7%$2/sqft
    Source: Zillow Rentals Report a problem
    4/1/2026Listed for rent$3,645-1.5%$2/sqft
    Source: Zillow Rentals Report a problem
    3/30/2026Listing removed$3,700$2/sqft
    Source: Zillow Rentals Report a problem
    3/1/2026Listed for rent$3,700$2/sqft
    Source: Zillow Rentals Report a problem
    11/25/2025Listing removed$3,700$2/sqft
    Source: Zillow Rentals Report a problem
    11/14/2025Price change$3,700-2.6%$2/sqft
    Source: Zillow Rentals Report a problem
    10/31/2025Listed for rent$3,800-2.6%$2/sqft
    Source: Zillow Rentals Report a problem
    9/12/2025Listing removed$3,900$2/sqft
    Source: Zillow Rentals Report a problem
    8/11/2025Listed for rent$3,900$2/sqft
    Source: Zillow Rentals Report a problem
    10/1/2024Sold$700,000+0.1%$442/sqft
    Source: REcolorado as distributed by MLS GRID #7915028 Report a problem
    8/22/2024Pending sale$699,000$441/sqft
    Source: REcolorado as distributed by MLS GRID #7915028 Report a problem
    8/21/2024Listed for sale$699,000$441/sqft
    Source: REcolorado as distributed by MLS GRID #7915028 Report a problem

    Public tax history

    Tax history is unavailable.

    Neighborhood: West Colfax

    Nearby schools

    GreatSchools rating
    Schools provided by the listing agent
    • Elementary: Colfax
    • Middle: Strive Lake
    • High: North
    • District: Denver 1

    Source: REcolorado as distributed by MLS GRID. This data may not be complete. We recommend contacting the local school district to confirm school assignments for this home.

    Get a cash offer in 3 minutes
    Find out how much your home could sell for in as little as 3 minutes with a no-obligation cash offer.
    Estimated market value
    $636,700
    Get a cash offer in 3 minutes
    Find out how much your home could sell for in as little as 3 minutes with a no-obligation cash offer.
    Estimated market value
    $636,700