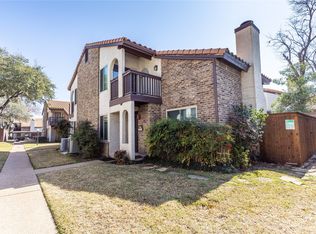
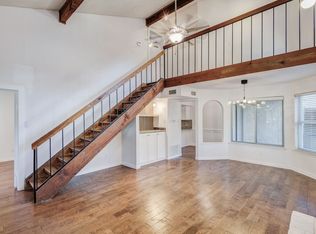
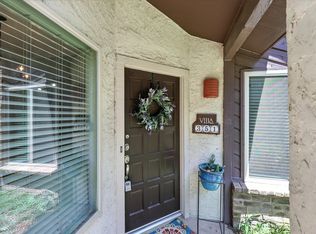
Enjoy the charm and convenience of this standout condo, nestled in a gated N Dallas community just minutes from N Dallas Tollway. Step inside to a spacious living area with a cathedral ceiling, a granite dry bar, a wood-burning fireplace and an open loft above. The kitchen is a true delight with granite countertops, white cabinetry, and sleek white appliances. The dining space is both comfortable and functional, with a breakfast bar and double French doors leading to a fenced courtyard that's perfect for alfresco dining in the cool fall weather. Upstairs, the primary suite serves as a peaceful retreat with its own sitting area and private balcony—an ideal spot to unwind. Both bedrooms are generously sized and include ensuite baths. Recent updates include vinyl windows (2021), fridge, washer, and dryer (2020), and durable, low-maintenance luxury vinyl plank flooring. The location is unbeatable, with easy access to trendy dining, world-class shopping, and top-tier entertainment options.
Sold
Price Unknown
14151 Montfort Dr APT 352, Dallas, TX 75254
2beds
1,336sqft
Condominium
Built in 1981
-- sqft lot
$257,500 Zestimate®
$--/sqft
$1,908 Estimated rent
Home value
$257,500
$239,000 - $278,000
$1,908/mo
Zestimate® history
Owner options
List your home for rent
$1,908/mo
Rent Zestimate®
Find your next renter with Zillow Rental Manager. Plus, with online applications, you can quickly screen prospective tenants – for free.
$1,908/mo
Rent Zestimate®
Refinance and save
$463/mo
Est. payment
Refinancing to a lower rate could help reduce your monthly payments and save thousands over the life of the loan.
$463/mo
Est. payment
Explore your selling options
Work with a Zillow partner agent
Leverage their expertise and Zillow's premium Showcase listings to get your home seen by more buyers.
Get startedList with your own agent
Get your home in front of millions of buyers by listing it on Zillow.
Learn how to do itSell it yourself
Take full control of how buyers see your home on Zillow by listing For Sale by Owner (FSBO).
List your homeWhat's special
Zillow last checked:
Listing updated:
Listed by:
Cindy Dunnican 0461619 214-403-8448,
Coldwell Banker Apex, REALTORS 972-772-9300
Bought with:
Shelly Vaughan
Ebby Halliday Realtors
Source: NTREIS,MLS#: 20727876
Facts & features
Interior
Bedrooms & bathrooms
- Bedrooms: 2
- Bathrooms: 2
- Full bathrooms: 2
Primary bedroom
- Features: Sitting Area in Primary
- Level: Second
- Dimensions: 18 x 11
Bedroom
- Features: En Suite Bathroom, Walk-In Closet(s)
- Level: First
- Dimensions: 11 x 13
Primary bathroom
- Features: En Suite Bathroom
- Level: Second
- Dimensions: 9 x 9
Breakfast room nook
- Features: Breakfast Bar
- Level: First
- Dimensions: 7 x 8
Dining room
- Level: First
- Dimensions: 15 x 9
Other
- Level: First
- Dimensions: 11 x 5
Kitchen
- Features: Breakfast Bar, Built-in Features, Eat-in Kitchen, Granite Counters
- Level: First
- Dimensions: 11 x 8
Living room
- Features: Fireplace
- Level: First
- Dimensions: 15 x 12
Loft
- Level: First
- Dimensions: 15 x 6
Heating
- Central, Electric
Cooling
- Central Air, Ceiling Fan(s), Electric
Appliances
- Included: Dishwasher, Electric Range, Electric Water Heater, Disposal, Microwave
- Laundry: Washer Hookup, Electric Dryer Hookup, In Kitchen
Features
- Wet Bar, Built-in Features, Cathedral Ceiling(s), Dry Bar, Decorative/Designer Lighting Fixtures, Double Vanity, Eat-in Kitchen, Granite Counters, High Speed Internet, Multiple Master Suites, Cable TV, Vaulted Ceiling(s), Walk-In Closet(s)
- Flooring: Carpet, Ceramic Tile, Luxury Vinyl Plank
- Windows: Bay Window(s), Window Coverings
- Has basement: No
- Number of fireplaces: 1
- Fireplace features: Masonry, Wood Burning
Interior area
- Total interior livable area: 1,336 sqft
Property
Parking
- Total spaces: 1
- Parking features: Assigned, Covered, Unassigned
- Carport spaces: 1
Features
- Levels: Two
- Stories: 2
- Patio & porch: Balcony, Covered
- Exterior features: Balcony, Courtyard, Lighting, Rain Gutters
- Pool features: None, Community
- Fencing: Wood
Lot
- Size: 10.63 Acres
- Features: Corner Lot, Backs to Greenbelt/Park, Greenbelt, Landscaped, Many Trees, Sprinkler System
Details
- Parcel number: 00C43500000100352
Construction
Type & style
- Home type: Condo
- Architectural style: Mediterranean,Southwestern
- Property subtype: Condominium
- Attached to another structure: Yes
Materials
- Brick, Stucco
- Foundation: Slab
- Roof: Spanish Tile
Condition
- Year built: 1981
Utilities & green energy
- Sewer: Public Sewer
- Water: Public
- Utilities for property: Sewer Available, Underground Utilities, Water Available, Cable Available
Community & HOA
Community
- Features: Clubhouse, Fenced Yard, Gated, Pool
- Security: Security System Leased, Security System
- Subdivision: Lifescape Villas on Montfort
HOA
- Has HOA: Yes
- Amenities included: Maintenance Front Yard
- Services included: All Facilities, Association Management, Insurance, Maintenance Grounds, Maintenance Structure, Sewer, Trash, Water
- HOA fee: $463 monthly
- HOA name: Veracity Inc
- HOA phone: 214-368-3388
Location
- Region: Dallas
Financial & listing details
- Tax assessed value: $267,200
- Annual tax amount: $5,518
- Date on market: 9/18/2024
- Cumulative days on market: 15 days
- Listing terms: Cash,Conventional,VA Loan
Price history
| Date | Event | Price |
|---|---|---|
| 10/29/2024 | Sold | -- |
Source: NTREIS #20727876 Report a problem | ||
| 10/9/2024 | Pending sale | $277,500$208/sqft |
Source: NTREIS #20727876 Report a problem | ||
| 10/3/2024 | Contingent | $277,500$208/sqft |
Source: NTREIS #20727876 Report a problem | ||
| 9/30/2024 | Listed for sale | $277,500+152.5%$208/sqft |
Source: NTREIS #20727876 Report a problem | ||
| 8/17/2012 | Listing removed | $109,900$82/sqft |
Source: Carlisle Realty PLLC #11676006 Report a problem | ||
| 12/22/2011 | Price change | $109,900-0.5%$82/sqft |
Source: Carlisle Realty PLLC #11676006 Report a problem | ||
| 10/23/2011 | Price change | $110,500+1.4%$83/sqft |
Source: Carlisle Realty PLLC #11676006 Report a problem | ||
| 7/27/2011 | Price change | $108,9950%$82/sqft |
Source: Carlisle Realty PLLC #11615872 Report a problem | ||
| 7/24/2011 | Price change | $108,9990%$82/sqft |
Source: Carlisle Realty PLLC #11615872 Report a problem | ||
| 7/20/2011 | Listed for sale | $109,000$82/sqft |
Source: Carlisle Realty PLLC #11615872 Report a problem | ||
Public tax history
| Year | Property taxes | Tax assessment |
|---|---|---|
| 2025 | $3,634 +485% | $267,200 +11.1% |
| 2024 | $621 +6.4% | $240,480 |
| 2023 | $584 -48.2% | $240,480 +9.1% |
| 2022 | $1,127 +6.1% | $220,440 +3.1% |
| 2021 | $1,063 +9.5% | $213,760 |
| 2020 | $971 +16.9% | $213,760 |
| 2019 | $830 +5.1% | $213,760 +10.3% |
| 2018 | $790 +17.6% | $193,720 +38.1% |
| 2017 | $671 -14.9% | $140,280 +23.5% |
| 2016 | $789 -14.6% | $113,560 +3.7% |
| 2015 | $924 | $109,550 -3.5% |
| 2014 | $924 | $113,560 |
| 2013 | -- | -- |
| 2012 | -- | -- |
| 2011 | -- | -- |
| 2010 | -- | -- |
| 2009 | -- | -- |
| 2008 | -- | -- |
| 2007 | -- | -- |
| 2005 | -- | -- |
| 2004 | -- | -- |
| 2003 | -- | -- |
| 2002 | -- | -- |
| 2001 | -- | -- |
Find assessor info on the county website
Neighborhood: 75254
Nearby homes
- $--2 bd2 ba1.3k sqft14151 Montfort Dr APT 266, Dallas, TX 75254Sold
- $--2 bd2 ba1k sqft14151 Montfort Dr APT 273, Dallas, TX 75254Sold

- $--2 bd2 ba1.3k sqft14151 Montfort Dr APT 332, Dallas, TX 75254Sold
- $--2 bd2 ba1k sqft14151 Montfort Dr APT 351, Dallas, TX 75254Sold
- $--2 bd2 ba1.3k sqft14151 Montfort Dr APT 356, Dallas, TX 75254Sold
- $--2 bd2 ba1.3k sqft14151 Montfort Dr APT 362, Dallas, TX 75254Sold
- $--1 bd2 ba1k sqft14151 Montfort Dr APT 314, Dallas, TX 75254Sold
- $--2 bd2 ba1.3k sqft14151 Montfort Dr APT 271, Dallas, TX 75254Sold
Nearby schools
GreatSchools rating
- 7/10Anne Frank Elementary SchoolGrades: PK-5Distance: 0.4 mi
- 5/10Benjamin Franklin Middle SchoolGrades: 6-8Distance: 4.2 mi
- 4/10Hillcrest High SchoolGrades: 9-12Distance: 4.4 mi
Schools provided by the listing agent
- Elementary: Anne Frank
- Middle: Benjamin Franklin
- High: Hillcrest
- District: Dallas ISD
Source: NTREIS. This data may not be complete. We recommend contacting the local school district to confirm school assignments for this home.
Get a cash offer in 3 minutes
Find out how much your home could sell for in as little as 3 minutes with a no-obligation cash offer.
Estimated market value
$257,500
Get a cash offer in 3 minutes
Find out how much your home could sell for in as little as 3 minutes with a no-obligation cash offer.
Estimated market value
$257,500
- Texas
- Dallas County
- Dallas
- 75254
- 14151 Montfort Dr Apartment 352
Nearby cities
Nearby neighborhoods
Nearby zip codes
Other Dallas Topics
