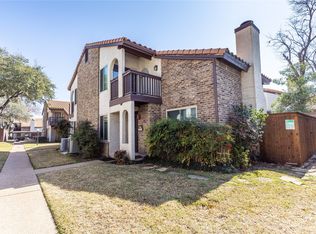
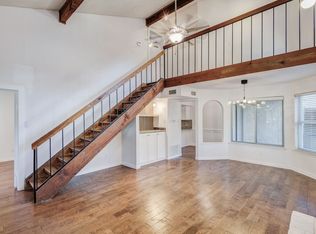
Welcome to this beautiful 2-bedroom, 2-full bathroom Mediterranean style condo, just minutes from the Galleria Dallas mall and Addison's Village on the Parkway! This thoughtfully designed home features an open-concept kitchen with a breakfast nook, a dedicated dining area, and vaulted ceilings that create a bright and airy feel. The flexible floor plan offers a primary suite with balcony upstairs and a secondary primary suite downstairs; along with a versatile loft area which creates the perfect space for a home office or sitting area. The spacious bedrooms provide comfort and privacy, while the community amenities—including two sparkling pools and a clubhouse—make this the ideal place to relax and entertain. The condo's prime location, tucked in the back of the complex with open green spaces - can’t be beat! Don’t miss the opportunity to make this condo your new home—schedule a showing today!
Sold
Street View
Price Unknown
14151 Montfort Dr APT 362, Dallas, TX 75254
2beds
1,336sqft
Condominium
Built in 1981
-- sqft lot
$287,400 Zestimate®
$--/sqft
$1,908 Estimated rent
Home value
$287,400
$259,000 - $319,000
$1,908/mo
Zestimate® history
Owner options
List your home for rent
$1,908/mo
Rent Zestimate®
Find your next renter with Zillow Rental Manager. Plus, with online applications, you can quickly screen prospective tenants – for free.
$1,908/mo
Rent Zestimate®
Refinance and save
$461/mo
Est. payment
Refinancing to a lower rate could help reduce your monthly payments and save thousands over the life of the loan.
$461/mo
Est. payment
Explore your selling options
Work with a Zillow partner agent
Leverage their expertise and Zillow's premium Showcase listings to get your home seen by more buyers.
Get startedList with your own agent
Get your home in front of millions of buyers by listing it on Zillow.
Learn how to do itSell it yourself
Take full control of how buyers see your home on Zillow by listing For Sale by Owner (FSBO).
List your homeWhat's special
Zillow last checked:
Listing updated:
Listed by:
Thomas Eaves 0643559,
Keller Williams Realty 972-732-6000,
Christina Joss 734-812-3179,
Keller Williams Realty
Bought with:
Korey Koop
Korey Koop Real Estate
Source: NTREIS,MLS#: 20846829
Facts & features
Interior
Bedrooms & bathrooms
- Bedrooms: 2
- Bathrooms: 2
- Full bathrooms: 2
Primary bedroom
- Features: Ceiling Fan(s), Walk-In Closet(s)
- Level: First
- Dimensions: 11 x 13
Primary bedroom
- Features: Ceiling Fan(s), En Suite Bathroom
- Level: Second
- Dimensions: 18 x 11
Dining room
- Level: First
- Dimensions: 16 x 10
Other
- Features: En Suite Bathroom, Granite Counters
- Level: First
- Dimensions: 5 x 10
Other
- Features: Built-in Features, Tile Counters
- Level: Second
- Dimensions: 9 x 9
Kitchen
- Features: Built-in Features, Eat-in Kitchen, Solid Surface Counters
- Level: First
- Dimensions: 18 x 8
Living room
- Features: Ceiling Fan(s), Fireplace
- Level: First
- Dimensions: 16 x 14
Loft
- Level: Second
- Dimensions: 16 x 7
Heating
- Electric, Fireplace(s)
Cooling
- Central Air, Ceiling Fan(s), Electric
Appliances
- Included: Dryer, Dishwasher, Electric Range, Electric Water Heater, Disposal, Microwave, Refrigerator, Washer
- Laundry: Washer Hookup, Electric Dryer Hookup
Features
- Wet Bar, Decorative/Designer Lighting Fixtures, Eat-in Kitchen, High Speed Internet, Loft, Multiple Master Suites, Vaulted Ceiling(s), Walk-In Closet(s)
- Flooring: Laminate, Tile
- Windows: Skylight(s), Window Coverings
- Has basement: No
- Number of fireplaces: 1
- Fireplace features: Living Room, Wood Burning
Interior area
- Total interior livable area: 1,336 sqft
Property
Parking
- Total spaces: 1
- Parking features: Additional Parking, Assigned, Carport, Open
- Carport spaces: 1
- Has uncovered spaces: Yes
Features
- Levels: Two
- Stories: 2
- Patio & porch: Patio, Balcony
- Exterior features: Balcony, Lighting
- Pool features: Pool, Community
- Fencing: Fenced,Gate,Wood
Lot
- Size: 10.63 Acres
Details
- Additional structures: Shed(s), Storage
- Parcel number: 00C43500000100362
Construction
Type & style
- Home type: Condo
- Architectural style: Mediterranean
- Property subtype: Condominium
- Attached to another structure: Yes
Materials
- Brick, Stucco
- Foundation: Slab
- Roof: Spanish Tile
Condition
- Year built: 1981
Utilities & green energy
- Sewer: Public Sewer
- Water: Public
- Utilities for property: Sewer Available, Water Available
Community & HOA
Community
- Features: Clubhouse, Pool, Gated
- Security: Gated Community, Smoke Detector(s)
- Subdivision: Lifescape Villas On Montfort
HOA
- Has HOA: Yes
- Amenities included: Maintenance Front Yard
- Services included: All Facilities, Association Management, Maintenance Grounds, Maintenance Structure, Sewer, Trash, Water
- HOA fee: $461 monthly
- HOA name: Veracity
- HOA phone: 972-368-3388
Location
- Region: Dallas
Financial & listing details
- Tax assessed value: $285,000
- Annual tax amount: $3,969
- Date on market: 3/13/2025
- Cumulative days on market: 26 days
- Listing terms: Cash,Conventional,VA Loan
Price history
| Date | Event | Price |
|---|---|---|
| 6/12/2025 | Listing removed | $2,277$2/sqft |
Source: Zillow Rentals Report a problem | ||
| 5/22/2025 | Listed for rent | $2,277+57%$2/sqft |
Source: Zillow Rentals Report a problem | ||
| 5/8/2025 | Sold | -- |
Source: NTREIS #20846829 Report a problem | ||
| 4/13/2025 | Pending sale | $285,000$213/sqft |
Source: NTREIS #20846829 Report a problem | ||
| 4/12/2025 | Listing removed | $285,000$213/sqft |
Source: NTREIS #20846829 Report a problem | ||
| 4/12/2025 | Pending sale | $285,000$213/sqft |
Source: NTREIS #20846829 Report a problem | ||
| 4/8/2025 | Contingent | $285,000$213/sqft |
Source: NTREIS #20846829 Report a problem | ||
| 3/13/2025 | Listed for sale | $285,000-1.7%$213/sqft |
Source: NTREIS #20846829 Report a problem | ||
| 3/15/2023 | Sold | -- |
Source: NTREIS #20261433 Report a problem | ||
| 3/8/2023 | Pending sale | $289,900$217/sqft |
Source: NTREIS #20261433 Report a problem | ||
| 3/5/2023 | Contingent | $289,900$217/sqft |
Source: NTREIS #20261433 Report a problem | ||
| 3/3/2023 | Listed for sale | $289,900+45%$217/sqft |
Source: NTREIS #20261433 Report a problem | ||
| 7/2/2020 | Sold | -- |
Source: Agent Provided Report a problem | ||
| 6/16/2020 | Pending sale | $200,000$150/sqft |
Source: Coldwell Banker Realty #14359818 Report a problem | ||
| 6/8/2020 | Listed for sale | $200,000+73.9%$150/sqft |
Source: Coldwell Banker Realty #14359818 Report a problem | ||
| 5/4/2018 | Listing removed | $1,450$1/sqft |
Source: Net Worth Realty of Dallas/Ft. #13807396 Report a problem | ||
| 4/22/2018 | Price change | $1,450-3.3%$1/sqft |
Source: Net Worth Realty of Dallas/Ft. #13807396 Report a problem | ||
| 4/2/2018 | Listed for rent | $1,500+3.4%$1/sqft |
Source: Net Worth Realty of Dallas/Ft. #13807396 Report a problem | ||
| 5/6/2017 | Listing removed | $1,450$1/sqft |
Source: Specialized Real Property Mgmt #13581209 Report a problem | ||
| 4/14/2017 | Listed for rent | $1,450$1/sqft |
Source: Specialized RPM Report a problem | ||
| 12/5/2014 | Sold | -- |
Source: Agent Provided Report a problem | ||
| 10/23/2014 | Price change | $115,000-2.1%$86/sqft |
Source: Keller Williams Central 75 #13040867 Report a problem | ||
| 9/7/2014 | Listed for sale | $117,500$88/sqft |
Source: Fathom Realty #13015013 Report a problem | ||
Public tax history
| Year | Property taxes | Tax assessment |
|---|---|---|
| 2025 | $3,969 -9.4% | $285,000 |
| 2024 | $4,383 | $285,000 |
Find assessor info on the county website
Neighborhood: 75254
Nearby homes
- $--2 bd2 ba1.3k sqft14151 Montfort Dr APT 266, Dallas, TX 75254Sold
- $--2 bd2 ba1k sqft14151 Montfort Dr APT 273, Dallas, TX 75254Sold

- $--2 bd2 ba1.3k sqft14151 Montfort Dr APT 332, Dallas, TX 75254Sold
- $--2 bd2 ba1k sqft14151 Montfort Dr APT 351, Dallas, TX 75254Sold
- $--2 bd2 ba1.3k sqft14151 Montfort Dr APT 352, Dallas, TX 75254Sold
- $--2 bd2 ba1.3k sqft14151 Montfort Dr APT 356, Dallas, TX 75254Sold
- $--1 bd2 ba1k sqft14151 Montfort Dr APT 314, Dallas, TX 75254Sold
- $--2 bd2 ba1.3k sqft14151 Montfort Dr APT 271, Dallas, TX 75254Sold
Nearby schools
GreatSchools rating
- 7/10Anne Frank Elementary SchoolGrades: PK-5Distance: 0.4 mi
- 5/10Benjamin Franklin Middle SchoolGrades: 6-8Distance: 4.2 mi
- 4/10Hillcrest High SchoolGrades: 9-12Distance: 4.4 mi
Schools provided by the listing agent
- Elementary: Anne Frank
- Middle: Benjamin Franklin
- High: Hillcrest
- District: Dallas ISD
Source: NTREIS. This data may not be complete. We recommend contacting the local school district to confirm school assignments for this home.
Get a cash offer in 3 minutes
Find out how much your home could sell for in as little as 3 minutes with a no-obligation cash offer.
Estimated market value
$287,400
Get a cash offer in 3 minutes
Find out how much your home could sell for in as little as 3 minutes with a no-obligation cash offer.
Estimated market value
$287,400
- Texas
- Dallas County
- Dallas
- 75254
- 14151 Montfort Dr Apartment 362
Nearby cities
Nearby neighborhoods
Nearby zip codes
Other Dallas Topics
