Why wait to build? This brand new 5 bed/4.5 bath in pristine Troy Estates is fully-built & move-in ready! Enjoy upscale features & elevated design that skillfully combine luxury & comfort for everyday living & anytime entertaining. Main-level Owner's Retreat + 1 additional Main-level en suite bedroom; gourmet kitchen; elegant dining space; welcoming great room w/ exposed-beam vaulted ceiling & fireplace; private office; bright laundry room w/ wrap-around cabinetry; split 3-car garage; & a covered rear patio w/ fireplace. Upstairs find 2 large bedrooms, J & J bath, & a spacious loft. Fully-finished lower level offers the 5th bedroom, 4th full bath & an expansive rec/media space that could split for 6th bedroom. All this + top-rated schools.
Sold
$839,000
14152 Kodiak Dr, Carmel, IN 46074
5beds
5,111sqft
Residential, Single Family Residence
Built in 2023
0.34 Acres Lot
$953,300 Zestimate®
$164/sqft
$6,155 Estimated rent
Home value
$953,300
$906,000 - $1.02M
$6,155/mo
Zestimate® history
Owner options
List your home for rent
$6,155/mo
Rent Zestimate®
Find your next renter with Zillow Rental Manager. Plus, with online applications, you can quickly screen prospective tenants – for free.
$6,155/mo
Rent Zestimate®
Refinance and save
$4,176/mo
Est. payment
Refinancing to a lower rate could help reduce your monthly payments and save thousands over the life of the loan.
$4,176/mo
Est. payment
Explore your selling options
Work with a Zillow partner agent
Leverage their expertise and Zillow's premium Showcase listings to get your home seen by more buyers.
Get startedList with your own agent
Get your home in front of millions of buyers by listing it on Zillow.
Learn how to do itSell it yourself
Take full control of how buyers see your home on Zillow by listing For Sale by Owner (FSBO).
List your homeWhat's special
Private officeExposed-beam vaulted ceilingBright laundry roomSpacious loftElevated designEn suite bedroomElegant dining space
Zillow last checked:
Listing updated:
Listed by:
Laura Heigl 317-525-2272,
CENTURY 21 Scheetz,
Christine Scarchilli
Bought with:
Matt McLaughlin
F.C. Tucker Company
Tracy Nondorf
F.C. Tucker Company
Source: MIBOR as distributed by MLS GRID,MLS#: 21936476
Facts & features
Interior
Bedrooms & bathrooms
- Bedrooms: 5
- Bathrooms: 5
- Full bathrooms: 4
- 1/2 bathrooms: 1
- Main level bathrooms: 3
- Main level bedrooms: 2
Primary bedroom
- Features: Engineered Hardwood
- Level: Main
- Area: 221 Square Feet
- Dimensions: 17x13
Bedroom 2
- Features: Carpet
- Level: Upper
- Area: 144 Square Feet
- Dimensions: 12x12
Bedroom 3
- Features: Carpet
- Level: Upper
- Area: 143 Square Feet
- Dimensions: 11x13
Bedroom 4
- Features: Engineered Hardwood
- Level: Main
- Area: 208 Square Feet
- Dimensions: 16x13
Bedroom 5
- Features: Carpet
- Level: Basement
- Area: 208 Square Feet
- Dimensions: 16x13
Other
- Features: Tile-Ceramic
- Level: Main
- Area: 60 Square Feet
- Dimensions: 10x6
Bonus room
- Features: Carpet
- Level: Upper
- Area: 260 Square Feet
- Dimensions: 20x13
Dining room
- Features: Engineered Hardwood
- Level: Main
- Area: 210 Square Feet
- Dimensions: 15x14
Family room
- Features: Carpet
- Level: Basement
- Area: 540 Square Feet
- Dimensions: 18x30
Great room
- Features: Engineered Hardwood
- Level: Main
- Area: 285 Square Feet
- Dimensions: 19x15
Kitchen
- Features: Engineered Hardwood
- Level: Main
- Area: 228 Square Feet
- Dimensions: 19x12
Office
- Features: Engineered Hardwood
- Level: Main
- Area: 110 Square Feet
- Dimensions: 10x11
Play room
- Features: Carpet
- Level: Basement
- Area: 208 Square Feet
- Dimensions: 16x13
Heating
- High Efficiency (90%+ AFUE )
Cooling
- Has cooling: Yes
Appliances
- Included: Dishwasher, Electric Water Heater, Disposal, Microwave, Oven, Gas Oven, Range Hood, Refrigerator, Water Purifier
Features
- Breakfast Bar, Tray Ceiling(s), Vaulted Ceiling(s), Kitchen Island, Entrance Foyer, Pantry, Smart Thermostat
- Windows: Screens
- Basement: Ceiling - 9+ feet,Finished
- Number of fireplaces: 2
- Fireplace features: Gas Log, Great Room, Other
Interior area
- Total structure area: 5,111
- Total interior livable area: 5,111 sqft
- Finished area below ground: 1,826
Property
Parking
- Total spaces: 3
- Parking features: Attached, Concrete, Garage Door Opener, Side Load Garage
- Attached garage spaces: 3
Features
- Levels: Two
- Stories: 2
Lot
- Size: 0.34 Acres
Details
- Parcel number: 290919015005000018
- Special conditions: None,Sales Disclosure Not Required
- Horse amenities: None
Construction
Type & style
- Home type: SingleFamily
- Architectural style: Traditional
- Property subtype: Residential, Single Family Residence
Materials
- Brick, Cement Siding
- Foundation: Concrete Perimeter
Condition
- New Construction
- New construction: Yes
- Year built: 2023
Details
- Builder name: Lennar
Utilities & green energy
- Water: Municipal/City
Community & HOA
Community
- Subdivision: Troy Estates
HOA
- Has HOA: No
Location
- Region: Carmel
Financial & listing details
- Price per square foot: $164/sqft
- Tax assessed value: $794,000
- Annual tax amount: $68
- Date on market: 8/11/2023
- Cumulative days on market: 135 days
Price history
| Date | Event | Price |
|---|---|---|
| 2/5/2024 | Sold | $839,000$164/sqft |
Source:  MIBOR as distributed by MLS GRID #21936476 Report a problem MIBOR as distributed by MLS GRID #21936476 Report a problem | ||
| 12/23/2023 | Pending sale | $839,000$164/sqft |
Source: MIBOR as distributed by MLS GRID #21936476 Report a problem | ||
| 11/13/2023 | Price change | $839,000-1.2%$164/sqft |
Source: MIBOR as distributed by MLS GRID #21936476 Report a problem | ||
| 10/16/2023 | Price change | $849,000-1.3%$166/sqft |
Source: MIBOR as distributed by MLS GRID #21936476 Report a problem | ||
| 8/11/2023 | Listed for sale | $860,000+4.2%$168/sqft |
Source: MIBOR as distributed by MLS GRID #21936476 Report a problem | ||
| 6/27/2023 | Sold | $824,995$161/sqft |
Source: MIBOR as distributed by MLS GRID #21901965 Report a problem | ||
| 3/6/2023 | Pending sale | $824,995$161/sqft |
Source: MIBOR as distributed by MLS GRID #21901965 Report a problem | ||
| 1/25/2023 | Listed for sale | $824,995$161/sqft |
Source: MIBOR as distributed by MLS GRID #21901965 Report a problem | ||
Public tax history
| Year | Property taxes | Tax assessment |
|---|---|---|
| 2025 | $9,122 +604.8% | $794,000 -0.3% |
| 2024 | $1,294 +62729.1% | $796,400 +413.8% |
| 2023 | $2 | $155,000 +154900% |
| 2022 | -- | $100 |
Find assessor info on the county website
Neighborhood: 46074
Nearby homes
- $899,5005 bd6 ba5.2k sqft14142 Kodiak Dr, Carmel, IN 46074Sold
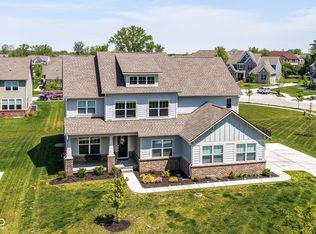
- $319,9005 bd4 ba3k sqft4026 W 141st St, Carmel, IN 46074For Sale

- $947,4005 bd2 ba4.9k sqft14159 Kodiak Dr, Carmel, IN 46074Off Market
- $885,5003 bd5 ba4.8k sqft14166 Kodiak Dr, Carmel, IN 46074Off Market
- $936,9003 bd5 ba4.8k sqft14128 Kodiak Dr, Carmel, IN 46074Off Market
- $1,061,0005 bd6 ba3.5k sqft14151 Kodiak Dr, Carmel, IN 46074Off Market
- $856,8005 bd6 ba3.5k sqft14184 Helen Dr, Carmel, IN 46074Off Market
- $21,7003 bd1 ba2.9k sqft4004 W 141st St, Carmel, IN 46074Sold
Nearby schools
GreatSchools rating
- 9/10College Wood Elementary SchoolGrades: PK-5Distance: 2 mi
- 10/10Creekside Middle SchoolGrades: 6-8Distance: 1.8 mi
- 10/10Carmel High SchoolGrades: 9-12Distance: 6 mi
Get a cash offer in 3 minutes
Find out how much your home could sell for in as little as 3 minutes with a no-obligation cash offer.
Estimated market value
$953,300
Get a cash offer in 3 minutes
Find out how much your home could sell for in as little as 3 minutes with a no-obligation cash offer.
Estimated market value
$953,300
- Indiana
- Hamilton County
- Carmel
- 46074
- 14152 Kodiak Dr
Nearby cities
Nearby neighborhoods
Nearby zip codes
Other Carmel Topics
