Opportunity awaits with this historic home situated on nearly half an acre of land. Rich in character and charm, this property offers a unique chance to restore and personalize a home with timeless appeal. Features include an attached garage, a storage shed for additional space, and a spacious yard with plenty of room for outdoor enjoyment. Conveniently located and full of potential, this property is ready for its next chapter.
Active
$319,900
4026 W 141st St, Carmel, IN 46074
5beds
3,084sqft
Residential, Single Family Residence
Built in 1840
0.43 Acres Lot
$309,700 Zestimate®
$104/sqft
$-- HOA
What's special
Attached garageStorage shed
- 36 days |
- 4,318 |
- 170 |
Likely to sell faster than
Zillow last checked:
Listing updated:
Listed by:
Chris Price 317-225-5507,
Keller Williams Indy Metro Partners
Source: MIBOR as distributed by MLS GRID,MLS#: 22088675
Facts & features
Interior
Bedrooms & bathrooms
- Bedrooms: 5
- Bathrooms: 4
- Full bathrooms: 3
- 1/2 bathrooms: 1
- Main level bathrooms: 2
- Main level bedrooms: 1
Primary bedroom
- Features: Other
- Level: Upper
- Area: 418 Square Feet
- Dimensions: 22x19
Bedroom 2
- Features: Other
- Level: Upper
- Area: 170 Square Feet
- Dimensions: 17x10
Bedroom 3
- Features: Other
- Level: Upper
- Area: 324 Square Feet
- Dimensions: 18x18
Bedroom 4
- Features: Other
- Level: Upper
- Area: 324 Square Feet
- Dimensions: 18x18
Bedroom 5
- Features: Other
- Level: Main
- Area: 100 Square Feet
- Dimensions: 10x10
Great room
- Features: Other
- Level: Main
- Area: 320 Square Feet
- Dimensions: 20x16
Kitchen
- Features: Other
- Level: Main
- Area: 180 Square Feet
- Dimensions: 15x12
Heating
- Forced Air, Natural Gas
Cooling
- Central Air
Appliances
- Included: Other, Water Heater
Features
- Attic Access, Hardwood Floors
- Flooring: Hardwood
- Has basement: No
- Attic: Access Only
- Number of fireplaces: 1
- Fireplace features: Living Room
Interior area
- Total structure area: 3,084
- Total interior livable area: 3,084 sqft
Property
Parking
- Total spaces: 2
- Parking features: Attached
- Attached garage spaces: 2
Features
- Levels: Two
- Stories: 2
- Patio & porch: Covered
- Has view: Yes
- View description: Rural, Trees/Woods
Lot
- Size: 0.43 Acres
- Features: Access, Corner Lot, Mature Trees, Trees-Small (Under 20 Ft), See Remarks
Details
- Additional structures: Storage
- Parcel number: 290919000011000018
- Special conditions: As Is,Historic District
- Horse amenities: None
Construction
Type & style
- Home type: SingleFamily
- Architectural style: Traditional
- Property subtype: Residential, Single Family Residence
Materials
- Vinyl Siding
- Foundation: Crawl Space
Condition
- Fixer,Under Construction
- New construction: No
- Year built: 1840
Utilities & green energy
- Water: Public
- Utilities for property: Electricity Connected, Sewer Connected, Water Connected
Community & HOA
Community
- Subdivision: Troy Estates
HOA
- Has HOA: No
Location
- Region: Carmel
Financial & listing details
- Price per square foot: $104/sqft
- Tax assessed value: $286,600
- Annual tax amount: $4,984
- Date on market: 6/15/2026
- Cumulative days on market: 38 days
- Electric utility on property: Yes
Estimated market value
$309,700
$294,000 - $325,000
$3,989/mo
Price history
| Date | Event | Price |
|---|---|---|
| 6/15/2026 | Listed for sale | $319,9000%$104/sqft |
Source:  MIBOR as distributed by MLS GRID #22088675 Report a problem MIBOR as distributed by MLS GRID #22088675 Report a problem | ||
| 2/11/2026 | Sold | $320,000-17.9%$104/sqft |
Source: Public Record Report a problem | ||
| 6/12/2025 | Listing removed | $390,000$126/sqft |
Source: MIBOR as distributed by MLS GRID #21993896 Report a problem | ||
| 5/22/2025 | Price change | $390,000-2.5%$126/sqft |
Source: MIBOR as distributed by MLS GRID #21993896 Report a problem | ||
| 3/4/2025 | Price change | $399,900-7%$130/sqft |
Source: MIBOR as distributed by MLS GRID #21993896 Report a problem | ||
| 2/25/2025 | Price change | $429,999-4.4%$139/sqft |
Source: MIBOR as distributed by MLS GRID #21993896 Report a problem | ||
| 2/10/2025 | Price change | $450,000-10%$146/sqft |
Source: MIBOR as distributed by MLS GRID #21993896 Report a problem | ||
| 10/3/2024 | Pending sale | $500,000$162/sqft |
Source: MIBOR as distributed by MLS GRID #21993896 Report a problem | ||
| 8/22/2024 | Listed for sale | $500,000+53.8%$162/sqft |
Source: MIBOR as distributed by MLS GRID #21993896 Report a problem | ||
| 10/31/2022 | Sold | $325,000+38.3%$105/sqft |
Source: MIBOR as distributed by MLS GRID #21874754 Report a problem | ||
| 9/14/2022 | Pending sale | $235,000$76/sqft |
Source: MIBOR as distributed by MLS GRID #21881084 Report a problem | ||
| 9/7/2022 | Listed for sale | $235,000-90.2%$76/sqft |
Source: MIBOR as distributed by MLS GRID #21881084 Report a problem | ||
| 3/24/2021 | Listing removed | -- |
Source: Owner Report a problem | ||
| 4/2/2018 | Listing removed | $2,400,000$778/sqft |
Source: Owner Report a problem | ||
| 1/2/2018 | Listed for sale | $2,400,000$778/sqft |
Source: Owner Report a problem | ||
Public tax history
| Year | Property taxes | Tax assessment |
|---|---|---|
| 2025 | $5,376 +2.1% | $286,600 +6.5% |
| 2024 | $5,266 +8.3% | $269,100 +3% |
| 2023 | $4,864 -7.8% | $261,200 +10.8% |
| 2022 | $5,276 -2.7% | $235,800 -7.4% |
| 2021 | $5,424 +3% | $254,600 -2.7% |
| 2020 | $5,267 +0.9% | $261,700 +2.1% |
| 2019 | $5,219 +78.3% | $256,300 0% |
| 2018 | $2,926 +97.2% | $256,400 +3.2% |
| 2017 | $1,484 -44% | $248,400 -0.2% |
| 2016 | $2,649 +12.9% | $249,000 +15% |
| 2014 | $2,347 +2.5% | $216,500 +4% |
| 2013 | $2,290 -1% | $208,100 -0.3% |
| 2012 | $2,314 -29.2% | $208,700 -20.4% |
| 2011 | $3,271 -4.4% | $262,100 |
| 2010 | $3,420 +10.8% | $262,100 -5.3% |
| 2009 | $3,085 | $276,900 |
Find assessor info on the county website
Monthly payment
Est. payment
Payment breakdown
Explore the cost of this home by adjusting the details. Changes won't be saved.Climate risks
Neighborhood: 46074
Nearby schools
GreatSchools rating
- 9/10College Wood Elementary SchoolGrades: PK-5Distance: 2 mi
- 10/10Creekside Middle SchoolGrades: 6-8Distance: 1.8 mi
- 10/10Carmel High SchoolGrades: 9-12Distance: 5.9 mi
Schools provided by the listing agent
- Elementary: College Wood Elementary School
- Middle: Creekside Middle School
- High: Carmel High School
Source: MIBOR as distributed by MLS GRID. This data may not be complete. We recommend contacting the local school district to confirm school assignments for this home.
- $839,0005 bd5 ba5.1k sqft14152 Kodiak Dr, Carmel, IN 46074Sold

- $899,5005 bd6 ba5.2k sqft14142 Kodiak Dr, Carmel, IN 46074Sold
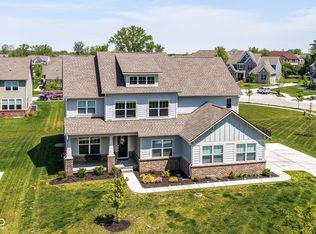
- $21,7003 bd1 ba2.9k sqft4004 W 141st St, Carmel, IN 46074Sold
- $1,099,7004 bd4 ba3.5k sqft4100 W 141st St, Carmel, IN 46074Off Market
- $1,046,9005 bd6 ba3.5k sqft14151 Kodiak Dr, Carmel, IN 46074Off Market
- $937,0005 bd2 ba4.9k sqft14159 Kodiak Dr, Carmel, IN 46074Off Market
- $856,7003 bd5 ba4.8k sqft14166 Kodiak Dr, Carmel, IN 46074Off Market
- $923,0003 bd5 ba4.8k sqft14128 Kodiak Dr, Carmel, IN 46074Off Market
A local agent can set up tours, give advice and negotiate with sellers.
Similar homes
- $330,0004 bd4 ba3.1k sqft7744 Oakshot Ln, Indianapolis, IN 46268Active
 MLS ID #22112328, Shelby Farrar, Opendoor Brokerage LLC. MIBOR as distributed by MLS GRID
 - $320,0004 bd3 ba2.3k sqft3502 Waterstone Dr, Indianapolis, IN 46268Active
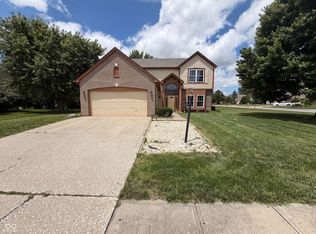 MLS ID #22109348, Shelby Farrar, Opendoor Brokerage LLC. MIBOR as distributed by MLS GRID
 - $375,0004 bd2 ba3.1k sqft24 Sleepy Hollow Dr, Westfield, IN 46074Active
 MLS ID #22096908, Rick Hogge, Keller Williams Indpls Metro N. MIBOR as distributed by MLS GRID
 - $339,9994 bd3 ba3.2k sqft6430 Kentstone Dr, Indianapolis, IN 46268Active
 MLS ID #22099754, Priscilla Russell, Hall & Russell Real Estate Group. MIBOR as distributed by MLS GRID
 - $325,0005 bd3 ba3.4k sqft650 Rayham Ct, Indianapolis, IN 46234ActiveMLS ID #22107863, Nardin Eskroos, eXp Realty LLC. MIBOR as distributed by MLS GRID
- $285,0004 bd2 ba1.7k sqft1929 N Avon Ave, Avon, IN 46123ActiveMLS ID #22105367, Eric Miller, Wright, REALTORS®. MIBOR as distributed by MLS GRID
- $337,0003 bd2 ba1.6k sqft10209 Broadway St, Indianapolis, IN 46280ActiveMLS ID #22088752, Shelby Farrar, Opendoor Brokerage LLC. MIBOR as distributed by MLS GRID
- $300,0003 bd2 ba1.5k sqft8223 Taunton Rd, Indianapolis, IN 46260ActiveMLS ID #22111962, Shelby Farrar, Opendoor Brokerage LLC. MIBOR as distributed by MLS GRID
- $324,9003 bd3 ba2.1k sqft12674 Buck Run Dr, Noblesville, IN 46060ActiveMLS ID #22115009, Craig Sharpe, Berkshire Hathaway Home. MIBOR as distributed by MLS GRID
- $305,0003 bd3 ba2.5k sqft4338 Westbourne Dr, Indianapolis, IN 46205ActiveMLS ID #22108391, Patricia Cox, Carpenter, REALTORS®. MIBOR as distributed by MLS GRID
- $359,0004 bd2 ba2.9k sqft6660 E County Road 350 N, Brownsburg, IN 46112ActiveMLS ID #22101292, Michelle Griffith, Red Dog Realty, LLC. MIBOR as distributed by MLS GRID
- $375,0004 bd3 ba2.3k sqft9530 N Park Ave, Indianapolis, IN 46240ActiveMLS ID #22095363, Marjan Hosseini, eXp Realty LLC. MIBOR as distributed by MLS GRID
- $325,0004 bd4 ba3.3k sqft907 Woodlawn Ave, Indianapolis, IN 46203ActiveMLS ID #22108202, Andy Ludlow, eXp Realty, LLC. MIBOR as distributed by MLS GRID
- $284,5005 bd2 ba3.2k sqft617 E 37th St, Indianapolis, IN 46205ActiveMLS ID #22107985, Delores Kennedy, B & K Realty, Inc. MIBOR as distributed by MLS GRID
- $288,0003 bd2 ba1.6k sqft1537 W 74th Pl, Indianapolis, IN 46260ActiveMLS ID #22109342, Shelby Farrar, Opendoor Brokerage LLC. MIBOR as distributed by MLS GRID
- $400,0004 bd3 ba2.9k sqft3235 Citadel Ct, Indianapolis, IN 46268ActiveMLS ID #22094541, Billy Albright, Elite One Properties, LLC. MIBOR as distributed by MLS GRID
- $350,0003 bd2 ba1.9k sqft2329 Prospect St, Indianapolis, IN 46203ActiveMLS ID #22114475, Steven Koleno, Beycome Brokerage Realty LLC. MIBOR as distributed by MLS GRID
- $299,9002 bd2 ba1.5k sqft1131 S East St, Lebanon, IN 46052ActiveMLS ID #22109631, Veronica Tubbs, eXp Realty, LLC. MIBOR as distributed by MLS GRID
- $345,0003 bd2 ba2.6k sqft9770 E 191st St, Noblesville, IN 46060ActiveMLS ID #22101705, Ryan Hakes, Grace & Agape Real Estate Services. MIBOR as distributed by MLS GRID
- $329,0003 bd3 ba1.9k sqft6811 Kingman Dr, Indianapolis, IN 46256ActiveMLS ID #22083896, Shelby Farrar, Opendoor Brokerage LLC. MIBOR as distributed by MLS GRID
