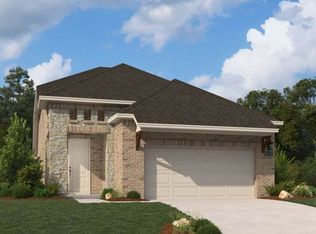
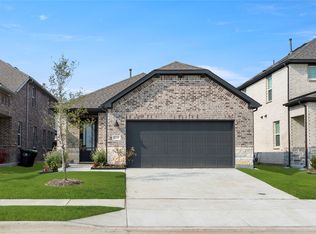
MLS# 21251915 - Built by Ashton Woods Homes - Ready Now! ~ New two-story home by Ashton Woods designed with the Serene Collection, featuring muted earth tones and natural textures. Inside, the elongated foyer leads to the open kitchen-living-dining area within the heart of this new home. The gourmet kitchen features a large, eat-in island, stainless steel appliances, and a walk-in storage pantry. The private primary suite is ideally placed in the back of this home and enjoys dual vanity sinks, a walk-in shower, and a large walk-in closet. Upstairs, an expansive loft separates the three, secondary bedrooms and shared full bathroom. This new energy efficient home is complete with a landscaping package, sprinkler system, luxury vinyl plank flooring, and much more.
Sold
Price history
| Date | Event | Price |
|---|---|---|
| 9/18/2026 | Sold | -- |
Source: NTREIS #21251915 Report a problem | ||
| 7/29/2026 | Pending sale | $358,000$157/sqft |
Source: NTREIS #21251915 Report a problem | ||
| 7/25/2026 | Listed for sale | $358,000$157/sqft |
Source: NTREIS #21251915 Report a problem | ||
| 6/29/2026 | Pending sale | $358,000$157/sqft |
Source: NTREIS #21251915 Report a problem | ||
| 6/16/2026 | Price change | $358,000-2.7%$157/sqft |
Source:  Ashton Woods Homes Report a problem Ashton Woods Homes Report a problem | ||
| 6/2/2026 | Price change | $368,000-2.6%$161/sqft |
Source: Ashton Woods Homes Report a problem | ||
| 5/19/2026 | Price change | $378,000-2.6%$166/sqft |
Source: Ashton Woods Homes Report a problem | ||
| 4/2/2026 | Listed for sale | $388,000$170/sqft |
Source: Ashton Woods Homes Report a problem | ||
Get a cash offer in 3 minutes
Find out how much your home could sell for in as little as 3 minutes with a no-obligation cash offer.
Estimated market value
$357,100
