MLS# 21244850 - Built by Ashton Woods Homes - Sep 2026 completion! ~ Welcome to this new two story home plan by Ashton Woods. This 5 bedroom 4 bath home features just over 2,500 square feet and offers brick and stone exterior options. Inside, the elongated foyer with a storage closet tucked beneath the stairs leads to the open kitchen-living-dining area within the heart of this new home. The gourmet kitchen features a large, eat-in island with ample countertop space, tile backsplash, 42-inch cabinets with concealed hinges, Moen faucet, stainless steel appliance package, and a large walk-in storage pantry. The open dining area accesses the covered patio and backyard. A spacious guest room and full bath are located on the first floor. Upstairs, a large loft with linen closet and tray ceiling separates the primary suite from the three, secondary bedrooms and two full bathrooms. The primary suite with vestibule entry features dual vanity sinks, Moen plumbing
New construction
Price increase: $8.1K (9/18)
$421,600
14167 Harden St, Pilot Point, TX 76258
5beds
2,546sqft
Single Family Residence
Built in 2026
4,791 Square Feet Lot
$416,400 Zestimate®
$166/sqft
$71/mo HOA
What's special
Covered patioTile backsplashOpen kitchen-living-dining areaGourmet kitchenMoen plumbingStainless steel appliance packageLarge walk-in storage pantry
- 169 days
- 17
- 0
Zillow last checked:
Listing updated:
Listed by:
Ben Caballero 888-872-6006,
HomesUSA.com 888-872-6006
Source: NTREIS,MLS#: 21244850
Facts & features
Interior
Bedrooms & bathrooms
- Bedrooms: 5
- Bathrooms: 5
- Full bathrooms: 4
- 1/2 bathrooms: 1
Primary bedroom
- Level: Second
- Dimensions: 14 x 14
Primary bedroom
- Level: Second
- Dimensions: 14 x 14
Bedroom
- Level: Second
- Dimensions: 15 x 10
Bedroom
- Level: Second
- Dimensions: 14 x 10
Bedroom
- Level: First
- Dimensions: 12 x 11
Bedroom
- Level: Second
- Dimensions: 13 x 10
Bedroom
- Level: Second
- Dimensions: 13 x 10
Bedroom
- Level: Second
- Dimensions: 15 x 10
Bedroom
- Level: First
- Dimensions: 12 x 11
Bedroom
- Level: Second
- Dimensions: 14 x 10
Dining room
- Level: First
- Dimensions: 14 x 10
Dining room
- Level: First
- Dimensions: 14 x 10
Game room
- Level: Second
- Dimensions: 14 x 13
Game room
- Level: Second
- Dimensions: 14 x 13
Kitchen
- Level: First
- Dimensions: 14 x 13
Kitchen
- Level: First
- Dimensions: 14 x 13
Living room
- Level: First
- Dimensions: 14 x 17
Living room
- Level: First
- Dimensions: 14 x 17
Heating
- Central
Cooling
- Central Air
Appliances
- Included: Electric Range
- Laundry: Washer Hookup, Electric Dryer Hookup
Features
- Double Vanity, Eat-in Kitchen, High Speed Internet, Kitchen Island, Cable TV, Wired for Data, Walk-In Closet(s)
- Flooring: Carpet, Luxury Vinyl Plank
- Has basement: No
- Has fireplace: No
Interior area
- Total interior livable area: 2,546 sqft
Video & virtual tour
Property
Parking
- Total spaces: 2
- Parking features: Door-Single, Garage Faces Front, Garage, Garage Door Opener
- Attached garage spaces: 2
Features
- Levels: Two
- Stories: 2
- Patio & porch: Covered
- Exterior features: Lighting, Rain Gutters
- Pool features: None, Community
- Fencing: Back Yard,Fenced,Wood
Lot
- Size: 4,791 Square Feet
- Dimensions: 40 x 115
- Features: Interior Lot
Details
- Parcel number: R1038423
Construction
Type & style
- Home type: SingleFamily
- Architectural style: Traditional,Detached
- Property subtype: Single Family Residence
Materials
- Brick
- Foundation: Slab
- Roof: Composition
Condition
- Under Construction
- New construction: Yes
- Year built: 2026
Utilities & green energy
- Utilities for property: Underground Utilities, Cable Available
Green energy
- Energy efficient items: Appliances, Construction, Doors, HVAC, Insulation, Lighting, Rain/Freeze Sensors, Thermostat, Water Heater, Windows
- Indoor air quality: Ventilation
- Water conservation: Low-Flow Fixtures
Community & HOA
Community
- Features: Lake, Playground, Pool
- Security: Carbon Monoxide Detector(s), Smoke Detector(s)
- Subdivision: Creekview Fossil Ridge
HOA
- Has HOA: Yes
- Services included: All Facilities
- HOA fee: $850 annually
- HOA name: Essex Management Association
- HOA phone: 972-428-2030
Location
- Region: Pilot Point
Financial & listing details
- Price per square foot: $166/sqft
- Tax assessed value: $44,327
- Annual tax amount: $3,809
- Date on market: 4/20/2026
- Cumulative days on market: 38 days
Estimated market value
$416,400
$396,000 - $437,000
$2,842/mo
Price history
| Date | Event | Price |
|---|---|---|
| 9/18/2026 | Price change | $421,600+2%$166/sqft |
Source: NTREIS #21244850 Report a problem | ||
| 9/5/2026 | Listed for sale | $413,477$162/sqft |
Source: NTREIS #21244850 Report a problem | ||
| 4/27/2026 | Pending sale | $413,477$162/sqft |
Source: NTREIS #21244850 Report a problem | ||
| 4/20/2026 | Listed for sale | $413,477$162/sqft |
Source: NTREIS #21244850 Report a problem | ||
Public tax history
| Year | Property taxes | Tax assessment |
|---|---|---|
| 2025 | $3,809 +11.5% | $44,327 +100% |
| 2024 | $3,415 | $22,163 |
Find assessor info on the county website
Monthly payment
Est. payment
Payment breakdown
Explore the cost of this home by adjusting the details. Changes won't be saved.Climate risks
Neighborhood: 76258
Nearby schools
Schools provided by the listing agent
- Elementary: Pilot Point
- Middle: Pilot Point
- High: Pilot Point
- District: Pilot Point ISD
Source: NTREIS. This data may not be complete. We recommend contacting the local school district to confirm school assignments for this home.
Similar homes
- $409,9204 bd3 ba2.1k sqft14534 Lovelace St, Pilot Pt, TX 75009For Sale
 MLS ID #21360279, Randol Vick. NTREIS
 - from $329,9903 bd3 ba2.4k sqftBarbosa Plan, Mobberly Farms, Pilot Point, TX 76258New Construction
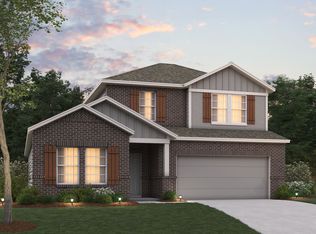 M/I Homes
 - from $309,9903 bd3 ba2.4k sqftRosemary Plan, Mobberly Farms, Pilot Point, TX 76258New Construction
 M/I Homes
 - $499,9504 bd3 ba2.4k sqft6314 White Creek Dr, Celina, TX 75009New Construction
 NTREIS
