The Ozark is one of our beautiful two-story floorplans featured in our Prairie Oaks community in Oak Point, TX. Inside this 4 bedroom, 3 bathroom home, youll find 2,585 square feet of comfortable living. Plus two different exterior elevations to choose from with a 2 car garage. A home designed to combine elegance, functionality, and modern living. As you enter the home and continue down the foyer you'll find a open-concept kitchen featuring granite or quartz countertops and stainless steel appliances. Plus a dining area that connects to the living space, providing plenty of natural light. Just off the living space is the main bedroom featuring a large bathroom and walk-in closet. Upstairs you will find a spacious game room, two additional bedrooms, a full bathroom, and a storage closet. Enjoy laminated wood plank flooring in the family, kitchen, entries, and hallways. Not only does the Ozark offer functional living space, but it boasts stylish finishes throughout with every detail carefully considered to create a comfortable and inviting atmosphere.
Explore our smart home package features, including a video doorbell, smart thermostat, and deadbolt, bringing convenience to your fingertips.
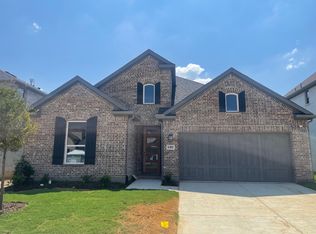
Images are representative of plan and may vary as built.
Contact us to learn more about the Ozark floorplan and find your home in Prairie Oaks today!
New construction
Price cut: $20.2K (9/18)
$399,990
9524 Tamarack Rd, Oak Point, TX 75068
4beds
2,585sqft
Single Family Residence
Built in 2026
5,998 Square Feet Lot
$396,900 Zestimate®
$155/sqft
$63/mo HOA
What's special
Stainless steel appliancesGranite or quartz countertopsPlenty of natural lightStylish finishes throughoutOpen-concept kitchenSpacious game room
- 62 days
- 245
- 19
Zillow last checked:
Listing updated:
Listed by:
Kristapher Haney 0706204 512-868-1771,
Keller Williams Realty Lone St 512-868-1771
Source: NTREIS,MLS#: 21352839
Facts & features
Interior
Bedrooms & bathrooms
- Bedrooms: 4
- Bathrooms: 3
- Full bathrooms: 3
Primary bedroom
- Features: Walk-In Closet(s)
- Level: First
- Dimensions: 0 x 0
Bedroom
- Level: First
- Dimensions: 0 x 0
Bedroom
- Level: Second
- Dimensions: 0 x 0
Bedroom
- Level: Second
- Dimensions: 0 x 0
Game room
- Level: Second
- Dimensions: 0 x 0
Living room
- Level: First
- Dimensions: 0 x 0
Heating
- Central, Heat Pump, Zoned
Cooling
- Central Air, Ceiling Fan(s), Zoned
Appliances
- Included: Dishwasher, Gas Cooktop, Disposal, Microwave
Features
- Double Vanity, Granite Counters, Kitchen Island, Open Floorplan, Pantry, Smart Home, Cable TV, Vaulted Ceiling(s), Wired for Data, Walk-In Closet(s)
- Flooring: Carpet, Ceramic Tile, Laminate
- Has basement: No
- Has fireplace: No
Interior area
- Total interior livable area: 2,585 sqft
Video & virtual tour
Property
Parking
- Total spaces: 2
- Parking features: Garage
- Attached garage spaces: 2
Features
- Levels: Two
- Stories: 2
- Pool features: None
- Fencing: Back Yard
Lot
- Size: 5,998 Square Feet
- Features: Sprinkler System
Details
- Parcel number: 999999
Construction
Type & style
- Home type: SingleFamily
- Architectural style: Detached
- Property subtype: Single Family Residence
Materials
- Brick
- Foundation: Pillar/Post/Pier, Slab
- Roof: Shingle
Condition
- Under Construction
- New construction: Yes
- Year built: 2026
Utilities & green energy
- Sewer: Public Sewer
- Water: Public
- Utilities for property: Electricity Connected, Sewer Available, Separate Meters, Water Available, Cable Available
Community & HOA
Community
- Features: Curbs, Sidewalks
- Security: Fire Alarm, Smoke Detector(s)
- Subdivision: Prairie Oaks
HOA
- Has HOA: Yes
- Services included: All Facilities, Association Management
- HOA fee: $750 annually
- HOA name: 2016 Prairie Oaks Hoa, Inc
- HOA phone: 512-463-5555
Location
- Region: Oak Point
Financial & listing details
- Price per square foot: $155/sqft
- Date on market: 8/6/2026
- Cumulative days on market: 304 days
Estimated market value
$396,900
$377,000 - $417,000
$2,806/mo
Price history
| Date | Event | Price |
|---|---|---|
| 9/18/2026 | Price change | $399,990-4.8%$155/sqft |
Source: NTREIS #21352839 Report a problem | ||
| 8/26/2026 | Price change | $420,190+0.7%$163/sqft |
Source: NTREIS #21352839 Report a problem | ||
| 8/6/2026 | Listed for sale | $417,190$161/sqft |
Source: NTREIS #21352839 Report a problem | ||
Public tax history
Tax history is unavailable.
Monthly payment
Est. payment
Payment breakdown
Explore the cost of this home by adjusting the details. Changes won't be saved.Climate risks
Neighborhood: Cresent Oaks Beach Estates
Nearby schools
Schools provided by the listing agent
- Elementary: Providence
- Middle: Rodriguez
- High: Ray Braswell
- District: Denton ISD
Source: NTREIS. This data may not be complete. We recommend contacting the local school district to confirm school assignments for this home.

Similar homes
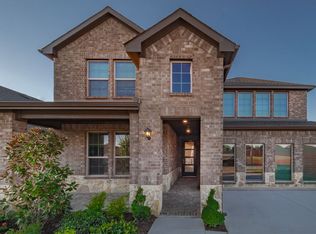
- from $399,9904 bd3 ba2.3k sqftTANGERINE Plan, Prairie Oaks, Oak Point, TX 75068New Construction
 DR Horton
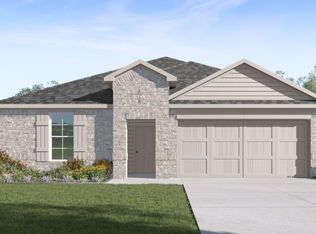
 - from $389,9904 bd3 ba2.2k sqftCOPAIBA Plan, Prairie Oaks, Oak Point, TX 75068New Construction
 DR Horton
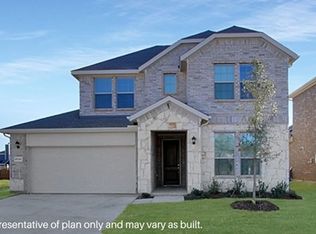
 - from $414,9904 bd3 ba2.5k sqftOZARK Plan, Prairie Oaks, Oak Point, TX 75068New Construction
 DR Horton
 - from $399,9903 bd2 ba1.9k sqftAcadia Plan, Chaparral Park, Oak Point, TX 75068New Construction
 M/I Homes
