Skip main navigation
Pending
  • $699,900

    14157 Ike St NE #9, Lowell, MI 49331

    4beds
    2,547sqft
    : 
    Loading
    Get pre-qualified
    Single Family Residence
    Built in 2026
    5.09 Acres Lot
    $699,700 Zestimate®
    $275/sqft
    $-- HOA

    What's special

    Spacious flex roomBeautiful foyerWelcoming front porchConvenient mudroom
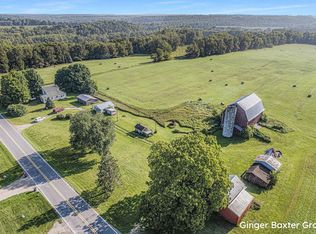
    Located in the Fallasburg neighborhood of Lowell and set on 5 acres, this property offers the perfect blend of peaceful country living with convenient access to the city. This stunning modern home features 2,547 sq. ft. of thoughtfully designed living space, including 4 bedrooms and 2.5 bathrooms. Step in from the welcoming front porch into a beautiful foyer that opens up to the main level. To the left, a spacious flex room provides the perfect space for a home office or additional living area. The family room, dining area, and kitchen flow seamlessly together, creating an ideal layout for both everyday living and entertaining. Just off the dining space, a large deck offers the perfect spot to enjoy the warmer months. The kitchen is a standout, featuring a generous island, ample counter space, and a sizable pantry. The 3-stall garage leads into a convenient mudroom and half bath, adding everyday functionality. Upstairs, you'll find four additional bedrooms along with a stunning primary complete with a walk-in closet and an elegant bathroom featuring a double sink vanity. Don't miss your opportunity to make this exceptional home yours and experience modern living at its finest. This is the Redwood floor plan, built by JTB Homes.
    85 days
    |
    65
    |
    0
    |

    Zillow last checked:

    Listing updated:

    Listed by:

    Ginger Baxter 616-437-0559,

    Keller Williams GR North 616-447-9100

    Source: MichRIC,MLS#: 26017561MLS Logo

      Facts & features

      Interior

      Bedrooms & bathrooms
      • Bedrooms: 4
      • Bathrooms: 3
      • Full bathrooms: 2
      • 1/2 bathrooms: 1
      Heating
      • Forced Air
      Cooling
      • Central Air
      Appliances
      • Included: Cooktop, Dishwasher, Disposal, Microwave, Oven, Range, Refrigerator
      • Laundry: Gas Dryer Hookup, Laundry Room, Sink, Upper Level, Washer Hookup
      Features
      • Ceiling Fan(s), LP Tank Owned, Center Island, Pantry
      • Flooring: Carpet, Tile, Vinyl
      • Windows: Screens, Insulated Windows
      • Basement: Daylight
      • Number of fireplaces: 1
      • Fireplace features: Gas Log, Living Room
      Interior area
      • Total structure area: 2,547
      • Total interior livable area: 2,547 sqft

      Property

      Parking
      • Total spaces: 3
      • Parking features: Garage Faces Front, Garage Door Opener, Attached
      • Garage spaces: 3
      Features
      • Stories: 2
      Lot
      • Size: 5.09 Acres
      • Dimensions: 365 x 610 x 366 x 605
      • Features: Wooded, Rolling Hills
      Details
      • Parcel number: 411613200028
      • Zoning description: R1

      Construction

      Type & style
      • Home type: SingleFamily
      • Architectural style: Craftsman,Traditional
      • Property subtype: Single Family Residence
      Materials
      • Stone, Vinyl Siding
      • Roof: Shingle
      Condition
      • New Construction
      • New construction: Yes
      • Year built: 2026
      Details
      • Builder name: JTB Homes
      • Warranty included: Yes

      Utilities & green energy

      • Gas: LP Tank Owned
      • Sewer: Septic Tank
      • Water: Well
      • Utilities for property: Cable Available, Phone Connected, Cable Connected

      Community & HOA

      Community
      • Subdivision: Fallasburg
      Location
      • Region: Lowell

      Financial & listing details

      • Price per square foot: $275/sqft
      • Tax assessed value: $51,500
      • Annual tax amount: $51,500
      • Date on market: 4/23/2026
      • Listing terms: Cash,FHA,VA Loan,USDA Loan,MSHDA,Conventional
      • Road surface type: Unimproved

        Estimated market value

        $699,700

        $665,000 - $735,000

        $3,509/mo

        Price history

        DateEventPrice
        4/29/2026Pending sale$699,900$275/sqft
        Source: MichRIC #26017561 Report a problem
        4/23/2026Listed for sale$699,900+340.2%$275/sqft
        Source: MichRIC #26017561 Report a problem
        11/20/2025Listing removed$159,000$62/sqft
        Source: MichRIC #24060185 Report a problem
        11/20/2024Listed for sale$159,000$62/sqft
        Source: MichRIC #24060185 Report a problem

        Public tax history

        Tax history is unavailable.

        Monthly payment

        Est. payment

        Payment breakdown

        Explore the cost of this home by adjusting the details. Changes won't be saved.
        All calculations are estimates and provided by Zillow, Inc. for informational purposes only. Actual amounts may vary.
        HOA fees may include property taxes on listings classified as Co-Ops. Contact the listing agent and/or owner for fee details.
        Mortgage interest rates are dependent on a number of factors, including credit score, down payment, and repayment length. Interest rate data provided by Zillow Group Marketplace, Inc. as of 1/1/1970 from various mortgage lenders with which we have lead or other similar arrangements; the Estimated Payment is an average of those rates.
        See how much you could borrow to make a competitive offer.

        Climate risks

        Neighborhood: 49331

        Getting around

        0 / 100
        Car-Dependent
        13 / 100
        Somewhat Bikeable

        Nearby schools

        GreatSchools rating
        Schools provided by the listing agent
        • High: Lowell Senior High School

        Source: MichRIC. This data may not be complete. We recommend contacting the local school district to confirm school assignments for this home.

        A local agent can set up tours, give advice and negotiate with sellers.

        Browse local experts

        Similar homes