Boasting an expansive layout with 2,699 finished sq. ft., 4 bedrooms, and 2.5 bathrooms, this home is designed for both effortless entertaining and comfortable daily living. Step inside from the front porch to a welcoming foyer that leads into an open-concept main level. The living room features a cozy fireplace and flows directly into the dining area and a large kitchen with a spacious island. Just off the main living area, you will find a bright Michigan room and a versatile flex room perfect for a home office or den. A highly functional mudroom, laundry room, and powder room are conveniently located right off the 3-stall garage. The main floor also hosts the generous primary suite, complete with a private bathroom featuring double vanities and a large walk-in closet. The second floor is completed by three additional bedrooms, a versatile loft space, and a second full bathroom. The unfinished lower level offers plenty of room for future growth. This is the Sycamore floor plan by JTB.
Active
$745,000
1968 Fallasburg Park Dr NE Lot 3, Lowell, MI 49331
4beds
2,699sqft
Single Family Residence
Built in 2026
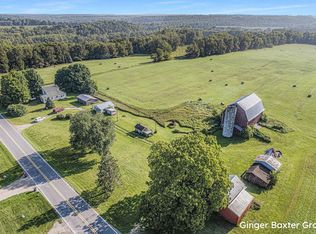
6.73 Acres Lot
$741,700 Zestimate®
$276/sqft
$-- HOA
What's special
Cozy fireplaceVersatile loft spaceBright michigan roomOpen-concept main levelWelcoming foyerLarge walk-in closetGenerous primary suite
- 28 days
- 460
- 22
Zillow last checked:
Listing updated:
Listed by:
Ginger Baxter 616-437-0559,
Keller Williams GR North 616-447-9100
Source: MichRIC,MLS#: 26040767
Facts & features
Interior
Bedrooms & bathrooms
- Bedrooms: 4
- Bathrooms: 3
- Full bathrooms: 2
- 1/2 bathrooms: 1
- Main level bedrooms: 1
Heating
- Forced Air
Cooling
- Central Air
Appliances
- Included: Humidifier, Dishwasher, Disposal, Microwave, Oven, Range, Refrigerator
- Laundry: Gas Dryer Hookup, Laundry Room, Main Level, Washer Hookup
Features
- Ceiling Fan(s), Center Island, Pantry
- Flooring: Carpet, Laminate
- Windows: Screens, Insulated Windows
- Basement: Daylight
- Number of fireplaces: 1
- Fireplace features: Family Room
Interior area
- Total structure area: 2,699
- Total interior livable area: 2,699 sqft
Property
Parking
- Total spaces: 3
- Parking features: Garage Faces Front, Garage Door Opener, Attached
- Garage spaces: 3
Features
- Stories: 2
Lot
- Size: 6.73 Acres
- Dimensions: 461 x 745 x 245 x 878
- Features: Wooded
Details
- Parcel number: 411613200020
- Zoning description: R1
Construction
Type & style
- Home type: SingleFamily
- Architectural style: Traditional
- Property subtype: Single Family Residence
Materials
- Stone, Vinyl Siding
- Roof: Shingle
Condition
- New Construction
- New construction: Yes
- Year built: 2026
Details
- Builder name: JTB Homes
- Warranty included: Yes
Utilities & green energy
- Sewer: Septic Tank
- Water: Well
- Utilities for property: Cable Available, Phone Connected, Cable Connected
Community & HOA
Community
- Security: Smoke Detector(s)
Location
- Region: Lowell
Financial & listing details
- Price per square foot: $276/sqft
- Tax assessed value: $54,200
- Date on market: 8/5/2026
- Listing terms: Cash,FHA,VA Loan,MSHDA,Conventional
- Road surface type: Paved
Estimated market value
$741,700
$705,000 - $779,000
$3,512/mo
Price history
| Date | Event | Price |
|---|---|---|
| 8/5/2026 | Listed for sale | $745,000$276/sqft |
Source:  MichRIC #26040767 Report a problem MichRIC #26040767 Report a problem | ||
Public tax history
Tax history is unavailable.
Monthly payment
Est. payment
Payment breakdown
Explore the cost of this home by adjusting the details. Changes won't be saved.Climate risks
Neighborhood: 49331


Similar homes
- $559,9004 bd3 ba2.4k sqft12044 Alden Ct NE, Lowell, MI 49331New Construction

 MLS ID #26045089, Ashley A Hansen, Five Star Real Estate (E. Division). MichRIC
 - $579,9004 bd3 ba2.5k sqft1160 N Washington St SE, Lowell, MI 49331New Construction
 MLS ID #26036345, Christopher Dorey, Kensington Realty Group Inc.. MichRIC
 - from $598,0004 bd3 ba2.3k sqftThe Hadley Plan, Harvest Meadows, Lowell, MI 49331New Construction
 Eastbrook Homes
 - $689,9004 bd3 ba3.1k sqft2959 Coppergrove Dr NE, Grand Rapids, MI 49525For Sale
 MLS ID #26042106, James Hocking, Smallegan Real Estate. MichRIC
 - $475,0004 bd3 ba2.9k sqft7154 Morse Lake Ave SE, Alto, MI 49302For SaleMLS ID #26044518, Jennell Robinson, Lockett-Jones Realty Group. MichRIC
- $534,9004 bd3 ba2.3k sqft1417 Kimber Dr SE, Lowell, MI 49331New ConstructionMLS ID #26015532, Christopher Dorey, Kensington Realty Group Inc.. MichRIC
- $450,0004 bd4 ba1.6k sqft1551 Wales Dr SE, Lowell, MI 49331For SaleMLS ID #26028765, Michael D Childress, Childress Associates Realty. MichRIC
- $664,9003 bd3 ba3k sqft6226 English Ave NE, Comstock Park, MI 49321New ConstructionMLS ID #26045023, Evan M DeVisser, MOXIE Real Estate + Development. MichRIC
- $544,0005 bd3 ba2.9k sqft1350 Riggle Rd, Saranac, MI 48881New ConstructionMLS ID #26033064, Steven Koleno, Beycome Brokerage Realty LLC. MichRIC
- $799,0004 bd3 ba2.8k sqft8670 Bosque Dr, Caledonia, MI 49316New ConstructionMLS ID #26004480, Jenny Valliere, Keller Williams GR East. MichRIC
- $770,0003 bd3 ba1.8k sqft8681 Bosque Dr, Caledonia, MI 49316New ConstructionMLS ID #26031488, Kellen Keck, City2Shore Real Estate Inc.. MichRIC
- $669,9004 bd3 ba2.6k sqft8332 Kettle Oak Dr SE, Alto, MI 49302New ConstructionMLS ID #26042095, John H DeVries, Kensington Realty Group Inc.. MichRIC
- $679,0004 bd3 ba2.6k sqft127 Summit Pointe Dr NE #3, Rockford, MI 49341New ConstructionMLS ID #26039051, Ginger Baxter, Keller Williams GR North. MichRIC
- $559,9005 bd3 ba2.7k sqft13881 Meadowoak Dr NE, Greenville, MI 48838New ConstructionMLS ID #26033205, Kurt C Loosenort, Smallegan Real Estate. MichRIC
- $549,9003 bd2 ba1.7k sqft6670 Tower Lake Rd NE, Belding, MI 48809For SaleMLS ID #26027655, Stephanie Heaton-Barger, Greenridge Realty (Greenvl). MichRIC
- $635,0003 bd3 ba2.5k sqft151 Summit Pointe Dr #6, Rockford, MI 49341New ConstructionMLS ID #26043434, Ginger Baxter, Keller Williams GR North. MichRIC
- $714,9004 bd4 ba2.7k sqft7106 Kettle Dale Ave SE, Alto, MI 49302New ConstructionMLS ID #26021281, John H DeVries, Kensington Realty Group Inc.. MichRIC
- $680,0003 bd3 ba1.8k sqft11338 Bancroft Way, Alto, MI 49302New ConstructionMLS ID #26031460, Kellen Keck, City2Shore Real Estate Inc.. MichRIC
- $629,9004 bd3 ba2.7k sqft9336 Snow Valley Dr SE, Alto, MI 49302New ConstructionMichRIC
