Welcome home to Summit Pointe, Rockford's premier new community. This stunning two-story layout offers an incredible blend of functional design and luxury. A grand foyer sets the tone, opening into a spacious main floor where the great room flows into the dining area and kitchen. Tucked off the entry, a private den serves as the perfect home office. The main-floor primary suite features a dual-sink vanity, a separate water closet, an expansive walk-in closet, alongside a convenient mudroom and laundry off the garage. Upstairs, you will find three additional bedrooms, a full bath, and a versatile loft, plus an unfinished basement ready for future expansion. Best of all, you are just minutes from vibrant downtown Rockford, where you can enjoy local dining, riverfront parks, and boutique shopping!
Active
$679,000
127 Summit Pointe Dr NE #3, Rockford, MI 49341
4beds
2,631sqft
:
Get pre-qualified$4,390/mo
Single Family Residence
Built in 2026
0.27 Acres Lot
$671,800 Zestimate®
$258/sqft
$-- HOA
What's special
Grand foyerSpacious main floorSeparate water closetExpansive walk-in closetDual-sink vanityMain-floor primary suite
- 7 days |
- 512 |
- 10 |
Zillow last checked:
Listing updated:
Listed by:
Ginger Baxter 616-437-0559,
Keller Williams GR North 616-447-9100
Source: MichRIC,MLS#: 26039051
Facts & features
Interior
Bedrooms & bathrooms
- Bedrooms: 4
- Bathrooms: 3
- Full bathrooms: 2
- 1/2 bathrooms: 1
- Main level bedrooms: 1
Heating
- Forced Air
Cooling
- Central Air
Appliances
- Included: Humidifier, Dishwasher, Disposal, Microwave, Oven, Range, Refrigerator
- Laundry: Gas Dryer Hookup, Laundry Room, Main Level, Washer Hookup
Features
- Center Island, Pantry
- Flooring: Carpet, Vinyl
- Windows: Screens, Insulated Windows
- Basement: Daylight
- Number of fireplaces: 1
- Fireplace features: Living Room
Interior area
- Total structure area: 2,631
- Total interior livable area: 2,631 sqft
Property
Parking
- Total spaces: 3
- Parking features: Garage Faces Front, Garage Door Opener, Attached
- Garage spaces: 3
Features
- Stories: 2
Lot
- Size: 0.27 Acres
- Dimensions: 96 x 151 x 90 x 117
- Features: Sidewalk, Wooded
Details
- Parcel number: 410636302003
- Zoning description: RES
Construction
Type & style
- Home type: SingleFamily
- Architectural style: Traditional
- Property subtype: Single Family Residence
Materials
- Stone, Vinyl Siding
- Roof: Shingle
Condition
- New Construction
- New construction: Yes
- Year built: 2026
Details
- Builder name: JTB Homes
- Warranty included: Yes
Utilities & green energy
- Sewer: Public Sewer
- Water: Public
- Utilities for property: Phone Connected, Natural Gas Connected, Cable Connected
Community & HOA
Community
- Subdivision: Summit Pointe
Location
- Region: Rockford
Financial & listing details
- Price per square foot: $258/sqft
- Date on market: 7/29/2026
- Listing terms: Cash,FHA,VA Loan,MSHDA,Conventional
- Road surface type: Paved
Estimated market value
$671,800
$638,000 - $705,000
$3,426/mo
Price history
| Date | Event | Price |
|---|---|---|
| 7/29/2026 | Listed for sale | $679,000+517.4%$258/sqft |
Source:  MichRIC #26039051 Report a problem MichRIC #26039051 Report a problem | ||
| 6/25/2026 | Sold | $109,980$42/sqft |
Source: MichRIC #26031776 Report a problem | ||
Public tax history
Tax history is unavailable.
Monthly payment
Est. payment
Payment breakdown
Explore the cost of this home by adjusting the details. Changes won't be saved.Climate risks
Neighborhood: 49341
Nearby schools
GreatSchools rating
- 8/10Valley View Elementary SchoolGrades: K-5Distance: 0.5 mi
- 9/10North Rockford Middle SchoolGrades: 6-8Distance: 0.8 mi
- 8/10Rockford High SchoolGrades: 9-12Distance: 2.1 mi
Schools provided by the listing agent
- Elementary: Valley View Elementary School
- Middle: North Rockford Middle School
- High: Rockford High School
Source: MichRIC. This data may not be complete. We recommend contacting the local school district to confirm school assignments for this home.
- $114,6800.33 acres135 Summit Ave NE #4, Rockford, MI 49341Sold

- $409,4003 bd3 ba1.5k sqft161 Summit Ave NE, Rockford, MI 49341Off Market
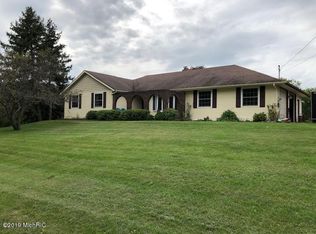
- $334,8004 bd1 ba-- sqft131 Summit Ave NE, Rockford, MI 49341Off Market
- $335,0002 bd1 ba-- sqft164 Summit Ave NE, Rockford, MI 49341Off Market
- $381,2003 bd2 ba1.9k sqft158 Summit Ave NE, Rockford, MI 49341Off Market
- $370,6003 bd2 ba1.4k sqft166 Summit Ave NE, Rockford, MI 49341Off Market
- $427,3003 bd2 ba2.5k sqft167 Summit St, Rockford, MI 49341Off Market
- $382,1003 bd2 ba2.4k sqft167 Summit Ave NE, Rockford, MI 49341Off Market
A local agent can set up tours, give advice and negotiate with sellers.
Similar homes
- $739,9004 bd3 ba2.6k sqft6557 Ravine Point Dr NE, Rockford, MI 49341New Construction

 MLS ID #26024409, Christopher Dorey, Kensington Realty Group Inc.. MichRIC
 - $684,9001 bd2 ba2.8k sqft6595 Inwood Ridge Dr NE, Rockford, MI 49341New Construction
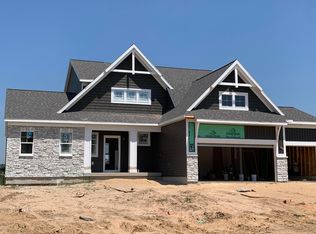 MLS ID #26024061, Christopher Dorey, Kensington Realty Group Inc.. MichRIC
 - $649,9004 bd3 ba2k sqft7870 Woodhurst Dr NE, Rockford, MI 49341New Construction
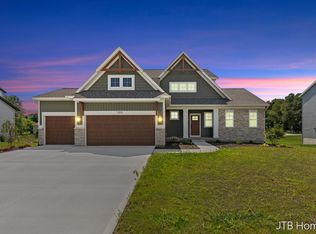 MLS ID #26018527, Christopher Dorey, Kensington Realty Group Inc.. MichRIC
 - $634,9003 bd3 ba1.6k sqft6612 Inwood Ridge Dr NE, Rockford, MI 49341New Construction
 MLS ID #26020870, Christopher Dorey, Kensington Realty Group Inc.. MichRIC
 - from $762,0004 bd3 ba2.3k sqftThe Preston Plan, Pine Rivers, Rockford, MI 49341New ConstructionEastbrook Homes
- from $794,0004 bd3 ba2.2k sqftThe Hearthside Plan, Pine Rivers, Rockford, MI 49341New ConstructionEastbrook Homes
- $774,9003 bd3 ba2.7k sqft7814 Woodhurst Dr NE, Rockford, MI 49341New ConstructionMLS ID #26021590, Christopher Dorey, Kensington Realty Group Inc.. MichRIC
- $599,9003 bd2 ba2.2k sqft7060 Pinehurst Dr NE, Rockford, MI 49341New ConstructionMLS ID #26024060, Christopher Dorey, Kensington Realty Group Inc.. MichRIC
- from $425,0003 bd3 ba1.5k sqftThe Carter Townhome Plan, Tamarack Run, Rockford, MI 49341New ConstructionEastbrook Homes
- from $739,0002 bd2 ba1.7k sqftThe Balsam Plan, Pine Rivers, Rockford, MI 49341New ConstructionEastbrook Homes
- from $377,0003 bd3 ba1.5k sqftThe Carter Townhome Plan, Creekview Bluffs, Rockford, MI 49341New ConstructionEastbrook Homes
- $589,9003 bd3 ba2k sqft3781 Windsor Ridge Dr NE #49, Rockford, MI 49341New ConstructionMLS ID #26024076, Christopher Dorey, Kensington Realty Group Inc.. MichRIC
- $--3 bd2 ba1.5k sqft5135 Wild Senna Ave SE, Kentwood, MI 49512AuctionAuction.com 2
- $520,0003 bd2 ba2.3k sqftLOT Forteen Mile Rd NE #C, Sparta, MI 49345New ConstructionMLS ID #26027878, Angela Takens, Sable Realty LLC. MichRIC
- from $1,014,0004 bd4 ba2.8k sqftThe Bristol Plan, Pine Rivers, Rockford, MI 49341New ConstructionEastbrook Homes
- from $701,0004 bd3 ba2.3k sqftThe Preston Plan, Blackridge, Ada, MI 49301New ConstructionEastbrook Homes
- from $985,0002 bd3 ba2.3k sqftThe Windsor Plan, Pine Rivers, Rockford, MI 49341New ConstructionEastbrook Homes
- $619,9004 bd4 ba2.4k sqft2190 Emerald Shore Cir, Grand Rapids, MI 49525New ConstructionMLS ID #26020296, Sydny N Gray, Keller Williams GR North. MichRIC
- $629,9003 bd3 ba2.1k sqft2193 Emerald Shore Cir, Grand Rapids, MI 49525New ConstructionMLS ID #26020297, Sydny N Gray, Keller Williams GR North. MichRIC
- from $722,0004 bd3 ba2.2k sqftThe Hearthside Plan, Blackridge, Ada, MI 49301New ConstructionEastbrook Homes
