Welcome to this charming cottage-style ranch, where thoughtful design meets everyday comfort. The main level features 2 bedrooms and 2 full baths, including a private primary suite with a spacious walk-in closet, dual vanity, and separate water closet. The open-concept living area flows from a welcoming foyer into a bright great room, dining space, and a stylish kitchen with a curved island and snack ledge. A convenient mudroom and main-floor laundry add ease to your routine. Downstairs, enjoy a finished rec room, third bedroom, full bath, and ample storage. Best of all, you are just minutes from vibrant downtown Rockford, where you can enjoy local dining, riverfront parks, and boutique shopping! This is the Whitby floor plan by JTB Homes. Estimated completion November 2026. SPECIAL PROMOTION: This home is eligible for $20,000 in seller concessions with builder's preferred lenders! Call for details. Must close by 12/18/2026.
Active
$635,000
151 Summit Pointe Dr #6, Rockford, MI 49341
3beds
2,561sqft
Single Family Residence
Built in 2026
0.34 Acres Lot
$632,800 Zestimate®
$248/sqft
$-- HOA
What's special
Bright great roomWelcoming foyerDual vanitySpacious walk-in closetSeparate water closetPrivate primary suiteMain-floor laundry
- 78 days
- 360
- 36
Zillow last checked:
Listing updated:
Listed by:
Ginger Baxter 616-437-0559,
Keller Williams GR North 616-447-9100
Source: MichRIC,MLS#: 26043434
Facts & features
Interior
Bedrooms & bathrooms
- Bedrooms: 3
- Bathrooms: 3
- Full bathrooms: 3
- Main level bedrooms: 2
Heating
- Forced Air
Cooling
- Central Air
Appliances
- Included: Humidifier, Dishwasher, Disposal, Microwave, Oven, Range, Refrigerator
- Laundry: Gas Dryer Hookup, Laundry Room, Main Level, Washer Hookup
Features
- Ceiling Fan(s), Center Island, Pantry
- Flooring: Carpet, Vinyl
- Windows: Screens, Insulated Windows
- Basement: Daylight
- Number of fireplaces: 1
- Fireplace features: Living Room
Interior area
- Total structure area: 1,622
- Total interior livable area: 2,561 sqft
Property
Parking
- Total spaces: 3
- Parking features: Garage Faces Front, Attached, Garage Door Opener
- Garage spaces: 3
Features
- Stories: 1
Lot
- Size: 0.34 Acres
- Dimensions: 90 x 130
- Features: Sidewalk
Details
- Parcel number: 410636302006
- Zoning description: RES
Construction
Type & style
- Home type: SingleFamily
- Architectural style: Ranch
- Property subtype: Single Family Residence
Materials
- Stone, Vinyl Siding
- Roof: Shingle
Condition
- New Construction
- New construction: Yes
- Year built: 2026
Details
- Builder name: JTB Homes
- Warranty included: Yes
Utilities & green energy
- Sewer: Public Sewer
- Water: Public
- Utilities for property: Phone Available, Natural Gas Available, Electricity Available, Cable Available, Natural Gas Connected
Community & HOA
Community
- Security: Smoke Detector(s)
- Subdivision: Summit Pointe
Location
- Region: Rockford
Financial & listing details
- Price per square foot: $248/sqft
- Date on market: 8/18/2026
- Listing terms: Cash,FHA,VA Loan,USDA Loan,MSHDA,Conventional
- Electric utility on property: Yes
- Road surface type: Paved
Estimated market value
$632,800
$601,000 - $664,000
$2,972/mo
Price history
| Date | Event | Price |
|---|---|---|
| 8/18/2026 | Listed for sale | $635,000+436.1%$248/sqft |
Source:  MichRIC #26043434 Report a problem | ||
| 6/25/2026 | Sold | $118,440$46/sqft |
Source: MichRIC #26031786 Report a problem | ||
Public tax history
Tax history is unavailable.
Monthly payment
Est. payment
Payment breakdown
Explore the cost of this home by adjusting the details. Changes won't be saved.Climate risks
Neighborhood: 49341
Nearby schools
Schools provided by the listing agent
- Elementary: Valley View Elementary School
- Middle: North Rockford Middle School
- High: Rockford High School
Source: MichRIC. This data may not be complete. We recommend contacting the local school district to confirm school assignments for this home.

Similar homes
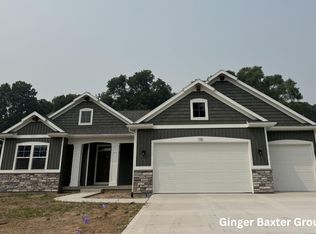
- $629,9004 bd4 ba2.5k sqft7030 Pinehurst Dr NE, Rockford, MI 49341New Construction

 MLS ID #26050151, Christopher Dorey, Kensington Realty Group Inc.. MichRIC
- $590,0004 bd3 ba2.4k sqft6643 Inwood Ridge Dr NE, Rockford, MI 49341New Construction
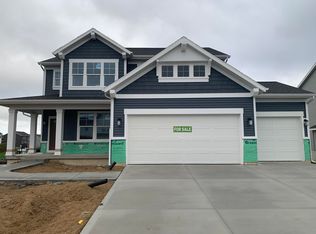 MLS ID #26044710, Christopher Dorey, Kensington Realty Group Inc.. MichRIC
- $570,0004 bd3 ba2.2k sqft6611 Inwood Ridge Dr NE, Rockford, MI 49341New Construction
 MLS ID #26044713, Christopher Dorey, Kensington Realty Group Inc.. MichRIC
- $599,9003 bd2 ba2.2k sqft7060 Pinehurst Dr NE, Rockford, MI 49341New Construction
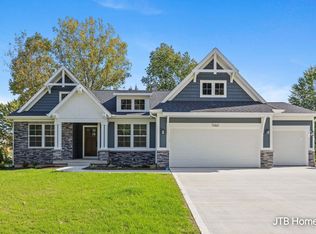 MLS ID #26024060, Christopher Dorey, Kensington Realty Group Inc.. MichRIC
- $584,9004 bd3 ba3k sqft7882 Woodhurst Dr NE, Rockford, MI 49341New ConstructionMLS ID #26037117, Christopher Dorey, Kensington Realty Group Inc.. MichRIC
- $519,9004 bd3 ba2.2k sqft7054 Pinehurst Dr NE, Rockford, MI 49341New ConstructionMLS ID #26050156, Christopher Dorey, Kensington Realty Group Inc.. MichRIC
- $665,0003 bd3 ba2.7k sqft5493 Rose Ridge Ct NE, Rockford, MI 49341New ConstructionMLS ID #26030353, Kristy Lecceadone, Sable Realty LLC. MichRIC
- $749,9004 bd3 ba3.3k sqft7903 Woodhurst Dr NE, Rockford, MI 49341New ConstructionMLS ID #26050149, Christopher Dorey, Kensington Realty Group Inc.. MichRIC
- $619,9003 bd3 ba2.1k sqft2193 Emerald Shore Cir, Grand Rapids, MI 49525New ConstructionMLS ID #26055124, Robert Blanton, Kensington Realty Group Inc.. MichRIC
- $370,0003 bd2 ba2.1k sqft4207 Sand Valley Dr NE #9, Rockford, MI 49341For SaleMLS ID #26042848, Thomas S Tabor, The Realty Connection Assoc. MichRIC
- $609,9004 bd4 ba2.4k sqft2190 Emerald Shore Cir, Grand Rapids, MI 49525New ConstructionMLS ID #26020296, Sydny N Gray, Keller Williams GR North. MichRIC
- $613,5002 bd3 ba3.2k sqft3817 Butterworth St SW, Grand Rapids, MI 49534For SaleMLS ID #26051277, Kyle J Gummere, Windpoint Realty LLC. MichRIC
- $639,9995 bd3 ba2.3k sqft1839 Stratford Ln NW, Grand Rapids, MI 49534New ConstructionMLS ID #26042394, Keerstyn Dykstra, Five Star Real Estate (Grandv). MichRIC
- $730,0004 bd3 ba2.6k sqft1968 Fallasburg Park Dr NE Lot 3, Lowell, MI 49331New ConstructionMLS ID #26040767, Ginger Baxter, Keller Williams GR North. MichRIC
- $895,0004 bd4 ba3.4k sqft8229 Herrington Ave NE, Belmont, MI 49306New ConstructionMLS ID #26055678, Brian T DeSmit, Apex Realty Group. MichRIC
- $645,0004 bd4 ba3k sqft3012 Audubon Ct SE, Kentwood, MI 49512New ConstructionMLS ID #26032927, Paul Granzotto, Keller Williams GR North. MichRIC
- $569,9003 bd3 ba1.8k sqft8410 E 98th St, Howard City, MI 49329New ConstructionMLS ID #26049188, Evan M DeVisser, MOXIE Real Estate + Development. MichRIC
- $319,9003 bd3 ba1.5k sqft6919 Myers Lake Ave NE #9, Rockford, MI 49341For SaleMLS ID #26023719, Steven Koleno, Beycome Brokerage Realty LLC. MichRIC
