OPEN HOUSE SATURDAY 3-5pm. Thoughtfully designed with a refined, modern aesthetic, this exceptional new construction home offers 2,321 sq. ft. of finished living space across the main and upper levels. The main level features an inviting open-concept layout with a spacious living room, gas fireplace with built-ins, elegant white kitchen, pantry, dinette, office, and convenient rear entry. Rich walnut accents add warmth and sophistication throughout, beautifully complementing the crisp white finishes. Upstairs, the large private primary suite features a generous closet and spa-inspired bath, accompanied by three additional bedrooms, another full bath, and a dedicated laundry room. Outdoor living is enhanced by an expansive deck, creating the perfect setting for entertaining or relaxing.
Active
$650,000
1839 Stratford Ln NW, Grand Rapids, MI 49534
4beds
2,321sqft
Single Family Residence
Built in 2026
0.31 Acres Lot
$648,500 Zestimate®
$280/sqft
$8/mo HOA
What's special
Crisp white finishesInviting open-concept layoutSpa-inspired bathGenerous closetLarge private primary suiteThree additional bedroomsGas fireplace with built-ins
- 8 days |
- 460 |
- 38 |
Zillow last checked:
Listing updated:
Listed by:
Keerstyn Dykstra 616-340-1791,
Five Star Real Estate (Grandv) 616-257-1500
Source: MichRIC,MLS#: 26042394
Facts & features
Interior
Bedrooms & bathrooms
- Bedrooms: 4
- Bathrooms: 3
- Full bathrooms: 2
- 1/2 bathrooms: 1
Heating
- Forced Air
Cooling
- Central Air
Appliances
- Included: Humidifier, Disposal, Microwave, Range, Refrigerator
- Laundry: Gas Dryer Hookup, Laundry Room, Upper Level, Washer Hookup
Features
- Ceiling Fan(s), Center Island, Pantry
- Flooring: Carpet, Engineered Hardwood, Vinyl
- Windows: Screens, Insulated Windows
- Basement: Daylight
- Number of fireplaces: 1
- Fireplace features: Living Room
Interior area
- Total structure area: 2,321
- Total interior livable area: 2,321 sqft
- Finished area below ground: 0
Property
Parking
- Total spaces: 3
- Parking features: Garage Faces Front, Attached, Garage Door Opener
- Garage spaces: 3
Features
- Stories: 2
Lot
- Size: 0.31 Acres
- Dimensions: 107' x 149' x 103'
- Features: Level, Sidewalk
Details
- Parcel number: 411318125051
Construction
Type & style
- Home type: SingleFamily
- Architectural style: Contemporary,Craftsman
- Property subtype: Single Family Residence
Materials
- Stone, Vinyl Siding
- Roof: Composition,Shingle
Condition
- New Construction
- New construction: Yes
- Year built: 2026
Details
- Builder name: T Dykstra Construction
- Warranty included: Yes
Utilities & green energy
- Sewer: Public Sewer, Storm Sewer
- Water: Public
- Utilities for property: Natural Gas Available, Electricity Available, Cable Available, Natural Gas Connected
Community & HOA
Community
- Security: Carbon Monoxide Detector(s), Smoke Detector(s)
- Subdivision: Cambridge Grove
HOA
- Has HOA: Yes
- Services included: Other
- HOA fee: $100 annually
Location
- Region: Grand Rapids
Financial & listing details
- Price per square foot: $280/sqft
- Tax assessed value: $47,219
- Annual tax amount: $2,026
- Date on market: 8/13/2026
- Listing terms: Cash,FHA,VA Loan,Conventional
- Electric utility on property: Yes
- Road surface type: Paved
Estimated market value
$648,500
$616,000 - $681,000
Not available
Price history
| Date | Event | Price |
|---|---|---|
| 8/13/2026 | Listed for sale | $650,000+491.4%$280/sqft |
Source:  MichRIC #26042394 Report a problem MichRIC #26042394 Report a problem | ||
| 1/23/2026 | Sold | $109,900$47/sqft |
Source: MichRIC #25030988 Report a problem | ||
| 1/19/2026 | Pending sale | $109,900$47/sqft |
Source: MichRIC #25030988 Report a problem | ||
| 6/26/2025 | Listed for sale | $109,900$47/sqft |
Source: MichRIC #25030988 Report a problem | ||
Public tax history
Tax history is unavailable.
Monthly payment
Est. payment
Payment breakdown
Explore the cost of this home by adjusting the details. Changes won't be saved.Climate risks
Neighborhood: 49534
Nearby schools
GreatSchools rating
- 8/10Zinser Elementary SchoolGrades: K-5Distance: 1.2 mi
- 5/10Kenowa Hills Middle SchoolGrades: 6-8Distance: 3.1 mi
- 5/10Kenowa Hills High SchoolGrades: 9-12Distance: 2.9 mi
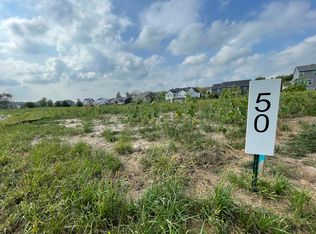
- $109,9000.32 acres1845 Stratford Ln, Grand Rapids, MI 49534Sold
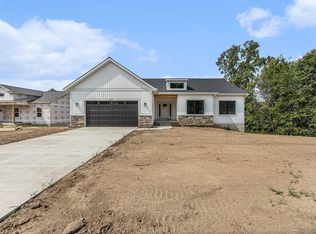
- $530,0003 bd2 ba1.7k sqft1875 Stratford Ln NW, Walker, MI 49534Sold
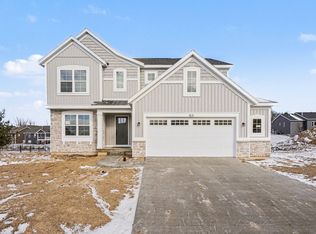
- $515,0004 bd3 ba2.1k sqft1831 Stratford Ln NW, Grand Rapids, MI 49534Sold
- $540,0004 bd3 ba3.1k sqft4634 Gordonshire Dr NW, Grand Rapids, MI 49534Sold

- $585,0003 bd2 ba1.7k sqft1830 Stratford Ln NW, Walker, MI 49534New Construction
- $757,5005 bd3 ba2.9k sqft1844 Stratford Ln NW, Grand Rapids, MI 49534Sold
- $451,6003 bd2 ba1.7k sqft4650 Gordonshire Dr NW, Grand Rapids, MI 49534Off Market
- $535,7004 bd2 ba-- sqft4612 Gordonshire Dr NW, Grand Rapids, MI 49534Off Market
A local agent can set up tours, give advice and negotiate with sellers.
Similar homes
- $585,0003 bd2 ba1.7k sqft1830 Stratford Ln NW, Walker, MI 49534New Construction

 MLS ID #26040401, Blake Kenneth VerWoert, Wildlife Realty. MichRIC
 - from $645,0004 bd3 ba2.4k sqftAmtrak Plan, Kingsfield Estates, Grandville, MI 49418New Construction
 Buffum Homes
 - $649,9004 bd3 ba2.6k sqft4767 Lexem Dr, Hudsonville, MI 49426New Construction
 MLS ID #26041188, The Brad VanderZwaag Team, West Edge Real Estate LLC. MichRIC
 - $609,9004 bd3 ba2.4k sqft8305 Eagle Peak Dr, Jenison, MI 49428New Construction
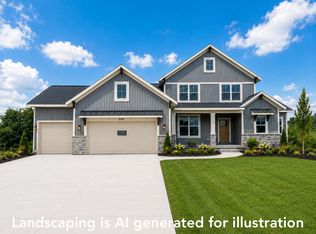 MichRIC
 - $625,0004 bd3 ba2.9k sqft7460 Thistle St, Allendale, MI 49401For SaleMLS ID #26013099, Luke Scott Bouman, HomeRealty Holland. MichRIC
- $699,9994 bd4 ba2.9k sqft312 48th Ave, Zeeland, MI 49464For SaleMLS ID #26026200, Kyle Geenen, Coldwell Banker Woodland Schmidt. MichRIC
- $675,0004 bd3 ba2.3k sqft1802 Worthing St SW, Byron Center, MI 49315New ConstructionMLS ID #26032255, Jenny Valliere, Keller Williams GR East. MichRIC
- from $645,0004 bd3 ba2.4k sqftAmtrak Plan, Planters Ridge, Byron Center, MI 49315New ConstructionBuffum Homes
- $669,9004 bd3 ba2.9k sqft1710 Round Barn Dr, Hudsonville, MI 49426New ConstructionMichRIC
- $655,5004 bd3 ba2.5k sqft5961 Claymont Ct SE, Caledonia, MI 49316For SaleMLS ID #26031936, Sagar Dangal, City2Shore Real Estate Foundations. MichRIC
- $539,9004 bd3 ba1.9k sqft6673 Maria Dr, Hudsonville, MI 49426For SaleMLS ID #26040010, Elizabeth Krueger, EXP Realty LLC. MichRIC
- $500,0003 bd3 ba1.4k sqft3858 Ambrosia Dr SW #153, Grand Rapids, MI 49534New ConstructionMLS ID #26037935, Constance S Bennett, Kensington Realty Group Inc.. MichRIC
- $649,9004 bd4 ba2.7k sqft5940 Valley Point Dr SE, Caledonia, MI 49316New ConstructionMLS ID #26004226, John H DeVries, Kensington Realty Group Inc.. MichRIC
- $540,0004 bd3 ba2.4k sqft11684 Ridge Water Dr NE, Sparta, MI 49345For SaleMLS ID #26035004, Melissa Perrine, Bellabay Realty (North). MichRIC
- $559,9004 bd3 ba2.1k sqft10539 Poppy Ln, Allendale, MI 49401For SaleMLS ID #26035928, Ashley Bodell, Bellabay Realty (North). MichRIC
- $548,4934 bd3 ba2.6k sqft10711 Greyhound Ave, Allendale, MI 49401New ConstructionMLS ID #26005558, Michael Lee Bosgraaf, Bosgraaf Properties of Michigan LLC. MichRIC
- $729,9004 bd3 ba3.1k sqft3275 Hollace Dr, Jenison, MI 49428New ConstructionEastbrook Homes
- $560,0005 bd4 ba2.8k sqft8355 Brickley St SE, Byron Center, MI 49315For SaleMLS ID #26040537, Jessica M Balder, Eastbrook Realty. MichRIC
- $759,9004 bd3 ba2.2k sqft5508 Case Dr SW, Wyoming, MI 49418New ConstructionMichRIC
- from $616,8004 bd4 ba3.2k sqftAster Plan, Hidden Lake West, Hudsonville, MI 49426New ConstructionBaumann Building, Inc.
