Skip main navigation
Sold
  • $540,000

    4634 Gordonshire Dr NW, Grand Rapids, MI 49534

    4beds
    3,134sqft
    Single Family Residence
    Built in 2017
    0.28 Acres Lot
    $539,900 Zestimate®
    $172/sqft
    $3,339 Estimated rent

    Home value

    $539,900

    $513,000 - $567,000

    $3,339/mo

    Zestimate® history
    Loading
    Loading...

    Owner options

    List your home for rent

    $3,339/mo

    Rent Zestimate®

    Find your next renter with Zillow Rental Manager. Plus, with online applications, you can quickly screen prospective tenants – for free.

    Learn more

    $3,339/mo

    Rent Zestimate®

    Refinance and save

    $3,521/mo

    Est. payment

    Refinancing to a lower rate could help reduce your monthly payments and save thousands over the life of the loan.

    See today's rates

    $3,521/mo

    Est. payment

    Explore your selling options

    Work with a Zillow partner agent

    Leverage their expertise and Zillow's premium Showcase listings to get your home seen by more buyers.

    Get started

    List with your own agent

    Get your home in front of millions of buyers by listing it on Zillow.

    Learn how to do it

    Sell it yourself

    Take full control of how buyers see your home on Zillow by listing For Sale by Owner (FSBO).

    List your home

    What's special

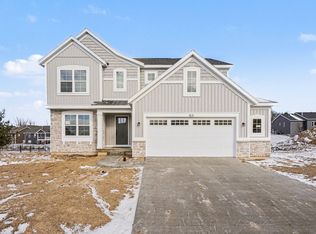
    Welcome home to this impeccably cared for, turn-key ranch that seamlessly blends timeless style with effortless main-level living. Meticulously maintained by its original owner, this 4-bedroom, 3-full-bath home greets you with soaring vaulted ceilings, recessed lighting, and sleek, low-maintenance LVP flooring throughout. The main floor is a great kitchen featuring stainless steel appliances and an eat-in island, perfect for gathering. There's a spacious primary suite with a private ensuite bath, 2 additional bedrooms, a 2nd full bath, and convenient main-level laundry. Just off the family room, a stunning sunroom opens directly to a 12' x 18' deck, making outdoor grilling and entertaining a breeze. The space and comfort continue downstairs in the fully finished walkout lower level, which features two distinct living and recreation areas ideal for a home theater, game room, or gym. An expansive fourth bedroom and 3rd full bathroom complete the lower level, offering a private retreat for guests or multi-generational living. To make your move even easier, all appliances stay with the home, and the seller is willing to include the living room entertainment center, flat-screen TVs, and TV mounts at the buyer's preference. Photos simply don't do this immaculate property justice. Schedule your private tour today to experience it all in person! (Seller reserves the lower-level safe and front porch security camera.)

    Zillow last checked:

    Listing updated:

    Listed by:

    Chad N Akers 616-318-5506,

    Berkshire Hathaway HomeServices Michigan Real Estate (Main),

    Mark M Brace 616-447-7025,

    Berkshire Hathaway HomeServices Michigan Real Estate (Main)

    Bought with:

    Madison Gentry

    RE/MAX Lakeshore

    Source: MichRIC,MLS#: 26037797MLS Logo

    Facts & features

    Interior

    Bedrooms & bathrooms
    • Bedrooms: 4
    • Bathrooms: 3
    • Full bathrooms: 3
    • Main level bedrooms: 3
    Primary bedroom
    • Level: Main
    Bedroom 2
    • Level: Main
    Bedroom 4
    • Level: Lower
    Primary bathroom
    • Level: Main
    Bathroom 1
    • Level: Main
    Bathroom 3
    • Level: Main
    Bathroom 3
    • Level: Lower
    Dining room
    • Level: Main
    Family room
    • Level: Main
    Kitchen
    • Level: Main
    Laundry
    • Level: Main
    Media room
    • Level: Lower
    Recreation
    • Level: Lower
    Heating
    • Forced Air
    Cooling
    • Central Air
    Appliances
    • Included: Dishwasher, Disposal, Dryer, Microwave, Range, Refrigerator, Washer
    • Laundry: Laundry Room, Washer Hookup
    Features
    • Ceiling Fan(s), Center Island, Eat-in Kitchen, Pantry
    • Flooring: Carpet, Ceramic Tile, Tile
    • Windows: Insulated Windows
    • Basement: Walk-Out Access
    • Has fireplace: No
    Interior area
    • Total structure area: 1,850
    • Total interior livable area: 3,134 sqft
    • Finished area below ground: 0

    Property

    Parking
    • Total spaces: 2
    • Parking features: Garage Door Opener, Attached
    • Garage spaces: 2
    Features
    • Stories: 1
    Lot
    • Size: 0.28 Acres
    • Dimensions: 90.05 x 133.37
    • Features: Ground Cover, Shrubs/Hedges
    Details
    • Parcel number: 411318125025
    • Zoning description: Res

    Construction

    Type & style
    • Home type: SingleFamily
    • Architectural style: Craftsman,Ranch
    • Property subtype: Single Family Residence
    Materials
    • Stone, Vinyl Siding
    • Roof: Composition,Shingle
    Condition
    • New construction: No
    • Year built: 2017

    Utilities & green energy

    • Sewer: Public Sewer
    • Water: Public
    • Utilities for property: Natural Gas Available, Natural Gas Connected

    Community & HOA

    HOA
    • Has HOA: Yes
    • Services included: Other
    • HOA fee: $100 annually
    • HOA phone: 520-249-0690
    Location
    • Region: Grand Rapids

    Financial & listing details

    • Price per square foot: $172/sqft
    • Tax assessed value: $163,325
    • Annual tax amount: $4,537
    • Date on market: 7/23/2026
    • Listing terms: Cash,FHA,VA Loan,MSHDA,Conventional
    • Road surface type: Paved

    Price history

    DateEventPrice
    8/7/2026Sold$540,000-1.8%$172/sqft
    Source: MichRIC #26037797 Report a problem
    7/28/2026Pending sale$549,900$175/sqft
    Source: MichRIC #26037797 Report a problem
    7/23/2026Listed for sale$549,900+818%$175/sqft
    Source: MichRIC #26037797 Report a problem
    11/3/2017Sold$59,900$19/sqft
    Source: Agent Provided Report a problem
    4/24/2017Sold$59,900$19/sqft
    Source: Public Record Report a problem
    6/8/2016Listed for sale$59,900$19/sqft
    Source: Five Star Real Estate Report a problem

    Public tax history

    YearProperty taxesTax assessment
    2025$7,278 $194,800 +4.7%
    2024-- $186,100 +22.6%
    2021$6,101 $151,800 +7.5%
    2020$6,101 $141,200 +3.9%
    2019$6,101 +1843.1%$135,900 +3.7%
    2018$314 +90.3%$131,000 +308.1%
    2017$165 $32,100 +9.9%
    2016$165 $29,200
    2015$165 +3.6%$29,200 +734.3%
    2013$159 $3,500
    Find assessor info on the county website

    Neighborhood: 49534

    Nearby schools

    GreatSchools rating
    Get a cash offer in 3 minutes
    Find out how much your home could sell for in as little as 3 minutes with a no-obligation cash offer.
    Estimated market value
    $539,900
    Get a cash offer in 3 minutes
    Find out how much your home could sell for in as little as 3 minutes with a no-obligation cash offer.
    Estimated market value
    $539,900