Gorgeous Country Estate Cited on an Idyllic 3-Acre Homesite on a Quiet Cul-De-Sac in Sought After Waterford Downs-Enjoy Country Living in a Picturesque Setting with the Conveniences of a Small Neighborhood-This Gorgeous Brand-New Home Includes Endless Features and Upgrades Throughout 3-Levels of Over 7,000 finished Sqft-The Main Level Features a Wide Open Floorplan Flooded with Natural Light and Exotic Wide Plank Hardwood Floors Throughout- You are Greeted at the Front Door by a Grand Entrance and Cozy Formal Spaces-At the Rear of the Home You are Blown Away by the Grand Two-Story Family Room with Stone Fireplace, Gorgeous Chefs Kitchen with Huge Island, Professional Appliances, Oversized Island and Quartz Counters-In Addition There is a Unique Main Level Guest-Suite with Full Bath an Office/Den and a Side Solarium-The Upper Level has an Amazing Owner's Suite with Sitting Room, Private Balcony and Spa-Like Owner's Bath with Upgraded Tile, Cabinets and Fixtures-The Secondary Bedrooms are Ample in Size with Bedroom 2 Including it Own En-Suite Bath and Bedroom 3 and 4 Sharing a Convenient Jack & Jill Bath-The Finished Lower Level Includes a Massive Recreation Room, Bedroom 6 and a 5th Full Bath-Abundant Unfinished Storage Space allows for Future Expansion of a Potential Media Room and Exercise Room-The Nostalgic Exterior of the Home Features an Expansive Slate Front Porch, Upgraded Hardi-Plank Siding, a Four Car Garage with 2 Attached Garage Bays and a 2-Car Detached Garage-This Brand New Home is the Perfect Blend of Modern Amenities and Floorplan with an Old World Look and Setting-Just a Few Minutes from The Historic Village of Waterford and Just 10 Minutes to All of the Conveniences of Downtown Leesburg-Incredible Value and Incredible Opportunity.
Sold for $1,399,000
$1,399,000
14158 Fescue Meadow Ct, Leesburg, VA 20176
6beds
7,435sqft
Single Family Residence
Built in 2024
3.23 Acres Lot
$1,417,700 Zestimate®
$188/sqft
$6,961 Estimated rent
Home value
$1,417,700
$1.35M - $1.49M
$6,961/mo
Zestimate® history
Owner options
List your home for rent
$6,961/mo
Rent Zestimate®
Find your next renter with Zillow Rental Manager. Plus, with online applications, you can quickly screen prospective tenants – for free.
$6,961/mo
Rent Zestimate®
Refinance and save
$8,620/mo
Est. payment
Refinancing to a lower rate could help reduce your monthly payments and save thousands over the life of the loan.
$8,620/mo
Est. payment
Explore your selling options
Work with a Zillow partner agent
Leverage their expertise and Zillow's premium Showcase listings to get your home seen by more buyers.
Get startedList with your own agent
Get your home in front of millions of buyers by listing it on Zillow.
Learn how to do itSell it yourself
Take full control of how buyers see your home on Zillow by listing For Sale by Owner (FSBO).
List your homeWhat's special
Zillow last checked:
Listing updated:
Listed by:
David Poole 703-362-0895,
Berkshire Hathaway HomeServices PenFed Realty
Bought with:
NON MEMBER, 0225194075
Non Subscribing Office
Source: Bright MLS,MLS#: VALO2085902
Facts & features
Interior
Bedrooms & bathrooms
- Bedrooms: 6
- Bathrooms: 6
- Full bathrooms: 5
- 1/2 bathrooms: 1
- Main level bathrooms: 2
- Main level bedrooms: 1
Rooms
- Room types: Living Room, Dining Room, Primary Bedroom, Sitting Room, Bedroom 2, Bedroom 3, Bedroom 4, Bedroom 5, Kitchen, 2nd Stry Fam Rm, Study, Sun/Florida Room, Exercise Room, Laundry, Other, Recreation Room, Media Room, Bathroom 2, Bathroom 3, Conservatory Room, Primary Bathroom, Half Bath
Primary bedroom
- Level: Upper
- Area: 396 Square Feet
- Dimensions: 22 x 18
Bedroom 2
- Level: Upper
- Area: 144 Square Feet
- Dimensions: 12 x 12
Bedroom 3
- Level: Upper
- Area: 182 Square Feet
- Dimensions: 13 x 14
Bedroom 4
- Level: Upper
- Area: 225 Square Feet
- Dimensions: 15 x 15
Bedroom 5
- Level: Lower
- Area: 441 Square Feet
- Dimensions: 21 x 21
Primary bathroom
- Level: Upper
Bathroom 2
- Level: Upper
Bathroom 3
- Features: Jack and Jill Bathroom
- Level: Upper
Other
- Features: Fireplace - Gas, Flooring - HardWood
- Level: Main
- Area: 391 Square Feet
- Dimensions: 23 x 17
Other
- Level: Main
- Area: 224 Square Feet
- Dimensions: 14 x 16
Dining room
- Level: Main
- Area: 280 Square Feet
- Dimensions: 14 x 20
Exercise room
- Level: Lower
- Area: 266 Square Feet
- Dimensions: 14 x 19
Half bath
- Level: Main
Kitchen
- Level: Main
- Area: 180 Square Feet
- Dimensions: 20 x 9
Laundry
- Level: Upper
Living room
- Level: Main
- Area: 210 Square Feet
- Dimensions: 15 x 14
Media room
- Level: Lower
- Area: 196 Square Feet
- Dimensions: 14 x 14
Mud room
- Level: Main
Other
- Level: Upper
- Area: 110 Square Feet
- Dimensions: 11 x 10
Recreation room
- Level: Lower
- Area: 880 Square Feet
- Dimensions: 22 x 40
Sitting room
- Level: Upper
- Area: 110 Square Feet
- Dimensions: 11 x 10
Study
- Level: Main
- Area: 195 Square Feet
- Dimensions: 15 x 13
Other
- Level: Main
- Area: 220 Square Feet
- Dimensions: 22 x 10
Heating
- Forced Air, Propane
Cooling
- Central Air, Electric
Appliances
- Included: Cooktop, Double Oven, Stainless Steel Appliance(s), Refrigerator, Range Hood, Oven/Range - Gas, Water Heater
- Laundry: Hookup, Upper Level, Laundry Room, Mud Room
Features
- Breakfast Area, Double/Dual Staircase, Family Room Off Kitchen, Formal/Separate Dining Room, Kitchen - Gourmet, Walk-In Closet(s), 9'+ Ceilings
- Flooring: Ceramic Tile, Hardwood, Carpet, Wood
- Windows: Casement
- Basement: Full,Rear Entrance,Walk-Out Access,Partially Finished
- Number of fireplaces: 1
Interior area
- Total structure area: 7,435
- Total interior livable area: 7,435 sqft
- Finished area above ground: 5,211
- Finished area below ground: 2,224
Property
Parking
- Total spaces: 4
- Parking features: Garage Faces Side, Attached, Detached
- Attached garage spaces: 4
Accessibility
- Accessibility features: None
Features
- Levels: Three
- Stories: 3
- Pool features: None
- Has view: Yes
- View description: Mountain(s), Scenic Vista, Trees/Woods
Lot
- Size: 3.23 Acres
- Features: Cul-De-Sac, Wooded, Private, No Thru Street
Details
- Additional structures: Above Grade, Below Grade
- Parcel number: 261382520000
- Zoning: AR1
- Special conditions: Standard
Construction
Type & style
- Home type: SingleFamily
- Architectural style: Colonial
- Property subtype: Single Family Residence
Materials
- HardiPlank Type, Brick
- Foundation: Concrete Perimeter
- Roof: Architectural Shingle
Condition
- Excellent
- New construction: Yes
- Year built: 2024
Details
- Builder model: Hadleigh
- Builder name: Brookfield Residential
Utilities & green energy
- Sewer: Septic > # of BR
- Water: Well
Community & HOA
Community
- Subdivision: Waterford
HOA
- Has HOA: Yes
- HOA fee: $149 monthly
Location
- Region: Leesburg
Financial & listing details
- Price per square foot: $188/sqft
- Tax assessed value: $1,518,780
- Annual tax amount: $13,137
- Date on market: 1/3/2025
- Listing agreement: Exclusive Right To Sell
- Listing terms: Conventional,Cash,FHA
- Ownership: Fee Simple
Price history
| Date | Event | Price |
|---|---|---|
| 3/27/2025 | Sold | $1,399,000$188/sqft |
Source:  Bright MLS #VALO2085902 Report a problem Bright MLS #VALO2085902 Report a problem | ||
| 1/8/2025 | Contingent | $1,399,000$188/sqft |
Source: Bright MLS #VALO2085902 Report a problem | ||
| 1/3/2025 | Price change | $1,399,000-3.5%$188/sqft |
Source: Bright MLS #VALO2085902 Report a problem | ||
| 10/31/2024 | Listed for sale | $1,450,000+0%$195/sqft |
Source:  Brookfield Residential Report a problem Brookfield Residential Report a problem | ||
| 10/30/2024 | Listing removed | $1,449,900$195/sqft |
Source: Bright MLS #VALO2079332 Report a problem | ||
| 10/30/2024 | Price change | $1,449,9000%$195/sqft |
Source: Bright MLS #VALO2079332 Report a problem | ||
| 9/5/2024 | Listed for sale | $1,449,9900%$195/sqft |
Source: Bright MLS #VALO2079332 Report a problem | ||
| 6/13/2024 | Listing removed | -- |
Source: Bright MLS #VALO2067106 Report a problem | ||
| 5/22/2024 | Price change | $1,449,9990%$195/sqft |
Source: Bright MLS #VALO2067106 Report a problem | ||
| 5/9/2024 | Price change | $1,450,000-2%$195/sqft |
Source: Bright MLS #VALO2067106 Report a problem | ||
| 4/19/2024 | Price change | $1,479,990+2.7%$199/sqft |
Source: Bright MLS #VALO2067106 Report a problem | ||
| 3/20/2024 | Listed for sale | $1,440,990$194/sqft |
Source: Bright MLS #VALO2067106 Report a problem | ||
Public tax history
Tax history is unavailable.
Neighborhood: 20176
Nearby homes
- $1,506,000-- bd-- ba-- sqft14206 Fescue Meadow Ct, Leesburg, VA 20176Off Market
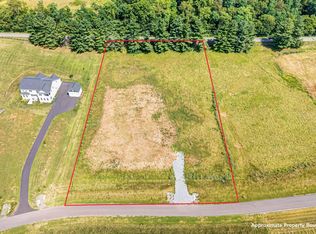
- $899,9903 Acres14178 Fescue Meadow Ct, Leesburg, VA 20176Lot/Land
- $1,257,9004 bd4 ba3.6k sqft14192 Courtney Meadow Pl, Leesburg, VA 20176Off Market
- $1,292,1005 bd5 ba4.8k sqft14220 Courtney Meadow Pl, Leesburg, VA 20176Off Market
- $1,399,0005 bd5 ba4.7k sqft14158 Fescue Meadow Ct, Leesburg, VA 20176Sold
- $1,558,6004 bd5 ba3.7k sqft14150 Courtney Meadow Pl, Leesburg, VA 20176Off Market
- $1,593,4007 bd6 ba7k sqft40858 Tarleton Dr, Leesburg, VA 20176Off Market
- $1,350,0006 bd6 ba6k sqft40900 Tarleton Dr, Leesburg, VA 20176Sold
Nearby schools
GreatSchools rating
- 9/10Waterford Elementary SchoolGrades: PK-5Distance: 2.7 mi
- 8/10Harmony Middle SchoolGrades: 6-8Distance: 7.9 mi
- 9/10Woodgrove High SchoolGrades: PK-12Distance: 9 mi
Schools provided by the listing agent
- District: Loudoun County Public Schools
Source: Bright MLS. This data may not be complete. We recommend contacting the local school district to confirm school assignments for this home.
Get a cash offer in 3 minutes
Find out how much your home could sell for in as little as 3 minutes with a no-obligation cash offer.
Estimated market value
$1,417,700
Get a cash offer in 3 minutes
Find out how much your home could sell for in as little as 3 minutes with a no-obligation cash offer.
Estimated market value
$1,417,700
- Virginia
- Loudoun County
- Leesburg
- 20176
- 14158 Fescue Meadow Ct
Nearby cities
Nearby zip codes
Other Leesburg Topics
