Skip main navigation
Sold for $1,350,000
  • $1,350,000

    40900 Tarleton Dr, Leesburg, VA 20176

    6beds
    6,085sqft
    Single Family Residence
    Built in 2024
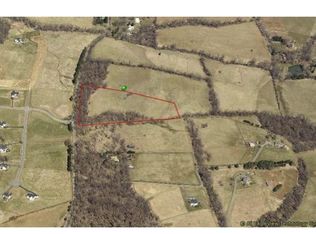
    3.99 Acres Lot
    $1,516,100 Zestimate®
    $222/sqft
    $7,720 Estimated rent

    Home value

    $1,516,100

    $1.43M - $1.62M

    $7,720/mo

    Zestimate® history
    Loading
    Loading...

    Owner options

    List your home for rent

    $7,720/mo

    Rent Zestimate®

    Find your next renter with Zillow Rental Manager. Plus, with online applications, you can quickly screen prospective tenants – for free.

    Learn more

    $7,720/mo

    Rent Zestimate®

    Refinance and save

    $8,154/mo

    Est. payment

    Refinancing to a lower rate could help reduce your monthly payments and save thousands over the life of the loan.

    See today's rates

    $8,154/mo

    Est. payment

    Explore your selling options

    Work with a Zillow partner agent

    Leverage their expertise and Zillow's premium Showcase listings to get your home seen by more buyers.

    Get started

    List with your own agent

    Get your home in front of millions of buyers by listing it on Zillow.

    Learn how to do it

    Sell it yourself

    Take full control of how buyers see your home on Zillow by listing For Sale by Owner (FSBO).

    List your home

    What's special

    Brand New Multi-Gen Weymouth estate home situated on a corner homesite in a cul-de-sac on over 3 acres with impressive views of the rolling hills of the Loudoun County countryside is ready for you to call home! This multi-generational masterpiece spans three levels, each thoughtfully designed to provide unparalleled comfort and style. As you enter the main level, you are greeted by an extension that not only expands the living space but also boasts 9 ft ceilings adorned with an exquisite artisan trim package. The heart of this home is the entertainer's dream kitchen, featuring Carrara Morro countertops, crisp white cabinetry, two large islands, and chef’s gourmet kitchen. The kitchen seamlessly opens to the generous grand room, complete with vaulted ceilings, a cozy gas fireplace and dining room. Adjacent to the grand room, a light-filled conservatory beckons, offering scenic views of the picturesque Loudoun countryside. The main-level primary bedroom, discreetly tucked away at the rear, exudes luxury with two oversized walk-in closets and a deluxe en suite, with a spacious frameless shower, classic pedestal soaking tub and dual vanities. The mudroom, conveniently located off the attached 2-car garage, doubles as a laundry room, adding to the home's practicality. A true highlight is the home within a home on the main level. Our multi-generational home design, offering a bedroom with en-suite bath, living and dining room, a well-appointed kitchenette with stainless steel appliances, granite countertops, and matching white cabinetry. The private suite also includes it’s own private 1-car garage with flex space. Ideal for extended family or long-term visitors, this space is a testament to the home's versatility. Ascending to the upper level on the oak staircase, a loft opens up to the main level below, creating an open and airy atmosphere. Three additional secondary bedrooms, two full baths, and a dedicated laundry room complete the upper level. The lower level continues the theme of luxury with an expansive recreation room, a finished bedroom, and a full bath. Unfinished spaces present endless possibilities for customization, whether you envision a media room, exercise space, or additional storage. This estate home also boasts an additional, separate 2-car garage providing additional space for your prized vehicles. Experience the pinnacle of grandeur, versatility, and comfort in this exceptional residence, where every detail is a testament to the unparalleled craftsmanship and thoughtful design that defines this Weymouth estate. Don't miss one of the last opportunities to live in this spectacular community enveloped in privacy and scenic views of the Shenandoah mountains, while still just minutes away from shopping, dining and everything you need!

    Zillow last checked:

    Listing updated:

    Listed by:

    Elizabeth Ellis 703-987-3060,

    Brookfield Mid-Atlantic Brokerage, LLC

    Bought with:

    Amanda White, 0225217058

    Nova Home Hunters Realty

    Source: Bright MLS,MLS#: VALO2067672MLS Logo

    Facts & features

    Interior

    Bedrooms & bathrooms
    • Bedrooms: 6
    • Bathrooms: 6
    • Full bathrooms: 5
    • 1/2 bathrooms: 1
    • Main level bathrooms: 3
    • Main level bedrooms: 2
    Basement
    • Area: 1500
    Heating
    • Forced Air, Propane
    Cooling
    • Central Air, Electric
    Appliances
    • Included: Cooktop, Double Oven, Stainless Steel Appliance(s), Refrigerator, Range Hood, Oven/Range - Gas, Water Heater
    • Laundry: Hookup, Upper Level, Main Level, Mud Room
    Features
    • Breakfast Area, Double/Dual Staircase, Family Room Off Kitchen, Formal/Separate Dining Room, Kitchen - Gourmet, Walk-In Closet(s), 9'+ Ceilings
    • Flooring: Ceramic Tile, Hardwood, Carpet, Wood
    • Windows: Casement
    • Basement: Full,Rear Entrance,Walk-Out Access,Finished
    • Number of fireplaces: 1
    Interior area
    • Total structure area: 6,085
    • Total interior livable area: 6,085 sqft
    • Finished area above ground: 4,585
    • Finished area below ground: 1,500

    Property

    Parking
    • Total spaces: 5
    • Parking features: Garage Faces Side, Attached, Detached
    • Attached garage spaces: 5
    Accessibility
    • Accessibility features: None
    Features
    • Levels: Three
    • Stories: 3
    • Pool features: None
    • Has view: Yes
    • View description: Mountain(s), Scenic Vista, Trees/Woods
    Lot
    • Size: 3.99 Acres
    • Features: Cul-De-Sac, Wooded, Private, Corner Lot, No Thru Street
    Details
    • Additional structures: Above Grade, Below Grade
    • Parcel number: NO TAX RECORD
    • Zoning: R
    • Special conditions: Standard

    Construction

    Type & style
    • Home type: SingleFamily
    • Architectural style: Craftsman
    • Property subtype: Single Family Residence
    Materials
    • HardiPlank Type, Brick
    • Foundation: Concrete Perimeter
    • Roof: Architectural Shingle
    Condition
    • Excellent
    • New construction: Yes
    • Year built: 2024
    Details
    • Builder model: Weymouth
    • Builder name: Brookfield Residential

    Utilities & green energy

    • Sewer: Septic Pump
    • Water: Well
    • Utilities for property: Cable

    Community & neighborhood

    Location
    • Region: Leesburg
    • Subdivision: Waterford

    HOA & financial

    HOA
    • Has HOA: Yes
    • HOA fee: $99 monthly

    Other

    Other facts
    • Listing agreement: Exclusive Agency
    • Ownership: Fee Simple

    Price history

    DateEventPrice
    6/14/2024Sold$1,350,000-3.5%$222/sqft
    Source: Bright MLS #VALO2067672 Report a problem
    5/22/2024Pending sale$1,399,000$230/sqft
    Source: Bright MLS #VALO2067672 Report a problem
    5/9/2024Price change$1,399,000-3.5%$230/sqft
    Source: Bright MLS #VALO2067672 Report a problem
    4/13/2024Price change$1,450,000-2%$238/sqft
    Source: Bright MLS #VALO2067672 Report a problem
    3/28/2024Listed for sale$1,479,990+5.7%$243/sqft
    Source: Bright MLS #VALO2067672 Report a problem
    1/30/2024Listing removed--
    Source: Bright MLS #VALO2060670 Report a problem
    11/3/2023Listed for sale$1,399,990$230/sqft
    Source: Bright MLS #VALO2060670 Report a problem

    Public tax history

    YearProperty taxesTax assessment
    2025$10,750 -1.1%$1,335,410 -3.3%
    2024$10,869 +312.7%$1,381,200 +358.9%
    2023$2,634 +29.2%$301,000 +31.4%
    2022$2,038 +10%$229,000 +21.2%
    2021$1,852 -5.3%$189,000
    2020$1,956 0%$189,000
    2019$1,956 -4.6%$189,000
    2018$2,051 -3.6%$189,000
    2017$2,126 $189,000
    2016-- $189,000

    Find assessor info on the county website

    Neighborhood: 20176

    Nearby schools

    GreatSchools rating
    Schools provided by the listing agent
    • Elementary: Waterford
    • Middle: Harmony
    • High: Woodgrove
    • District: Loudoun County Public Schools

    Source: Bright MLS. This data may not be complete. We recommend contacting the local school district to confirm school assignments for this home.

    Get a cash offer in 3 minutes
    Find out how much your home could sell for in as little as 3 minutes with a no-obligation cash offer.
    Estimated market value
    $1,516,100
    Get a cash offer in 3 minutes
    Find out how much your home could sell for in as little as 3 minutes with a no-obligation cash offer.
    Estimated market value
    $1,516,100