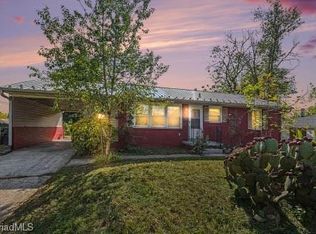
Completely renovated hard to find one level ranch home! HVAC 2023, Roof 2024, Electrical panel 2024. Features 9ft ceilings, Vinyl windows. NEW: paint, LVP flooring throughout, lighting/fixtures, hardware! Upscale kitchen & bath with new solid wood cabinetry, soft close doors & drawers, & granite countertops. Kitchen includes subway tile backsplash & stainless steel appliances! Bath has floor to ceiling tile shower w/built in niche. High end finishes & attention to detail! Expansive 24 x 26 detached garage provides exceptional versatility, 220V power, new doors, and separate power meter—perfect for a workshop/studio/storage. Pull down attic for storage. Unique alleyway access and potential for ADU conversion, the possibilities are exceptional. Spacious covered back porch. Fenced backyard. Paved driveway with expanded parking space. Seller is Licensed NC Real Estate Agent. Buyers may be eligible for up to$25,000 in down payment assistance. FHA eligible!
For sale
Price cut: $2.4K (10/20)
$217,500
1416 20th St, Greensboro, NC 27405
3beds
1,055sqft
Stick/Site Built, Residential, Single Family Residence
Built in 1938
0.24 Acres Lot
$215,700 Zestimate®
$--/sqft
$-- HOA
What's special
Separate power meterUpscale kitchenSpacious covered back porchFenced backyardLvp flooring throughoutGranite countertopsVinyl windows
- 62 days
- 286
- 31
Zillow last checked:
Listing updated:
Listed by:
David Andersen 919-593-6217,
Building Concepts Realty LLC
Source: Triad MLS,MLS#: 1231685
Facts & features
Interior
Bedrooms & bathrooms
- Bedrooms: 3
- Bathrooms: 1
- Full bathrooms: 1
- Main level bathrooms: 1
Primary bedroom
- Level: Main
- Dimensions: 12.83 x 13.25
Bedroom 2
- Level: Main
- Dimensions: 13 x 11
Bedroom 3
- Level: Main
- Dimensions: 9.58 x 9.92
Kitchen
- Level: Main
- Dimensions: 13.25 x 10.08
Living room
- Level: Main
- Dimensions: 12.75 x 13.17
Heating
- Heat Pump, Electric
Cooling
- Central Air
Appliances
- Included: Dishwasher, Electric Water Heater
Features
- Flooring: Vinyl
- Basement: Crawl Space
- Has fireplace: No
Interior area
- Total structure area: 1,055
- Total interior livable area: 1,055 sqft
- Finished area above ground: 1,055
Video & virtual tour
Property
Parking
- Total spaces: 2
- Parking features: Driveway, Detached
- Garage spaces: 2
- Has uncovered spaces: Yes
Features
- Levels: One
- Stories: 1
- Pool features: None
- Fencing: Fenced
Lot
- Size: 0.24 Acres
Details
- Parcel number: 0027561
- Zoning: R-5
- Special conditions: Owner Sale
Construction
Type & style
- Home type: SingleFamily
- Property subtype: Stick/Site Built, Residential, Single Family Residence
Materials
- Vinyl Siding
Condition
- Year built: 1938
Utilities & green energy
- Sewer: Public Sewer
- Water: Public
Community & HOA
Community
- Subdivision: Morehead-Gilmer
HOA
- Has HOA: No
Location
- Region: Greensboro
Financial & listing details
- Tax assessed value: $91,100
- Annual tax amount: $723
- Date on market: 8/21/2026
- Cumulative days on market: 62 days
- Listing agreement: Exclusive Right To Sell
- Listing terms: Cash,Conventional,FHA,VA Loan
Estimated market value
$215,700
$205,000 - $226,000
$1,477/mo
Price history
| Date | Event | Price |
|---|---|---|
| 10/20/2026 | Price change | $217,500-1.1% |
Source:  Triad MLS #1231685 Report a problem Triad MLS #1231685 Report a problem | ||
| 9/11/2026 | Price change | $219,900-1.8% |
Source: Triad MLS #1231685 Report a problem | ||
| 9/4/2026 | Price change | $223,900-0.4% |
Source: Triad MLS #1231685 Report a problem | ||
| 8/28/2026 | Price change | $224,900-2.2% |
Source: Triad MLS #1231685 Report a problem | ||
| 8/21/2026 | Listed for sale | $229,900+76.8% |
Source: Triad MLS #1231685 Report a problem | ||
| 7/8/2026 | Sold | $130,000$123/sqft |
Source: Public Record Report a problem | ||
Public tax history
| Year | Property taxes | Tax assessment |
|---|---|---|
| 2025 | $639 | $91,100 |
| 2024 | $639 | $91,100 |
| 2023 | $639 +2.9% | $91,100 |
| 2022 | $621 +12.4% | $91,100 +14.9% |
| 2021 | $552 +2.2% | $79,300 |
| 2018 | $540 +9.6% | $79,300 |
| 2017 | $493 | $79,300 +10.8% |
| 2016 | $493 | $71,600 |
| 2015 | $493 -1.8% | $71,600 |
| 2014 | $502 | $71,600 |
| 2013 | -- | $71,600 |
| 2012 | -- | $71,600 -5.5% |
| 2011 | -- | $75,800 |
| 2010 | -- | $75,800 |
Find assessor info on the county website
Monthly payment
Est. payment
Payment breakdown
Explore the cost of this home by adjusting the details. Changes won't be saved.Climate risks
Neighborhood: 27405
Similar homes
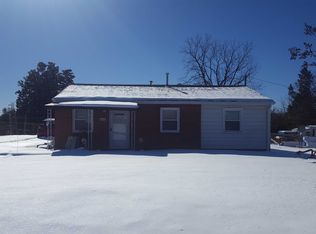
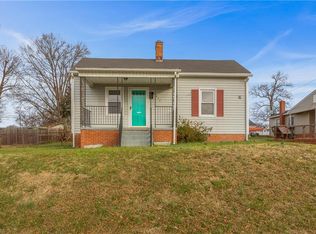
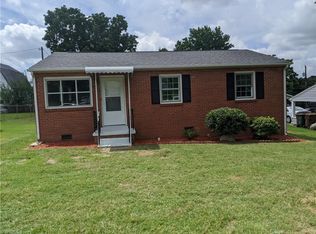
- $210,0003 bd2 ba1.2k sqft1302 Runyon Dr, Greensboro, NC 27405For Sale
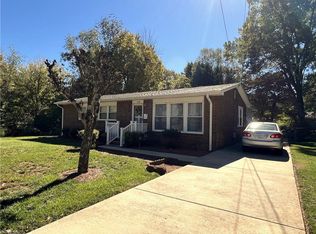
 MLS ID #1239511, Cheryl F. Barbour. Triad MLS
 - $219,0003 bd2 ba1.3k sqft219 Matt Pl, Greensboro, NC 27405For Sale
 MLS ID #1238640, Caroline Walker. Triad MLS
 - $185,0002 bd2 ba1k sqft1320 E Cone Blvd, Greensboro, NC 27405For Sale
 MLS ID #1238867, Linda Ritlinger. Triad MLS
 - $244,9003 bd2 ba1.1k sqft2709 Orange St, Greensboro, NC 27405For Sale
 MLS ID #1237996, Courtney Hall. Triad MLS
 - $205,0003 bd2 ba1.1k sqft1529 Summit Ave, Greensboro, NC 27405For SaleMLS ID #1231682, Charlie Ward. Triad MLS
- $242,0003 bd2 ba1.2k sqft1610 Wolfe Rd, Greensboro, NC 27405For SaleMLS ID #1236103, Alexander Carvajal. Triad MLS
- $229,9003 bd2 ba1.1k sqft2400 Yanceyville St, Greensboro, NC 27405For SaleMLS ID #1226638, Lindsay Mills. Triad MLS
- $230,0003 bd2 ba1.5k sqft1404 Denim Rd, Greensboro, NC 27405For SaleMLS ID #1235945, Lanisha Haithcock. Triad MLS
- $199,9003 bd2 ba1k sqft797 Carrieland Dr, Greensboro, NC 27405For SaleMLS ID #1238785, Willette Roper-Kiser. Triad MLS
- $195,0003 bd1 ba1.1k sqft3405 Canterbury St, Greensboro, NC 27408For SaleMLS ID #1239355, Ashley Fitzsimmons. Triad MLS
- $239,9993 bd3 ba1.1k sqft114 Aunt Mary Ave, Greensboro, NC 27405For SaleMLS ID #1228676, Alejandro Felipe Grundseth. Triad MLS
- $215,0003 bd2 ba1.1k sqft16 Crite Ct, Greensboro, NC 27405For SaleMLS ID #1232989, Chinna Dunigan. Triad MLS
- $195,0003 bd1 ba986 sqft3900 Oak Grove Ave, Greensboro, NC 27405For SaleMLS ID #1233549, Paula Marie Fields. Triad MLS
- $229,0003 bd2 ba1.3k sqft509 Greenbriar Rd, Greensboro, NC 27405For SaleMLS ID #1236858, Lisa McGill. Triad MLS
- $224,5004 bd2 ba1.1k sqft1 Pyracantha Ct, Greensboro, NC 27405For SaleMLS ID #1237592, Mike Headley. Triad MLS
- $215,0003 bd2 ba1k sqft4603 Vincent St, Greensboro, NC 27405For SaleMLS ID #1226185, Nyasha Anderson. Triad MLS
- $209,9003 bd2 ba1k sqft12 Preyer Ct, Greensboro, NC 27405For SaleMLS ID #1226834, Robert Salmons. Triad MLS
- $224,9003 bd2 ba1.5k sqft1700 Ball St, Greensboro, NC 27405For SaleMLS ID #1222150, Kristin Harris. Triad MLS
- $240,0003 bd2 ba1.4k sqft1502 Fairview St, Greensboro, NC 27405For SaleMLS ID #1219032, Carolyn Z. Esterly. Triad MLS
- $225,0003 bd1 ba1k sqft1616 Lucas Ave, Greensboro, NC 27405For SaleMLS ID #1210233, Angela Brown Cranford. Triad MLS
