Skip main navigation
Sold for $227,000
  • $227,000

    1416 Adams Cir, Sterling, CO 80751

    4beds
    1,456sqft
    Single Family Residence
    Built in 1959
    7,824 Square Feet Lot
    $237,900 Zestimate®
    $156/sqft
    $2,055 Estimated rent

    Home value

    $237,900

    Estimated sales range

    Not available

    $2,055/mo

    Zestimate® history
    Loading
    Loading...

    Owner options

    List your home for rent

    $2,055/mo

    Rent Zestimate®

    Find your next renter with Zillow Rental Manager. Plus, with online applications, you can quickly screen prospective tenants – for free.

    Learn more

    $2,055/mo

    Rent Zestimate®

    Refinance and save

    $1,423/mo

    Est. payment

    Refinancing to a lower rate could help reduce your monthly payments and save thousands over the life of the loan.

    See today's rates

    $1,423/mo

    Est. payment

    Explore your selling options

    Work with a Zillow partner agent

    Leverage their expertise and Zillow's premium Showcase listings to get your home seen by more buyers.

    Get started

    List with your own agent

    Get your home in front of millions of buyers by listing it on Zillow.

    Learn how to do it

    Sell it yourself

    Take full control of how buyers see your home on Zillow by listing For Sale by Owner (FSBO).

    List your home

    What's special

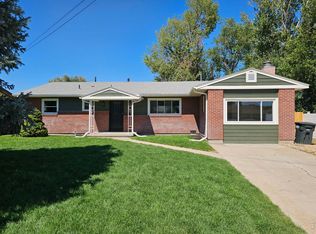
    PRICE REDUCED! Dont miss out on this 4 bedroom 2 bath home that is ready for you to move in! Open and inviting is what you will be thinking when you step in the doorway. Large updated kitchen with a breakfast bar and separate dining area. Larger bedrooms and updated bathrooms. Privacy fenced back yard with storage shed is just waiting to be enjoyed. Call today to set up your appointment to purchase your new home!

    Zillow last checked:

    Listing updated:

    Listed by:

    Shannon Selvidge 970-522-9727,

    Area Wide Realty, LLC

    Bought with:

    Renee A. Selvidge, 40007361

    Area Wide Realty, LLC

    Source: IRES as distributed by MLS GRID,MLS#: 1016663MLS Logo

    Facts & features

    Interior

    Bedrooms & bathrooms
    • Bedrooms: 4
    • Bathrooms: 2
    • Full bathrooms: 1
    • 3/4 bathrooms: 1
    • Main level bathrooms: 2
    Primary bedroom
    • Description: Carpet
    • Level: Main
    • Area: 132 Square Feet
    • Dimensions: 11 x 12
    Bedroom 2
    • Description: Carpet
    • Level: Main
    • Area: 121 Square Feet
    • Dimensions: 11 x 11
    Bedroom 3
    • Description: Carpet
    • Level: Main
    • Area: 110 Square Feet
    • Dimensions: 10 x 11
    Bedroom 4
    • Description: Carpet
    • Level: Main
    • Area: 121 Square Feet
    • Dimensions: 11 x 11
    Dining room
    • Description: Luxury Vinyl
    • Level: Main
    • Area: 132 Square Feet
    • Dimensions: 11 x 12
    Kitchen
    • Description: Luxury Vinyl
    • Level: Main
    • Area: 144 Square Feet
    • Dimensions: 12 x 12
    Living room
    • Description: Carpet
    • Level: Main
    • Area: 216 Square Feet
    • Dimensions: 12 x 18
    Heating
    • Forced Air
    Appliances
    • Included: Electric Range, Dishwasher, Refrigerator, Washer, Dryer, Microwave
    Features
    • Separate Dining Room, Open Floorplan, Pantry
    • Windows: Window Coverings
    • Basement: None
    Interior area
    • Total structure area: 1,456
    • Total interior livable area: 1,456 sqft
    • Finished area above ground: 1,456

    Property

    Parking
    • Details: None
    Features
    • Levels: One
    • Stories: 1
    • Exterior features: Sprinkler System
    • Fencing: Fenced,Vinyl
    • Has view: Yes
    • View description: City
    Lot
    • Size: 7,824 sqft
    • Features: Paved, Curbs, Gutters, Sidewalks
    Details
    • Additional structures: Storage
    • Parcel number: 2645000
    • Zoning: R1
    • Special conditions: Private Owner

    Construction

    Type & style
    • Home type: SingleFamily
    • Property subtype: Single Family Residence
    Materials
    • Frame, Brick
    • Roof: Composition
    Condition
    • New construction: No
    • Year built: 1959

    Utilities & green energy

    • Electric: Xcel
    • Gas: Xcel
    • Sewer: Public Sewer
    • Water: City
    • Utilities for property: Natural Gas Available, Electricity Available, Cable Available

    Community & neighborhood

    Location
    • Region: Sterling
    • Subdivision: Whitcomb

    Other

    Other facts
    • Listing terms: Cash,Conventional

    Price history

    DateEventPrice
    6/5/2026Listing removed$2,075$1/sqft
    Source: Zillow Rentals Report a problem
    5/19/2026Price change$2,075-3.5%$1/sqft
    Source: Zillow Rentals Report a problem
    5/11/2026Price change$2,150-4.4%$1/sqft
    Source: Zillow Rentals Report a problem
    4/20/2026Listed for rent$2,250$2/sqft
    Source: Zillow Rentals Report a problem
    11/21/2024Sold$227,000-1.1%$156/sqft
    Source: IRES as distributed by MLS GRID #1016663 Report a problem
    10/31/2024Pending sale$229,500$158/sqft
    Source: REcolorado as distributed by MLS GRID #IR1016663 Report a problem
    10/11/2024Price change$229,500-3.8%$158/sqft
    Source: IRES as distributed by MLS GRID #1016663 Report a problem
    9/27/2024Price change$238,500-2.3%$164/sqft
    Source: IRES as distributed by MLS GRID #1016663 Report a problem
    9/19/2024Price change$244,000-2%$168/sqft
    Source: IRES as distributed by MLS GRID #1016663 Report a problem
    8/16/2024Listed for sale$249,000+110.1%$171/sqft
    Source: IRES as distributed by MLS GRID #1016663 Report a problem
    1/13/2014Sold$118,500-5.2%$81/sqft
    Source: Public Record Report a problem
    5/31/2006Sold$125,000+31.6%$86/sqft
    Source: Public Record Report a problem
    6/6/2005Sold$95,000$65/sqft
    Source: Public Record Report a problem

    Public tax history

    YearProperty taxesTax assessment
    2024$682 -27.8%$14,130 -0.9%
    2023$944 +2.3%$14,260
    2022$923 +8.9%--
    2021$848 +0.4%--
    2020$845 --
    2019$845 +4.9%$19,980 +110.1%
    2018$805 $9,510 -79.4%
    2017$805 +98.4%$46,230 +13.4%
    2015$406 $40,780 -0.9%
    2014$406 $41,130
    2013$406 $41,130
    2012-- $41,130
    2011-- $41,130 -0.9%
    2010-- $41,490

    Find assessor info on the county website

    Neighborhood: 80751

    Nearby schools

    GreatSchools rating
    Schools provided by the listing agent
    • Elementary: Ayres,Campbell
    • Middle: Sterling
    • High: Sterling

    Source: IRES as distributed by MLS GRID. This data may not be complete. We recommend contacting the local school district to confirm school assignments for this home.

    Get pre-qualified for a loan
    At Zillow Home Loans, we can pre-qualify you in as little as 5 minutes with no impact to your credit score.

    An equal housing lender. NMLS #10287.