PRICE IMPROVED ON THIS EXQUISITLY TRANSFORMED HOME! The sellers have thoughtfully improved this property inside and out which includes the addition of a spacious primary bedroom with a private ensuite bath. Quality finishes can be found throughout, including tiled surrounds in the kitchen and bathrooms, elegant quartz countertops, and soft-close drawers and cabinet doors. Every detail has been carefully considered to create a home that is both stylish and functional. And there's even more to look forward to-the home will receive a new roof prior to closing. Beautiful updates, thoughtful improvements, and a brand-new roof - this home is ready for you! Schedule your showing today!
Accepting backups
Price cut: $10.9K (9/23)
$289,000
116 Grant Pl, Sterling, CO 80751
4beds
1,481sqft
Single Family Residence
Built in 1959
7,401 Square Feet Lot
$-- Zestimate®
$195/sqft
$-- HOA
What's special
Elegant quartz countertops
- 55 days
- 207
- 14
Zillow last checked:
Listing updated:
Listed by:
Julie Lenox 970-580-7261,
Lenox Realty LLC
Source: IRES as distributed by MLS GRID,MLS#: 1067366
Facts & features
Interior
Bedrooms & bathrooms
- Bedrooms: 4
- Bathrooms: 2
- Full bathrooms: 2
- Main level bathrooms: 2
Primary bedroom
- Description: Carpet
- Features: Full Primary Bath
- Level: Main
- Area: 143 Square Feet
- Dimensions: 11 x 13
Bedroom 2
- Description: Carpet
- Level: Main
- Area: 121 Square Feet
- Dimensions: 11 x 11
Bedroom 3
- Description: Carpet
- Level: Main
- Area: 132 Square Feet
- Dimensions: 11 x 12
Bedroom 4
- Description: Carpet
- Level: Main
- Area: 121 Square Feet
- Dimensions: 11 x 11
Dining room
- Description: Luxury Vinyl
- Level: Main
- Area: 156 Square Feet
- Dimensions: 12 x 13
Kitchen
- Description: Luxury Vinyl
- Level: Main
- Area: 132 Square Feet
- Dimensions: 11 x 12
Laundry
- Description: Luxury Vinyl
- Level: Main
- Area: 33 Square Feet
- Dimensions: 3 x 11
Living room
- Description: Luxury Vinyl
- Level: Main
- Area: 220 Square Feet
- Dimensions: 11 x 20
Heating
- Forced Air
Cooling
- Ceiling Fan(s)
Appliances
- Included: Electric Range, Dishwasher, Refrigerator, Microwave
- Laundry: Washer/Dryer Hookup
Features
- Separate Dining Room
- Basement: None,Crawl Space
Interior area
- Total structure area: 1,481
- Total interior livable area: 1,481 sqft
- Finished area above ground: 1,481
Property
Parking
- Parking features: RV Access/Parking, None
- Details: None
Accessibility
- Accessibility features: Level Lot, Level Drive, Low Carpet, Main Floor Bath, Accessible Bedroom, Main Level Laundry
Features
- Levels: One
- Stories: 1
Lot
- Size: 7,401 Square Feet
- Features: Evergreen Trees, Deciduous Trees, Level, Paved, Curbs, Gutters, Sidewalks, Street Light, Fire Hydrant within 500 Feet
Details
- Additional structures: Storage
- Parcel number: 38052520424012
- Zoning: RES
- Special conditions: Private Owner
Construction
Type & style
- Home type: SingleFamily
- Property subtype: Single Family Residence
Materials
- Frame, Brick
- Roof: Composition
Condition
- New construction: No
- Year built: 1959
Utilities & green energy
- Electric: Xcel Energy
- Gas: Xcel Energy
- Sewer: Public Sewer
- Utilities for property: Natural Gas Available, Electricity Available, Cable Available, Satellite Avail, High Speed Avail
Community & HOA
Community
- Subdivision: Whitcomb 2nd
HOA
- Has HOA: No
Location
- Region: Sterling
Financial & listing details
- Price per square foot: $195/sqft
- Tax assessed value: $218,970
- Annual tax amount: $1,315
- Date on market: 8/27/2026
- Listing terms: Cash,Conventional,FHA,VA Loan,USDA Loan
- Exclusions: Staging items and personal property of Sellers
- Electric utility on property: Yes
- Road surface type: Asphalt
Estimated market value
Not available
Estimated sales range
Not available
Not available
Price history
| Date | Event | Price |
|---|---|---|
| 10/1/2026 | Pending sale | $289,000$195/sqft |
Source:  REcolorado as distributed by MLS GRID #IR1067366 Report a problem REcolorado as distributed by MLS GRID #IR1067366 Report a problem | ||
| 9/23/2026 | Price change | $289,000-3.6%$195/sqft |
Source:  IRES as distributed by MLS GRID #1067366 Report a problem IRES as distributed by MLS GRID #1067366 Report a problem | ||
| 8/27/2026 | Listed for sale | $299,900+93.5%$202/sqft |
Source: REcolorado as distributed by MLS GRID #IR1067366 Report a problem | ||
| 3/23/2026 | Sold | $155,000+72.2%$105/sqft |
Source: Public Record Report a problem | ||
| 3/29/2012 | Sold | $90,000$61/sqft |
Source: IRES as distributed by MLS GRID #663565 Report a problem | ||
Public tax history
| Year | Property taxes | Tax assessment |
|---|---|---|
| 2024 | $717 -26.7% | $14,670 -0.9% |
| 2023 | $978 +2.3% | $14,810 |
| 2022 | $956 +9% | -- |
| 2021 | $877 +0.4% | -- |
| 2020 | $873 | -- |
| 2019 | $873 +5.1% | $20,660 +110.6% |
| 2018 | $831 | $9,810 -79.4% |
| 2017 | $831 +7.4% | $47,690 +13.5% |
| 2015 | $774 | $42,010 +7.1% |
| 2014 | $774 | $39,240 |
| 2013 | $774 | $39,240 |
| 2012 | -- | $39,240 |
| 2011 | -- | $39,240 +0.2% |
| 2010 | -- | $39,160 |
Find assessor info on the county website
Monthly payment
Est. payment
Payment breakdown
Explore the cost of this home by adjusting the details. Changes won't be saved.Climate risks
Neighborhood: 80751
Nearby schools
Schools provided by the listing agent
- Elementary: Ayres,Campbell
- Middle: Sterling
- High: Sterling
Source: IRES as distributed by MLS GRID. This data may not be complete. We recommend contacting the local school district to confirm school assignments for this home.


Similar homes
- $249,0004 bd2 ba1.7k sqft1324 Buchanan St, Sterling, CO 80751For Sale
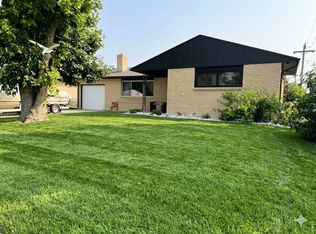
 MLS ID #1064901, Samm Vandenbark, Vandenbark Realty. IRES as distributed by MLS GRID
 - $--3 bd3 ba1.4k sqft201 Beech St, Sterling, CO 80751Auction
 Auction.com 1
 - $--3 bd1 ba1.1k sqft214 Charmony Pl, Sterling, CO 80751Auction
 ServiceLink Auction
 - $295,0003 bd2 ba1.2k sqft806 Elwood St, Sterling, CO 80751For Sale
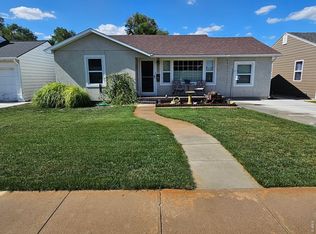 MLS ID #1064549, Julie Lenox, Lenox Realty LLC. IRES as distributed by MLS GRID
 - $285,0003 bd2 ba1.3k sqft611 Douglas St, Sterling, CO 80751For SaleMLS ID #1065650, Kimberly Fuller, Choice Real Estate. IRES as distributed by MLS GRID
- $261,5004 bd2 ba1.8k sqft212 Denver St, Sterling, CO 80751For SaleMLS ID #1055475, Brianna McBride, Area Wide Realty, LLC. IRES as distributed by MLS GRID
- $229,9002 bd1 ba1k sqft255 California St, Sterling, CO 80751For SaleMLS ID #1069614, Johnna Harris, Town Square Realty. IRES as distributed by MLS GRID
- $185,0003 bd2 ba1k sqft1136 N 7th St, Sterling, CO 80751For SaleMLS ID #1064597, Erin Debus, Town Square Realty. IRES as distributed by MLS GRID
- $249,5003 bd2 ba1.6k sqft15296 County Road 39, Sterling, CO 80751For SaleMLS ID #1049010, Stacey Martindale, CENTURY 21 Cornerstone. IRES as distributed by MLS GRID
- $273,0003 bd2 ba1.6k sqft209 Springdale Rd, Sterling, CO 80751For SaleMLS ID #1047338, Patricia Mumford, Sterling R.E. Connection, LLC. IRES as distributed by MLS GRID
- $275,0002 bd1 ba1.4k sqft430 S Front St, Sterling, CO 80751For SaleMLS ID #1058497, Sheri LePore, Precision Homes Real Estate. IRES as distributed by MLS GRID
- $299,9005 bd2 ba1.8k sqft228-230 Taylor St, Sterling, CO 80751For SaleMLS ID #1048491, Sheri LePore, Precision Homes Real Estate. IRES as distributed by MLS GRID
- $312,0005 bd2 ba2.1k sqft301 S 2nd St, Sterling, CO 80751For SaleMLS ID #1052321, Brianna McBride, Area Wide Realty, LLC. IRES as distributed by MLS GRID
- $215,0003 bd1 ba1.6k sqft515 Pine Street, Sterling, CO 80751For Sale
 MLS ID #5316805, Kenneth Golden, eXp Realty, LLC. REcolorado as distributed by MLS GRID
 - $230,0004 bd2 ba2k sqft709 S 2nd Ave, Sterling, CO 80751For SaleMLS ID #1067582, Michele Owen, Sterlings Homes LLC. IRES as distributed by MLS GRID
- $145,0003 bd2 ba1.8k sqft1013 Sidney Ave, Sterling, CO 80751For SaleMLS ID #1067423, Julie Lenox, Lenox Realty LLC. IRES as distributed by MLS GRID
- $269,9003 bd2 ba1.7k sqft15849 Deerfield St, Sterling, CO 80751For SaleMLS ID #1066049, J Casey Blake, Choice Real Estate. IRES as distributed by MLS GRID
- $215,0003 bd2 ba1.5k sqft318 N 6th St, Sterling, CO 80751For SaleMLS ID #1066339, Mattie Haney, Haney Homes and Land. IRES as distributed by MLS GRID
- $190,0003 bd1 ba1k sqft276 Colorado Pl, Sterling, CO 80751For SaleMLS ID #1057937, William Owen, Sterlings Homes LLC. IRES as distributed by MLS GRID
