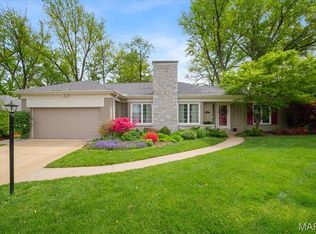
Well Loved Webster Groves Home hitting the market for the first time in 30 years! This mid century gem is classic Cape Cod with undeniable charm. As you enter the original door and step onto the parquet wood entry you can't help but love the large living room with curved ceilings, functional gas fireplace and oversized windows. Steps away is the dedicated dining room which has hosted years of holiday dinners and can easily seat 10. The bright kitchen boasts timeless ceramic walls, large windows, a classic dutch door, and quartz tops. A second living area, the four seasons room is where you will quickly find yourself wanting to relax and unwind as you overlook the flat lot with mature landscaping. In true cape cod fashion, the center hall plan boasts 3 bedrooms including the primary with double slider closets. The 2nd and 3rd both have ample closet space with a shared hall bath.
The lower level has plenty of room for expansion with a dedicated laundry space, walls, recessed lighting in place. Flooring will need to be added to bring this to full finished space. A fireplace is located in the center and there are multiple spots for storage. In addition, the two car attached garage is super convenient!
Don't miss a chance to own a piece of Webster Groves history in this beautiful neighborhood!
Pending
Listed by: RedKey Realty Leaders • Angi R Dunham • Contact: 314-306-8688
$425,000
1416 Azalea Dr, Saint Louis, MO 63119
3beds
1,620sqft
Single Family Residence
Built in 1948
0.25 Acres Lot
$421,900 Zestimate®
$262/sqft
$-- HOA
What's special
- 47 days |
- 144 |
- 1 |
Likely to sell faster than
Zillow last checked:
Listing updated:
Listed by:
Angi R Dunham 314-306-8688,
RedKey Realty Leaders
Source: MARIS,MLS#: 26032053 Originating MLS: St. Louis Association of REALTORS
Originating MLS: St. Louis Association of REALTORSFacts & features
Interior
Bedrooms & bathrooms
- Bedrooms: 3
- Bathrooms: 2
- Full bathrooms: 1
- 1/2 bathrooms: 1
- Main level bathrooms: 1
- Main level bedrooms: 3
Primary bedroom
- Features: Floor Covering: Carpeting
- Level: Main
- Area: 156
- Dimensions: 13x12
Bedroom 2
- Features: Floor Covering: Wood
- Level: Main
- Area: 182
- Dimensions: 14x13
Bedroom 3
- Features: Floor Covering: Carpeting
- Level: Main
- Area: 130
- Dimensions: 13x10
Dining room
- Features: Floor Covering: Carpeting
- Level: Main
- Area: 130
- Dimensions: 13x10
Kitchen
- Features: Floor Covering: Ceramic Tile
- Level: Main
- Area: 182
- Dimensions: 14x13
Living room
- Features: Floor Covering: Carpeting
- Level: Main
- Area: 286
- Dimensions: 22x13
Heating
- Forced Air
Cooling
- Central Air
Appliances
- Included: Dishwasher, Disposal, Electric Oven, Electric Range, Refrigerator, Gas Water Heater
- Laundry: In Basement, Laundry Room
Features
- Built-in Features, Ceiling Fan(s), Country Kitchen, Eat-in Kitchen, Natural Woodwork, Separate Dining
- Flooring: Carpet, Ceramic Tile, Parquet
- Doors: French Doors, Pocket Door(s), Storm Door(s)
- Basement: Partially Finished,Sleeping Area
- Number of fireplaces: 2
- Fireplace features: Gas Log
Interior area
- Total structure area: 1,620
- Total interior livable area: 1,620 sqft
- Finished area above ground: 1,620
- Finished area below ground: 600
Property
Parking
- Total spaces: 2
- Parking features: Driveway, Garage
- Attached garage spaces: 2
- Has uncovered spaces: Yes
Accessibility
- Accessibility features: Accessible Approach with Ramp, Accessible Bedroom
Features
- Levels: One
- Patio & porch: Glass Enclosed, Patio, Porch
- Exterior features: Private Yard
- Fencing: Partial
- Has view: Yes
- View description: Neighborhood
Lot
- Size: 0.25 Acres
- Dimensions: 129 x 85
- Features: Few Trees, Landscaped
Details
- Parcel number: 24L321056
- Special conditions: Standard
Construction
Type & style
- Home type: SingleFamily
- Architectural style: Ranch,Traditional
- Property subtype: Single Family Residence
Materials
- Brick
- Foundation: Concrete Perimeter
- Roof: Shingle
Condition
- Year built: 1948
Utilities & green energy
- Electric: 220 Volts
- Sewer: Public Sewer
- Water: Public
- Utilities for property: Phone Connected
Community & HOA
Community
- Subdivision: Webster Ridge 3
HOA
- Has HOA: No
Location
- Region: Saint Louis
Financial & listing details
- Price per square foot: $262/sqft
- Tax assessed value: $399,800
- Annual tax amount: $4,897
- Date on market: 5/30/2026
- Cumulative days on market: 47 days
- Listing terms: Cash,Conventional
Estimated market value
$421,900
$388,000 - $460,000
$2,665/mo
Price history
| Date | Event | Price |
|---|---|---|
| 6/1/2026 | Pending sale | $425,000$262/sqft |
Source:  MARIS #26032053 Report a problem MARIS #26032053 Report a problem | ||
| 5/30/2026 | Listed for sale | $425,000$262/sqft |
Source: MARIS #26032053 Report a problem | ||
Public tax history
| Year | Property taxes | Tax assessment |
|---|---|---|
| 2025 | $4,897 +14.4% | $75,960 +23.6% |
| 2024 | $4,282 +0.5% | $61,460 |
| 2023 | $4,261 -5.9% | $61,460 +8.7% |
| 2022 | $4,528 +8.5% | $56,550 |
| 2021 | $4,174 -3% | $56,550 +4.1% |
| 2020 | $4,304 -1.6% | $54,330 |
| 2019 | $4,373 | $54,330 +11% |
| 2018 | $4,373 | $48,960 |
| 2017 | $4,373 +0.7% | $48,960 +13.6% |
| 2016 | $4,344 +8.7% | $43,090 |
| 2015 | $3,997 | $43,090 +8.5% |
| 2014 | $3,997 +5.1% | $39,730 |
| 2013 | $3,801 | $39,730 -15.8% |
| 2012 | -- | $47,190 |
| 2011 | -- | $47,190 +8.9% |
| 2010 | $3,896 +12.1% | $43,340 |
| 2009 | $3,477 -5.6% | $43,340 -10.2% |
| 2008 | $3,683 +8% | $48,260 |
| 2007 | $3,411 | $48,260 +19.8% |
| 2006 | $3,411 +0% | $40,280 |
| 2005 | $3,410 | $40,280 +19% |
| 2003 | -- | $33,860 +9.5% |
| 2002 | $2,558 +12% | $30,930 |
| 2001 | $2,284 | $30,930 |
Find assessor info on the county website
Monthly payment
Est. payment
Payment breakdown
Explore the cost of this home by adjusting the details. Changes won't be saved.Climate risks
Neighborhood: 63119
Nearby schools
GreatSchools rating
- 9/10Clark Elementary SchoolGrades: K-5Distance: 0.5 mi
- 8/10Hixson Middle SchoolGrades: 6-8Distance: 0.8 mi
- 9/10Webster Groves High SchoolGrades: 9-12Distance: 1.7 mi
Schools provided by the listing agent
- Elementary: Clark Elem.
- Middle: Hixson Middle
- High: Webster Groves High
Source: MARIS. This data may not be complete. We recommend contacting the local school district to confirm school assignments for this home.
- $--3 bd2 ba2.2k sqft1420 Azalea Dr, Saint Louis, MO 63119Sold
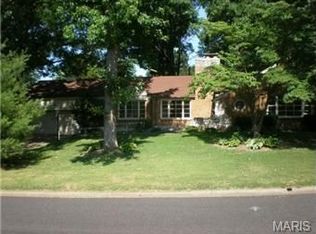
- $490,5002 bd2 ba2k sqft1412 Azalea Dr, Saint Louis, MO 63119Off Market
- $471,4003 bd2 ba1.8k sqft1409 S Rock Hill Rd, Saint Louis, MO 63119Off Market
- $--2 bd2 ba2.7k sqft1403 S Rock Hill Rd, Saint Louis, MO 63119Sold
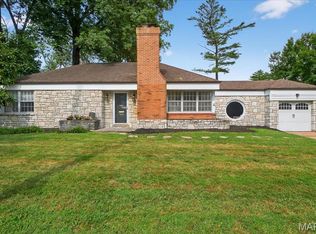
- $430,7002 bd2 ba1.6k sqft1419 Azalea Dr, Saint Louis, MO 63119Off Market
- $389,3003 bd2 ba1.3k sqft1424 Azalea Dr, Saint Louis, MO 63119Off Market
- $754,9004 bd2 ba3k sqft1423 S Rock Hill Rd, Saint Louis, MO 63119Off Market
- $398,8002 bd1 ba1.4k sqft1404 Azalea Dr, Saint Louis, MO 63119Off Market
A local agent can set up tours, give advice and negotiate with sellers.
A local lender can help you make sure your offer is ready when you are.
Similar homes
- $420,0002 bd2 ba1.7k sqft1310 Lanvale Dr, Saint Louis, MO 63119For Sale

 MLS ID #26038098, James Rocchio, Powerhaus Realty. MARIS
 - $325,0003 bd2 ba1.1k sqft425 Linum Ln, Saint Louis, MO 63119For Sale
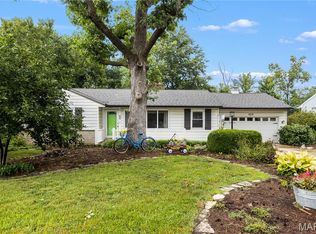 MLS ID #26028887, Rebecca Blair, The Hermann London Group LLC. MARIS
 - $440,0003 bd2 ba1.4k sqft1031 Glenmoor Ave, Saint Louis, MO 63122For Sale
 MLS ID #26044006, Stacy E Kennedy, Berkshire Hathaway HomeServices Select Properties. MARIS
 - $474,9003 bd2 ba1.7k sqft253 Elm Ave, Saint Louis, MO 63122For Sale
 MLS ID #26039107, Ellen L Dolan, Janet McAfee Inc.. MARIS
 - $275,0003 bd1 ba1.2k sqft805 Brookridge Dr, Saint Louis, MO 63119For SaleMLS ID #26036177, Suzy Richards, Berkshire Hathaway HomeServices Select Properties. MARIS
- $539,9002 bd3 ba2.3k sqft418 Oak Tree Dr, Saint Louis, MO 63119For SaleMLS ID #26032858, Melissa S McLain Zimmerman, RealtyNET McLain, Realtors. MARIS
- $308,5003 bd2 ba1.1k sqft109 Lithia Ave, Saint Louis, MO 63119For SaleMLS ID #26039017, Alison Webb, Platinum Realty of St. Louis. MARIS
- $469,9003 bd2 ba2k sqft1349 Andrew Dr, Saint Louis, MO 63122For SaleMLS ID #26039884, John M Jackson, John Jackson Neighborhood Real Estate Company, LLC. MARIS
- $400,0003 bd2 ba2.1k sqft12505 Weber Hill Rd, Saint Louis, MO 63127For SaleMLS ID #26032342, Dianne J Stasa, ReeceNichols Real Estate. MARIS
- $425,0004 bd3 ba1.9k sqft5241 Brass Lantern Pl, Saint Louis, MO 63128For SaleMLS ID #26028484, Catherine A Pfeiffer, Vancil Brothers Realty. MARIS
- $325,0003 bd1 ba1.2k sqft907 N Woodlawn Ave, Saint Louis, MO 63122For SaleMLS ID #26043290, Rodney Wallner, Berkshire Hathaway HomeServices Select Properties. MARIS
- $449,0004 bd2 ba1.7k sqft629 Evans Ave, Saint Louis, MO 63122For SaleMLS ID #26001631, Susan Damsgaard Brand, Keller Williams Realty St. Louis. MARIS
- $425,0003 bd3 ba1.7k sqft930 Hanna Valley Estates Dr, Ballwin, MO 63021For SaleMLS ID #26042117, Kate P Thompson, Coldwell Banker Realty - Gundaker West Regional. MARIS
- $440,0003 bd3 ba1.9k sqft7385 Arlington Dr, Saint Louis, MO 63117For SaleMLS ID #26037006, Dara S Gustin, STL Buy & Sell, LLC. MARIS
- $449,0003 bd3 ba2.1k sqft8125 Halifax Dr, Saint Louis, MO 63105For SaleMLS ID #26022758, Philip A Johnson, Newcastle Real Estate LLC. MARIS
- $365,0003 bd3 ba2.3k sqft15 Bal Harbour Dr, Saint Louis, MO 63146For SaleMLS ID #26029948, Ann C Cordeal, Berkshire Hathaway HomeServices Select Properties. MARIS
- $380,0003 bd2 ba1.6k sqft7929 Glenside Pl, Saint Louis, MO 63130For SaleMLS ID #26037622, Trish Wolf, EXP Realty, LLC. MARIS
- $424,9993 bd3 ba1.9k sqft157 Romine Cir, Ballwin, MO 63011For SaleMLS ID #26034565, Fairoz H Akbar, Keller Williams Realty St. Louis. MARIS
- $429,9003 bd2 ba1.7k sqft38 Forestvale Dr, Chesterfield, MO 63017For SaleMLS ID #26026655, Donna M Martinez, ReeceNichols Real Estate. MARIS
- $500,0003 bd2 ba1.8k sqft986 Glenbrook Ave, Saint Louis, MO 63122For SaleMLS ID #26025521, Mark & Neil Gellman, EXP Realty, LLC. MARIS
