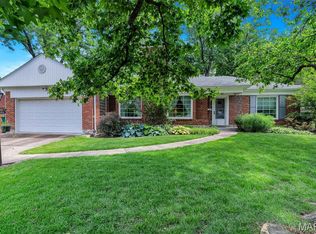
The charm of this brick and stone ranch shines throughout the freshly updated interior of 1420 Azalea Dr. Immaculately maintained and newly painted, this 3-bedroom, 2-bath home is warm and inviting. A graceful arched entry leads to a spacious living room with a stone fireplace, coved ceiling, wood floors, and newer windows. The updated kitchen features quartz counters, stainless appliances, a large pantry, and new backsplash and flooring. A sun-filled enclosed porch overlooks the serene, private backyard and opens to a patio framed by a stone wall and low-maintenance perennial beds. All bedrooms are generously sized, with ample closet space. The finished lower level includes a rec room with a fireplace, a walk-in cedar closet, a full bath, and a large workshop. This home offers comfort, character, and convenience with a newly renovated main bath, newer roof (2023), newer HVAC (2018), and an attached 2-car garage. Additional Rooms: Sun Room
Closed
Listing Provided by: Janet McAfee Inc.
Bought with: Laura McCarthy- Clayton
Price Unknown
1420 Azalea Dr, Saint Louis, MO 63119
3beds
2,217sqft
Single Family Residence
Built in 1948
9,199.87 Square Feet Lot
$574,200 Zestimate®
$--/sqft
$2,890 Estimated rent
Home value
$574,200
$528,000 - $620,000
$2,890/mo
Zestimate® history
Owner options
List your home for rent
$2,890/mo
Rent Zestimate®
Find your next renter with Zillow Rental Manager. Plus, with online applications, you can quickly screen prospective tenants – for free.
$2,890/mo
Rent Zestimate®
Refinance and save
Refinancing to a lower rate could help reduce your monthly payments and save thousands over the life of the loan.
Explore your selling options
Work with a Zillow partner agent
Leverage their expertise and Zillow's premium Showcase listings to get your home seen by more buyers.
Get startedList with your own agent
Get your home in front of millions of buyers by listing it on Zillow.
Learn how to do itSell it yourself
Take full control of how buyers see your home on Zillow by listing For Sale by Owner (FSBO).
List your homeWhat's special
Stone fireplaceLow-maintenance perennial bedsStone wallQuartz countersBrick and stone ranchSun-filled enclosed porchFreshly updated interior
Zillow last checked:
Listing updated:
Listing Provided by:
Alex Thornhill 314-239-4993,
Janet McAfee Inc.
Bought with:
Tracy Sheffler, 1999096737
Laura McCarthy- Clayton
Source: MARIS,MLS#: 25027393 Originating MLS: St. Louis Association of REALTORS
Originating MLS: St. Louis Association of REALTORSFacts & features
Interior
Bedrooms & bathrooms
- Bedrooms: 3
- Bathrooms: 2
- Full bathrooms: 2
- Main level bathrooms: 1
- Main level bedrooms: 3
Heating
- Forced Air, Natural Gas
Cooling
- Central Air, Electric
Appliances
- Included: Dishwasher, Disposal, Dryer, Microwave, Gas Range, Gas Oven, Refrigerator, Stainless Steel Appliance(s), Washer, Gas Water Heater
Features
- Double Vanity, Entrance Foyer, Separate Dining, Bookcases, Center Hall Floorplan, Historic Millwork, Special Millwork, Breakfast Bar, Custom Cabinetry, Eat-in Kitchen, Granite Counters
- Flooring: Hardwood
- Doors: Panel Door(s), French Doors, Storm Door(s)
- Windows: Window Treatments, Insulated Windows
- Basement: Partially Finished,Concrete
- Number of fireplaces: 2
- Fireplace features: Masonry, Family Room, Living Room
Interior area
- Total structure area: 2,217
- Total interior livable area: 2,217 sqft
- Finished area above ground: 1,767
- Finished area below ground: 450
Property
Parking
- Total spaces: 2
- Parking features: Attached, Garage, Garage Door Opener
- Attached garage spaces: 2
Features
- Levels: One
- Patio & porch: Patio
Lot
- Size: 9,199 sqft
- Dimensions: 80 x 115
Details
- Parcel number: 24L320963
- Special conditions: Standard
Construction
Type & style
- Home type: SingleFamily
- Architectural style: Craftsman,Historic,Traditional,Ranch
- Property subtype: Single Family Residence
Condition
- Year built: 1948
Utilities & green energy
- Sewer: Public Sewer
- Water: Public
- Utilities for property: Natural Gas Available
Community & neighborhood
Security
- Security features: Smoke Detector(s)
Location
- Region: Saint Louis
- Subdivision: Webster Ridge 3
Other
Other facts
- Listing terms: Cash,Conventional
- Ownership: Private
- Road surface type: Concrete
Price history
| Date | Event | Price |
|---|---|---|
| 6/23/2025 | Sold | -- |
Source:  MARIS #25027393 Report a problem MARIS #25027393 Report a problem | ||
| 5/12/2025 | Pending sale | $474,900$214/sqft |
Source: MARIS #25027393 Report a problem | ||
| 5/8/2025 | Listed for sale | $474,900+9.2%$214/sqft |
Source: MARIS #25027393 Report a problem | ||
| 12/4/2023 | Sold | -- |
Source: MARIS #23063245 Report a problem | ||
| 11/4/2023 | Pending sale | $435,000$196/sqft |
Source: MARIS #23063245 Report a problem | ||
| 10/23/2023 | Contingent | $435,000$196/sqft |
Source: MARIS #23063245 Report a problem | ||
| 10/19/2023 | Listed for sale | $435,000+33.8%$196/sqft |
Source: MARIS #23063245 Report a problem | ||
| 4/11/2017 | Listing removed | $325,000$147/sqft |
Source: Berkshire Hathaway HomeServices Advantage Realtors #17015331 Report a problem | ||
| 3/24/2017 | Pending sale | $325,000$147/sqft |
Source: Berkshire Hathaway HomeServices Advantage Realtors #17015331 Report a problem | ||
| 3/8/2017 | Listed for sale | $325,000+8.4%$147/sqft |
Source: Berkshire Hathaway Advantage #17015331 Report a problem | ||
| 7/21/2010 | Sold | -- |
Source: Public Record Report a problem | ||
| 5/23/2010 | Listed for sale | $299,900$135/sqft |
Source: RealtyNET McLain, Realtors #10030637 Report a problem | ||
| 12/16/2002 | Sold | -- |
Source: Public Record Report a problem | ||
Public tax history
| Year | Property taxes | Tax assessment |
|---|---|---|
| 2025 | $5,915 +9.3% | $91,900 +18% |
| 2024 | $5,412 +0.5% | $77,870 |
| 2023 | $5,386 +1.1% | $77,870 +16.9% |
| 2022 | $5,325 +8.5% | $66,610 |
| 2021 | $4,908 -3.6% | $66,610 +3.5% |
| 2020 | $5,091 +10.7% | $64,370 |
| 2019 | $4,600 | $64,370 +24.9% |
| 2018 | $4,600 | $51,530 |
| 2017 | $4,600 +0.7% | $51,530 +6.2% |
| 2016 | $4,569 +1.7% | $48,510 |
| 2015 | $4,493 | $48,510 +7.4% |
| 2014 | $4,493 +4% | $45,180 |
| 2013 | $4,319 | $45,180 -9% |
| 2012 | -- | $49,630 |
| 2011 | -- | $49,630 +7.8% |
| 2010 | $4,138 +12.1% | $46,030 |
| 2009 | $3,693 -6.7% | $46,030 -11.3% |
| 2008 | $3,960 +3.6% | $51,890 |
| 2007 | $3,821 | $51,890 +15% |
| 2006 | $3,821 +0% | $45,120 |
| 2005 | $3,819 | $45,120 +18.5% |
| 2003 | -- | $38,070 +25.1% |
| 2002 | $2,518 +7.2% | $30,440 |
| 2001 | $2,348 | $30,440 |
Find assessor info on the county website
Neighborhood: 63119
Nearby schools
GreatSchools rating
- 8/10Clark Elementary SchoolGrades: K-5Distance: 0.5 mi
- 6/10Hixson Middle SchoolGrades: 6-8Distance: 0.8 mi
- 9/10Webster Groves High SchoolGrades: 9-12Distance: 1.7 mi
Schools provided by the listing agent
- Elementary: Clark Elem.
- Middle: Hixson Middle
- High: Webster Groves High
Source: MARIS. This data may not be complete. We recommend contacting the local school district to confirm school assignments for this home.
Get a cash offer in 3 minutes
Find out how much your home could sell for in as little as 3 minutes with a no-obligation cash offer.
Estimated market value
$574,200
Get a cash offer in 3 minutes
Find out how much your home could sell for in as little as 3 minutes with a no-obligation cash offer.
Estimated market value
$574,200
- Missouri
- Saint Louis County
- Webster Groves
- 63119
- 1420 Azalea Dr
Nearby cities
Nearby zip codes
Other Webster Groves Topics
