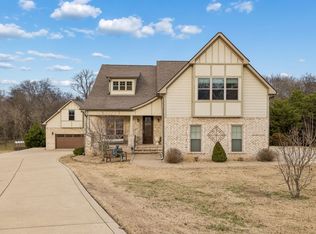
PRICED BELOW APPRAISAL! Live Where Charm Meets Convenience — Discover Applegate! Welcome to this exceptional brick home on over 1.3 acres in highly sought-after North Columbia. Applegate - a small (10 homes total), quiet, no-HOA community known for its classic architecture, mature trees, large yards and very rare resale availability. Located just minutes from historic downtown Columbia, Spring Hill, local shops, dining, I-65 and 840, this property offers the perfect balance of privacy, quiet, space, and very convenient accessibility. Step inside to discover a spacious layout with the primary bedroom on the main floor, featuring ensuite bath with a large tile shower, double vanities, and custom shelved walk-in closet. The heart of the home boasts an updated kitchen with high ceilings and mid room island, the interior effortlessly flows outside onto a relaxing custom covered deck - the perfect spot to unwind, overlooks large yard w/ mature trees and wildlife (deer and turkey) are viewed daily. The 2-car garage includes upgraded insulated doors and is accessed from mid-home hallway. Additional upgrades include: Tall ceilings, concrete driveway and landing, Architectural roof (~10 years old), Professionally installed and unique galvanized guttering, tongue and groove ceiling & custom lighting on exterior ceiling. This home and grounds is manicured and polished in every way and has extras, built-ins and unexpected updates everywhere you look. The 2nd floor has the 3rd bedroom but also has a impressively sized media room and a sitting area/office with custom built-ins, facing toward front of the home and private cul-de-sac. More than a home— a rare opportunity to live in a very special and peaceful community that is seldom ever found in todays world of quick builds, unknown neighbors & small yards. *Property has an accepted and binding home sale contingent agreement with a 24 hour right of refusal in place. Please view photography & video tour & come see property today!
Closed
$682,000
1416 Brook Dr, Columbia, TN 38401
3beds
2,622sqft
Single Family Residence, Residential
Built in 2015
1.36 Acres Lot
$680,900 Zestimate®
$260/sqft
$2,496 Estimated rent
Home value
$680,900
$633,000 - $729,000
$2,496/mo
Zestimate® history
Owner options
List your home for rent
$2,496/mo
Rent Zestimate®
Find your next renter with Zillow Rental Manager. Plus, with online applications, you can quickly screen prospective tenants – for free.
$2,496/mo
Rent Zestimate®
Refinance and save
$3,983/mo
Est. payment
Refinancing to a lower rate could help reduce your monthly payments and save thousands over the life of the loan.
$3,983/mo
Est. payment
Explore your selling options
Work with a Zillow partner agent
Leverage their expertise and Zillow's premium Showcase listings to get your home seen by more buyers.
Get startedList with your own agent
Get your home in front of millions of buyers by listing it on Zillow.
Learn how to do itSell it yourself
Take full control of how buyers see your home on Zillow by listing For Sale by Owner (FSBO).
List your homeWhat's special
Brick homeMid room islandMature treesClassic architectureLarge yardsImpressively sized media roomCustom covered deck
Zillow last checked:
Listing updated:
Listed by:
Jonathan Hickerson 931-212-1098,
United Country - Columbia Realty & Auction
Bought with:
Jonathan Hickerson, 286620
United Country - Columbia Realty & Auction
Source: RealTracs MLS as distributed by MLS GRID,MLS#: 3049648
Facts & features
Interior
Bedrooms & bathrooms
- Bedrooms: 3
- Bathrooms: 3
- Full bathrooms: 3
- Main level bedrooms: 2
Bedroom 1
- Area: 286 Square Feet
- Dimensions: 22x13
Bedroom 2
- Features: Extra Large Closet
- Level: Extra Large Closet
- Area: 154 Square Feet
- Dimensions: 14x11
Bedroom 3
- Area: 156 Square Feet
- Dimensions: 13x12
Primary bathroom
- Features: Suite
- Level: Suite
Dining room
- Features: Formal
- Level: Formal
- Area: 156 Square Feet
- Dimensions: 13x12
Kitchen
- Features: Eat-in Kitchen
- Level: Eat-in Kitchen
- Area: 198 Square Feet
- Dimensions: 18x11
Living room
- Area: 266 Square Feet
- Dimensions: 19x14
Other
- Features: Office
- Level: Office
- Area: 169 Square Feet
- Dimensions: 13x13
Recreation room
- Features: Other
- Level: Other
- Area: 308 Square Feet
- Dimensions: 22x14
Heating
- Central, Natural Gas
Cooling
- Central Air, Electric
Appliances
- Included: Oven, Cooktop, Dishwasher, Dryer, Microwave, Refrigerator, Washer
- Laundry: Electric Dryer Hookup, Washer Hookup
Features
- Bookcases, Built-in Features, Ceiling Fan(s), Entrance Foyer, Extra Closets, High Ceilings, Open Floorplan, Redecorated, Walk-In Closet(s), High Speed Internet
- Flooring: Carpet, Wood, Tile
- Basement: Crawl Space
- Number of fireplaces: 1
- Fireplace features: Family Room
Interior area
- Total structure area: 2,622
- Total interior livable area: 2,622 sqft
- Finished area above ground: 2,622
Property
Parking
- Total spaces: 2
- Parking features: Garage Faces Side
- Garage spaces: 2
Accessibility
- Accessibility features: Accessible Doors, Accessible Entrance
Features
- Levels: Two
- Stories: 2
- Patio & porch: Deck, Covered, Porch
- Exterior features: Balcony
- Has view: Yes
- View description: Valley
Lot
- Size: 1.36 Acres
- Features: Level, Private, Rolling Slope
- Topography: Level,Private,Rolling Slope
Details
- Parcel number: 052 01610 000
- Special conditions: Standard
- Other equipment: Air Purifier
Construction
Type & style
- Home type: SingleFamily
- Architectural style: Contemporary
- Property subtype: Single Family Residence, Residential
Materials
- Brick, Other
- Roof: Asphalt
Condition
- New construction: No
- Year built: 2015
Utilities & green energy
- Sewer: Septic Tank
- Water: Public
- Utilities for property: Electricity Available, Natural Gas Available, Water Available, Cable Connected
Community & HOA
Community
- Security: Security System
- Subdivision: Applegate Sec 1
HOA
- Has HOA: No
Location
- Region: Columbia
Financial & listing details
- Price per square foot: $260/sqft
- Tax assessed value: $490,500
- Annual tax amount: $2,342
- Date on market: 11/21/2025
- Electric utility on property: Yes
Price history
| Date | Event | Price |
|---|---|---|
| 4/20/2026 | Sold | $682,000-4.6%$260/sqft |
Source:  RealTracs MLS as distributed by MLS GRID #3049648 Report a problem RealTracs MLS as distributed by MLS GRID #3049648 Report a problem | ||
| 3/30/2026 | Contingent | $714,800$273/sqft |
Source: RealTracs MLS as distributed by MLS GRID #3049648 Report a problem | ||
| 2/26/2026 | Price change | $714,800-2.7%$273/sqft |
Source: RealTracs MLS as distributed by MLS GRID #3049648 Report a problem | ||
| 1/16/2026 | Price change | $734,500-1.9%$280/sqft |
Source: RealTracs MLS as distributed by MLS GRID #3049648 Report a problem | ||
| 11/21/2025 | Listed for sale | $748,800+122.9%$286/sqft |
Source: RealTracs MLS as distributed by MLS GRID #3049648 Report a problem | ||
| 11/19/2015 | Sold | $335,900-4%$128/sqft |
Source: RealTracs MLS as distributed by MLS GRID #1658184 Report a problem | ||
| 8/7/2015 | Listed for sale | $349,900+871.9%$133/sqft |
Source: Keller Williams - Nashville - Spring Hill #1658184 Report a problem | ||
| 6/22/2015 | Sold | $36,000-20%$14/sqft |
Source: Public Record Report a problem | ||
| 1/27/2015 | Listed for sale | $45,000$17/sqft |
Source: RE/MAX Fine Homes #1604733 Report a problem | ||
| 7/25/2013 | Listing removed | $45,000$17/sqft |
Source: Vflyer Homes #1467638 Report a problem | ||
| 7/16/2013 | Listed for sale | $45,000$17/sqft |
Source: Vflyer Homes #1467638 Report a problem | ||
Public tax history
| Year | Property taxes | Tax assessment |
|---|---|---|
| 2025 | $2,342 | $122,625 |
| 2024 | $2,342 | $122,625 |
| 2023 | $2,342 +3.2% | $122,625 +3.2% |
| 2022 | $2,269 +7.4% | $118,800 +25.7% |
| 2021 | $2,113 | $94,475 |
| 2020 | $2,113 | $94,475 |
| 2019 | $2,113 | $94,475 |
| 2018 | $2,113 +3.5% | $94,475 +30.3% |
| 2017 | $2,042 | $72,525 |
| 2016 | $2,042 +7.5% | $72,525 |
| 2015 | $1,900 +954.9% | $72,525 +954.9% |
| 2014 | $180 | $6,875 |
| 2013 | -- | $6,875 -10.1% |
| 2012 | $199 +0.2% | $7,650 |
| 2011 | $199 | $7,650 |
| 2010 | $199 | $7,650 |
| 2009 | -- | $7,650 |
| 2008 | $191 | $7,650 |
| 2007 | $191 | $7,650 |
| 2006 | $191 +3.8% | $7,650 +20% |
| 2005 | $184 +5.9% | $6,375 |
| 2004 | $174 | $6,375 |
| 2002 | $174 | $6,375 |
| 2001 | -- | $6,375 -74.5% |
| 2000 | -- | $25,000 |
Find assessor info on the county website
Neighborhood: 38401
Nearby homes
- $845,0004 bd3 ba2.8k sqft1412 Brook Dr, Columbia, TN 38401Sold
- $876,000-- bd-- ba-- sqft1412 Brook Dr LOT 8, Columbia, TN 38401Off Market
- $532,1874 bd3 ba2.6k sqft3042 Fernwood Lane Hemingway LOT 46, Columbia, TN 38401Sold

- $918,700-- bd3 ba2.7k sqft1420 Brook Dr, Columbia, TN 38401Off Market
- $631,9005 bd4 ba3.4k sqft1408 Brook Dr, Columbia, TN 38401Off Market
- $550,100-- bd2 ba2.2k sqft1428 Brook Dr, Columbia, TN 38401Off Market
- $607,2003 bd3 ba2.6k sqft1432 Brook Dr, Columbia, TN 38401Off Market
- $869,0004 bd4 ba3.7k sqft1404 Brook Dr, Columbia, TN 38401For Sale
Nearby schools
GreatSchools rating
- 6/10Spring Hill Middle SchoolGrades: 5-8Distance: 3 mi
- 4/10Spring Hill High SchoolGrades: 9-12Distance: 1.7 mi
- 7/10Spring Hill Elementary SchoolGrades: PK-4Distance: 4.9 mi
Schools provided by the listing agent
- Elementary: Spring Hill Elementary
- Middle: Spring Hill Middle School
- High: Spring Hill High School
Source: RealTracs MLS as distributed by MLS GRID. This data may not be complete. We recommend contacting the local school district to confirm school assignments for this home.
Get a cash offer in 3 minutes
Find out how much your home could sell for in as little as 3 minutes with a no-obligation cash offer.
Estimated market value
$680,900
Get a cash offer in 3 minutes
Find out how much your home could sell for in as little as 3 minutes with a no-obligation cash offer.
Estimated market value
$680,900
- Tennessee
- Maury County
- Columbia
- 38401
- 1416 Brook Dr
Nearby cities
Nearby zip codes
Other Columbia Topics
