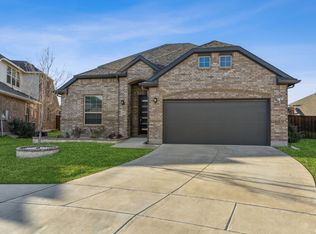
Welcome to a beautifully upgraded 4-bedroom, 3-bathroom home located on a peaceful CUL-DE-SAC in the highly sought-after Canyon Falls community in Northlake, TX. Perfect for entertaining, working from home, or simply relaxing in style, this home has it all! The primary suite offers a spacious bathroom and walk-in closet. Additional bedrooms are perfect for guests, family, or a home office. The kitchen features granite countertops, stainless steel appliances, a large island, and lots of storage. One of the standout features of this property is the oversized backyard — perfect for gatherings, playtime, pets, or future outdoor projects. There’s even space to add a pool! Enjoy access to Canyon Falls amenities, including pools, fitness center, trails, dog parks, and more. Schedule your showing today!
Sold
Price Unknown
1416 Buttonbush Cir, Northlake, TX 76226
4beds
2,501sqft
Single Family Residence
Built in 2021
10,193 Square Feet Lot
$464,500 Zestimate®
$--/sqft
$3,260 Estimated rent
Home value
$464,500
$437,000 - $492,000
$3,260/mo
Zestimate® history
Owner options
List your home for rent
$3,260/mo
Rent Zestimate®
Find your next renter with Zillow Rental Manager. Plus, with online applications, you can quickly screen prospective tenants – for free.
$3,260/mo
Rent Zestimate®
Refinance and save
$727/mo
Est. payment
Refinancing to a lower rate could help reduce your monthly payments and save thousands over the life of the loan.
$727/mo
Est. payment
Explore your selling options
Work with a Zillow partner agent
Leverage their expertise and Zillow's premium Showcase listings to get your home seen by more buyers.
Get startedList with your own agent
Get your home in front of millions of buyers by listing it on Zillow.
Learn how to do itSell it yourself
Take full control of how buyers see your home on Zillow by listing For Sale by Owner (FSBO).
List your homeWhat's special
Zillow last checked:
Listing updated:
Listed by:
Ao Zhang 0794232 972-664-0500,
Sunet Group 972-664-0500
Bought with:
Nancy Fletcher
Fathom Realty LLC
Source: NTREIS,MLS#: 20992006
Facts & features
Interior
Bedrooms & bathrooms
- Bedrooms: 4
- Bathrooms: 3
- Full bathrooms: 3
Primary bedroom
- Level: First
- Dimensions: 16 x 13
Bedroom
- Level: First
- Dimensions: 10 x 11
Bedroom
- Level: Second
- Dimensions: 11 x 11
Dining room
- Level: First
- Dimensions: 9 x 11
Game room
- Level: Second
- Dimensions: 19 x 14
Kitchen
- Level: First
- Dimensions: 9 x 16
Living room
- Level: First
- Dimensions: 19 x 15
Office
- Level: First
- Dimensions: 10 x 10
Utility room
- Level: First
- Dimensions: 8 x 7
Heating
- Central, Natural Gas
Cooling
- Central Air, Ceiling Fan(s)
Appliances
- Included: Dishwasher, Electric Oven, Gas Cooktop, Disposal, Microwave
- Laundry: Washer Hookup, Electric Dryer Hookup
Features
- Double Vanity, High Speed Internet, Kitchen Island, Open Floorplan, Pantry, Cable TV, Walk-In Closet(s)
- Flooring: Carpet, Ceramic Tile
- Has basement: No
- Has fireplace: No
Interior area
- Total interior livable area: 2,501 sqft
Property
Parking
- Total spaces: 2
- Parking features: Garage
- Attached garage spaces: 2
Features
- Levels: Two
- Stories: 2
- Patio & porch: Covered
- Exterior features: Lighting, Private Yard, Rain Gutters
- Pool features: None, Community
- Fencing: Back Yard,Wood
Lot
- Size: 10,193 Square Feet
- Features: Cul-De-Sac
Details
- Parcel number: R765361
Construction
Type & style
- Home type: SingleFamily
- Architectural style: Traditional,Detached
- Property subtype: Single Family Residence
Materials
- Roof: Composition
Condition
- Year built: 2021
Utilities & green energy
- Sewer: Public Sewer
- Water: Public
- Utilities for property: Electricity Available, Natural Gas Available, Sewer Available, Separate Meters, Water Available, Cable Available
Community & HOA
Community
- Features: Fenced Yard, Playground, Park, Pool, Sidewalks
- Security: Prewired, Smoke Detector(s)
- Subdivision: Canyon Falls-Pennington-Ph 2
HOA
- Has HOA: Yes
- Amenities included: Maintenance Front Yard
- Services included: All Facilities, Association Management, Internet, Maintenance Grounds
- HOA fee: $727 quarterly
- HOA name: Guardian Association Management
- HOA phone: 972-245-2200
Location
- Region: Northlake
Financial & listing details
- Tax assessed value: $498,285
- Annual tax amount: $12,051
- Date on market: 7/9/2025
- Cumulative days on market: 71 days
- Exclusions: TV, TV stand, sofas, 7 pieces of dinning table and chairs set, but NEGOTIABLE.
- Electric utility on property: Yes
Price history
| Date | Event | Price |
|---|---|---|
| 9/18/2025 | Sold | -- |
Source: NTREIS #20992006 Report a problem | ||
| 9/4/2025 | Contingent | $479,900$192/sqft |
Source: NTREIS #20992006 Report a problem | ||
| 8/5/2025 | Price change | $479,900-1.1%$192/sqft |
Source: NTREIS #20992006 Report a problem | ||
| 7/9/2025 | Listed for sale | $485,000-2.8%$194/sqft |
Source: NTREIS #20992006 Report a problem | ||
| 3/22/2024 | Sold | -- |
Source: NTREIS #20522394 Report a problem | ||
| 3/16/2024 | Pending sale | $499,000$200/sqft |
Source: NTREIS #20522394 Report a problem | ||
| 2/27/2024 | Contingent | $499,000$200/sqft |
Source: NTREIS #20522394 Report a problem | ||
| 2/9/2024 | Listed for sale | $499,000-4%$200/sqft |
Source: NTREIS #20522394 Report a problem | ||
| 1/25/2024 | Listing removed | -- |
Source: NTREIS #20395470 Report a problem | ||
| 11/20/2023 | Price change | $520,000-1.9%$208/sqft |
Source: NTREIS #20395470 Report a problem | ||
| 11/6/2023 | Listed for sale | $530,000$212/sqft |
Source: NTREIS #20395470 Report a problem | ||
| 11/3/2023 | Contingent | $530,000$212/sqft |
Source: NTREIS #20395470 Report a problem | ||
| 10/3/2023 | Price change | $530,000-3.6%$212/sqft |
Source: NTREIS #20395470 Report a problem | ||
| 9/8/2023 | Price change | $550,000-1.8%$220/sqft |
Source: NTREIS #20395470 Report a problem | ||
| 8/3/2023 | Listed for sale | $560,000$224/sqft |
Source: NTREIS #20395470 Report a problem | ||
Public tax history
| Year | Property taxes | Tax assessment |
|---|---|---|
| 2025 | $11,635 -7.4% | $498,285 -4% |
| 2024 | $12,570 +2.4% | $519,265 -2.1% |
| 2023 | $12,277 +16.7% | $530,322 +29.1% |
| 2022 | $10,524 +380.5% | $410,785 +392.3% |
| 2021 | $2,190 +123.6% | $83,438 +66.7% |
| 2020 | $979 | $50,063 |
Find assessor info on the county website
Neighborhood: 76226
Nearby homes
- $514,8414 bd3 ba2.4k sqft1400 Buttonbush Cir, Northlake, TX 76226Off Market
- $--5 bd3 ba3k sqft1412 Buttonbush Cir, Northlake, TX 76226Sold
- $484,300-- bd-- ba2.6k sqft4221 Greenthread Way, Northlake, TX 76226Off Market
- $362,1004 bd3 ba1.6k sqft4217 Greenthread Way, Northlake, TX 76226Off Market
- $373,100-- bd-- ba1.7k sqft4213 Greenthread Way, Northlake, TX 76226Off Market
- $480,0004 bd3 ba2.2k sqft1408 Buttonbush Cir, Northlake, TX 76226Off Market
- $470,200-- bd-- ba2.3k sqft1421 Buttonbush Cir, Northlake, TX 76226Off Market
- $--3 bd2 ba1.8k sqft1425 Buttonbush Cir, Northlake, TX 76226Sold
Nearby schools
GreatSchools rating
- 9/10Lance Thompson Elementary SchoolGrades: PK-5Distance: 3.1 mi
- 9/10Medlin Middle SchoolGrades: 6-8Distance: 4.1 mi
- 8/10Byron Nelson High SchoolGrades: 9-12Distance: 3.8 mi
Schools provided by the listing agent
- Elementary: Lance Thompson
- Middle: Medlin
- High: Byron Nelson
- District: Northwest ISD
Source: NTREIS. This data may not be complete. We recommend contacting the local school district to confirm school assignments for this home.
Get a cash offer in 3 minutes
Find out how much your home could sell for in as little as 3 minutes with a no-obligation cash offer.
Estimated market value
$464,500
Get a cash offer in 3 minutes
Find out how much your home could sell for in as little as 3 minutes with a no-obligation cash offer.
Estimated market value
$464,500
- Texas
- Denton County
- Northlake
- 76226
- 1416 Buttonbush Cir
Nearby cities
Nearby zip codes
Other Northlake Topics
