Skip main navigation
Sold for $395,000
  • $395,000

    1416 Creekside Cir, Winter Springs, FL 32708

    4beds
    1,638sqft
    Single Family Residence
    Built in 1994
    4,586 Square Feet Lot
    $382,800 Zestimate®
    $241/sqft
    $2,528 Estimated rent

    Home value

    $382,800

    $345,000 - $425,000

    $2,528/mo

    Zestimate® history
    Loading
    Loading...

    Owner options

    List your home for rent

    $2,528/mo

    Rent Zestimate®

    Find your next renter with Zillow Rental Manager. Plus, with online applications, you can quickly screen prospective tenants – for free.

    Learn more

    $2,528/mo

    Rent Zestimate®

    Refinance and save

    $2,724/mo

    Est. payment

    Refinancing to a lower rate could help reduce your monthly payments and save thousands over the life of the loan.

    See today's rates

    $2,724/mo

    Est. payment

    Explore your selling options

    Work with a Zillow partner agent

    Leverage their expertise and Zillow's premium Showcase listings to get your home seen by more buyers.

    Get started

    List with your own agent

    Get your home in front of millions of buyers by listing it on Zillow.

    Learn how to do it

    Sell it yourself

    Take full control of how buyers see your home on Zillow by listing For Sale by Owner (FSBO).

    List your home

    What's special

    Shaker-style cabinetryBreakfast barAbundant natural lightLush fenced-in backyardFront porchGourmet kitchenVaulted ceilings
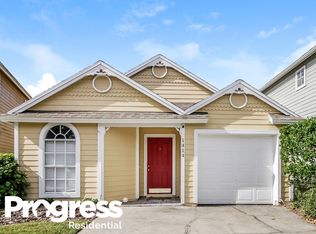
    Welcome home to this stunning Victorian-style villa, perfectly nestled in the highly sought-after Tuscawilla community. Offering exceptional amenities and an unbeatable location, this beautifully updated home features 4 spacious bedrooms, 2.5 bathrooms, and an inviting open-concept layout—ideal for modern living. As you arrive, you’ll be greeted by a charming front porch, perfect for sipping your morning coffee while enjoying the meticulously maintained landscaping. Step inside to discover a thoughtfully designed interior, where the gourmet kitchen shines with shaker-style cabinetry, elegant countertops, pendant lighting, stainless steel appliances, a full-size pantry, and both a breakfast bar and eat-in dining area—a dream for entertaining. The open-concept living and dining areas boast vaulted ceilings, abundant natural light, and stylish, easy-to-maintain tile flooring throughout. The primary suite, conveniently located on the main floor, features a private en-suite bath and dual closets, providing both comfort and functionality. Upstairs, you’ll find three additional well-appointed bedrooms, including a newly converted loft that now serves as a full bedroom with a closet—perfect as a guest room, home office, studio, or playroom. Step outside to the screened-in back porch, overlooking a lush, fenced-in backyard, offering the perfect space for relaxation, outdoor dining, or running around with pets and family. The Tuscawilla Golf Community boasts low HOA fees and outstanding amenities, including a sparkling community pool, modern fitness center, scenic park, and miles of sidewalks for walking, biking, and enjoying the beautiful Florida weather. Conveniently located near top-rated schools, fantastic dining, shopping, and commuting routes, this home truly has it all and is a must-see! Don’t miss the chance to make this beauty your own, schedule your showing today before it's gone.

    Zillow last checked:

    Listing updated:

    Listed by:

    Thomas McNamara, Jr 407-754-6412,

    EXP REALTY LLC 888-883-8509

    Bought with:

    Joe Takacs, III, 3393205

    REAL ESTATE ON THE RIVIERA LLC

    Source: Stellar MLS,MLS#: O6277555MLS LogoOriginating MLS: Sarasota - Manatee

    Facts & features

    Interior

    Bedrooms & bathrooms
    • Bedrooms: 4
    • Bathrooms: 3
    • Full bathrooms: 2
    • 1/2 bathrooms: 1
    Rooms
    • Room types: Breakfast Room Separate
    Primary bedroom
    • Features: Walk-In Closet(s)
    • Level: First
    • Area: 175.84 Square Feet
    • Dimensions: 11.2x15.7
    Bedroom 2
    • Features: Built-in Closet
    • Level: Second
    • Area: 133.1 Square Feet
    • Dimensions: 11x12.1
    Bedroom 3
    • Features: Built-in Closet
    • Level: Second
    • Area: 110.23 Square Feet
    • Dimensions: 9.11x12.1
    Bedroom 4
    • Features: Built-in Closet
    • Level: Second
    • Area: 167.68 Square Feet
    • Dimensions: 12.8x13.1
    Primary bathroom
    • Features: Built-in Closet
    • Level: First
    • Area: 68.53 Square Feet
    • Dimensions: 8.9x7.7
    Bathroom 2
    • Level: Second
    • Area: 48 Square Feet
    • Dimensions: 5x9.6
    Balcony porch lanai
    • Level: First
    Dining room
    • Level: First
    • Area: 120.96 Square Feet
    • Dimensions: 9.6x12.6
    Kitchen
    • Level: First
    • Area: 181.65 Square Feet
    • Dimensions: 10.5x17.3
    Living room
    • Level: First
    • Area: 222.94 Square Feet
    • Dimensions: 14.2x15.7
    Heating
    • Central
    Cooling
    • Central Air
    Appliances
    • Included: Dishwasher, Dryer, Microwave, Range, Refrigerator, Washer
    • Laundry: In Garage, Laundry Room
    Features
    • Ceiling Fan(s), Eating Space In Kitchen, High Ceilings, Kitchen/Family Room Combo, Living Room/Dining Room Combo, Open Floorplan, Primary Bedroom Main Floor, Split Bedroom, Vaulted Ceiling(s), Walk-In Closet(s)
    • Flooring: Carpet, Ceramic Tile, Laminate
    • Doors: Sliding Doors
    • Has fireplace: No
    Interior area
    • Total structure area: 2,122
    • Total interior livable area: 1,638 sqft

    Property

    Parking
    • Total spaces: 1
    • Parking features: Driveway
    • Attached garage spaces: 1
    • Has uncovered spaces: Yes
    • Details: Garage Dimensions: 10x10
    Features
    • Levels: Two
    • Stories: 2
    • Patio & porch: Covered, Front Porch, Patio, Porch, Rear Porch
    • Exterior features: Irrigation System, Sidewalk
    • Fencing: Fenced
    Lot
    • Size: 4,586 Square Feet
    • Features: In County, Level, Sidewalk
    • Residential vegetation: Trees/Landscaped
    Details
    • Parcel number: 07213151600000530
    • Zoning: PUD
    • Special conditions: None

    Construction

    Type & style
    • Home type: SingleFamily
    • Architectural style: Victorian
    • Property subtype: Single Family Residence
    Materials
    • Wood Frame
    • Foundation: Slab
    • Roof: Shingle
    Condition
    • New construction: No
    • Year built: 1994

    Utilities & green energy

    • Sewer: Public Sewer
    • Water: Public
    • Utilities for property: Cable Available, Electricity Available, Electricity Connected, Public, Sewer Available, Sewer Connected, Street Lights, Underground Utilities, Water Available, Water Connected

    Community & HOA

    Community
    • Features: Deed Restrictions, Fitness Center, Golf, Park, Pool, Sidewalks
    • Pet fee: $0 monthly
    • Subdivision: CHELSEA PARC AT TUSCAWILLA PH 2
    HOA
    • Has HOA: Yes
    • Amenities included: Clubhouse, Recreation Facilities
    • Services included: Maintenance Grounds, Pool Maintenance, Recreational Facilities
    • HOA fee: $115 monthly
    • HOA name: HMI / Janice Loran
    • HOA phone: 407-628-1086
    Location
    • Region: Winter Springs

    Financial & listing details

    • Price per square foot: $241/sqft
    • Tax assessed value: $343,774
    • Annual tax amount: $3,211
    • Date on market: 2/13/2025
    • Cumulative days on market: 9 days
    • Listing terms: Cash,Conventional,FHA,VA Loan
    • Ownership: Fee Simple
    • Total actual rent: 0
    • Electric utility on property: Yes
    • Road surface type: Paved

    Price history

    DateEventPrice
    3/26/2025Sold$395,000$241/sqft
    Source: Stellar MLS #O6277555 Report a problem
    2/23/2025Pending sale$395,000$241/sqft
    Source: Stellar MLS #O6277555 Report a problem
    2/13/2025Listed for sale$395,000+55.8%$241/sqft
    Source: Stellar MLS #O6277555 Report a problem
    6/26/2018Sold$253,500+0.6%$155/sqft
    Source: Public Record Report a problem
    5/26/2018Pending sale$252,000$154/sqft
    Source: Coldwell Banker Residential Real Estate - Winter Springs/Oviedo #O5706854 Report a problem
    5/10/2018Listed for sale$252,000$154/sqft
    Source: Coldwell Banker Residential Real Estate - Winter Springs/Oviedo #O5706854 Report a problem

    Public tax history

    YearProperty taxesTax assessment
    2025$3,432 +12.6%$242,268 +2.9%
    2024$3,047 +4.3%$235,440 +3%
    2023$2,922 +3%$228,583 +3%
    2022$2,837 -4.3%$221,925 +3%
    2021$2,965 +0.9%$215,461 +1.4%
    2020$2,939 -17.7%$212,486 +2.3%
    2019$3,572 $207,709 +59.9%
    2018$3,572 +116.9%$129,875 +2.1%
    2017$1,647 +1%$127,204 +1.4%
    2016$1,630 -2.1%$125,460 +1.4%
    2015$1,665 $123,722 +0.8%
    2014$1,665 +9.8%$122,740 +1.5%
    2013$1,517 +7.2%$120,926 +1.7%
    2012$1,415 -9.4%$118,905 -5.7%
    2011$1,563 -10.1%$126,154 -6.5%
    2010$1,738 -14%$134,919 -10.7%
    2009$2,022 -21.1%$151,084 -18.6%
    2008$2,565 -9.5%$185,536 -9.8%
    2007$2,835 -9.2%$205,781 +2.5%
    2006$3,122 +12%$200,762 +32.4%
    2005$2,786 +112.9%$151,592 +59.5%
    2004$1,309 +1.3%$95,016 +1.9%
    2003$1,292 +3.9%$93,244 +2.4%
    2002$1,244 +8.7%$91,059 +4.6%
    2000$1,145 $87,015
    Find assessor info on the county website

    Neighborhood: 32708

    Nearby schools

    GreatSchools rating
    Schools provided by the listing agent
    • Elementary: Rainbow Elementary
    • Middle: Indian Trails Middle
    • High: Winter Springs High

    Source: Stellar MLS. This data may not be complete. We recommend contacting the local school district to confirm school assignments for this home.

    Get a cash offer in 3 minutes
    Find out how much your home could sell for in as little as 3 minutes with a no-obligation cash offer.
    Estimated market value
    $382,800
    Get a cash offer in 3 minutes
    Find out how much your home could sell for in as little as 3 minutes with a no-obligation cash offer.
    Estimated market value
    $382,800