Skip main navigation
Sold for $390,000
  • $390,000

    1422 Creekside Cir, Winter Springs, FL 32708

    3beds
    1,356sqft
    Single Family Residence
    Built in 1996
    4,216 Square Feet Lot
    $392,900 Zestimate®
    $288/sqft
    $2,189 Estimated rent

    Home value

    $392,900

    $373,000 - $413,000

    $2,189/mo

    Zestimate® history
    Loading
    Loading...

    Owner options

    List your home for rent

    $2,189/mo

    Rent Zestimate®

    Find your next renter with Zillow Rental Manager. Plus, with online applications, you can quickly screen prospective tenants – for free.

    Learn more

    $2,189/mo

    Rent Zestimate®

    Refinance and save

    $2,673/mo

    Est. payment

    Refinancing to a lower rate could help reduce your monthly payments and save thousands over the life of the loan.

    See today's rates

    $2,673/mo

    Est. payment

    Explore your selling options

    Work with a Zillow partner agent

    Leverage their expertise and Zillow's premium Showcase listings to get your home seen by more buyers.

    Get started

    List with your own agent

    Get your home in front of millions of buyers by listing it on Zillow.

    Learn how to do it

    Sell it yourself

    Take full control of how buyers see your home on Zillow by listing For Sale by Owner (FSBO).

    List your home

    What's special

    Swimming poolWinter springs town centerOviedo mallOpen floor planFlex spaceVaulted ceilingsScreened porch
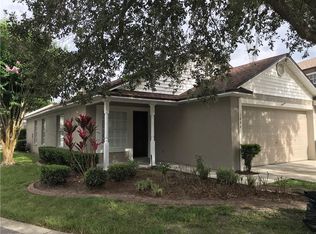
    Enjoy the Tuscawilla lifestyle in this fabulous 3 bedrooms, 2 bathrooms home. Built in 1996 with a clean and well planned 1,353 square feet floor plan. The home offers vaulted ceilings, open floor plan, engineered wood flooring throughout kitchen, living, dining and master bedroom. The other two bedrooms have commercial vinyl grade flooring for easy care. Plantation shutters in all common areas and master bedroom. The kitchen is a chef's delight with solid surface counter tops, tile back-splash, newer stainless steel appliances, breakfast nook and pantry closet. The master suite can accommodate a king set and offers a walk-in closet. The large living room has access to the screened porch where you can enjoy a cup of coffee or just a relaxing afternoon. Formal dining room offers flex space to use for any purpose you like. Enjoy a lifestyle of ease as the HOA maintains the lawn. A/C system (2012),Roof (2014),Water Heater (2017) replumbed (2013) Exterior Paint (2018) The Community has it's own pool, spa and Clubhouse which can be reserved for private events. This property is located close to SR426/434/417 and UCF, Research Park, Winter Springs Town Center, Oviedo Mall, Oviedo Hospital and Medical Center as well as many restaurants and walking trails. Nearby is the Tuscawilla Country Club which, with a membership, includes tennis, golf, swimming pool, fitness, restaurant, and many special events. This beautiful home has been maintained at the highest level of care and will be a wonderful home for the new owner. A must see! https://my.matterport.com/show/?m=J3q1PWAVz8Q&mls=1

    Zillow last checked:

    Listing updated:

    Listed by:

    Vivian Rivera 407-312-9120,

    VR HOMES LLC 407-312-9120

    Bought with:

    Rick Brown, 3322205

    KELLER WILLIAMS ADVANTAGE 2 REALTY

    Source: Stellar MLS,MLS#: O6180921MLS LogoOriginating MLS: Orlando Regional

    Facts & features

    Interior

    Bedrooms & bathrooms
    • Bedrooms: 3
    • Bathrooms: 2
    • Full bathrooms: 2
    Primary bedroom
    • Features: Shower No Tub, Walk-In Closet(s)
    • Level: First
    • Dimensions: 15x11
    Bedroom 2
    • Features: Built-in Closet
    • Level: First
    • Dimensions: 10x9
    Bedroom 3
    • Features: Built-in Closet
    • Level: First
    • Dimensions: 10x9
    Dining room
    • Level: First
    • Dimensions: 14x12
    Kitchen
    • Level: First
    • Dimensions: 18x10
    Living room
    • Level: First
    • Dimensions: 20x15
    Heating
    • Central
    Cooling
    • Central Air
    Appliances
    • Included: Dishwasher, Disposal, Dryer, Electric Water Heater, Microwave, Range, Refrigerator, Washer, Wine Refrigerator
    • Laundry: Inside, Laundry Closet
    Features
    • Cathedral Ceiling(s), Ceiling Fan(s), Eating Space In Kitchen, High Ceilings, Open Floorplan, Solid Surface Counters, Walk-In Closet(s)
    • Flooring: Ceramic Tile, Engineered Hardwood
    • Doors: Sliding Doors
    • Windows: Window Treatments
    • Has fireplace: No
    Interior area
    • Total structure area: 1,595
    • Total interior livable area: 1,356 sqft

    Property

    Parking
    • Total spaces: 1
    • Parking features: Garage
    • Garage spaces: 1
    • Details: Garage Dimensions: 14x16
    Features
    • Levels: One
    • Stories: 1
    • Patio & porch: Rear Porch, Screened
    • Exterior features: Irrigation System
    • Fencing: Fenced,Vinyl
    Lot
    • Size: 4,216 Square Feet
    Details
    • Parcel number: 07213151600000500
    • Zoning: PUD
    • Special conditions: None

    Construction

    Type & style
    • Home type: SingleFamily
    • Architectural style: Contemporary
    • Property subtype: Single Family Residence
    Materials
    • Block, Stucco
    • Foundation: Slab
    • Roof: Shingle
    Condition
    • Completed
    • New construction: No
    • Year built: 1996

    Utilities & green energy

    • Sewer: Public Sewer
    • Water: Public
    • Utilities for property: Cable Available, Electricity Connected, Public, Sewer Connected, Street Lights, Water Connected

    Community & HOA

    Community
    • Pet fee: $0 monthly
    • Subdivision: CHELSEA PARC AT TUSCAWILLA PH 2
    HOA
    • Has HOA: Yes
    • HOA fee: $115 monthly
    • HOA name: Janice Loran
    • HOA phone: 407-628-1086
    Location
    • Region: Winter Springs

    Financial & listing details

    • Price per square foot: $288/sqft
    • Tax assessed value: $314,203
    • Annual tax amount: $2,115
    • Date on market: 2/23/2024
    • Cumulative days on market: 3 days
    • Listing terms: Cash,Conventional,FHA,VA Loan
    • Ownership: Fee Simple
    • Total actual rent: 0
    • Electric utility on property: Yes
    • Road surface type: Asphalt

    Price history

    DateEventPrice
    4/11/2024Sold$390,000$288/sqft
    Source: Stellar MLS #O6180921 Report a problem
    2/26/2024Pending sale$390,000$288/sqft
    Source: Stellar MLS #O6180921 Report a problem
    2/23/2024Listed for sale$390,000+59.2%$288/sqft
    Source: Stellar MLS #O6180921 Report a problem
    3/20/2019Sold$245,000-2%$181/sqft
    Source: Public Record Report a problem
    2/6/2019Listed for sale$249,900+1090%$184/sqft
    Source: CHARLES RUTENBERG REALTY ORLANDO #O5761686 Report a problem
    11/21/1995Sold$21,000$15/sqft
    Source: Public Record Report a problem

    Public tax history

    YearProperty taxesTax assessment
    2025$4,596 -2.7%$314,203 +4.5%
    2024$4,724 +142.1%$300,559 +80.6%
    2023$1,951 +3.3%$166,422 +3%
    2022$1,889 -6.6%$161,575 +3%
    2021$2,022 +1%$156,869 +1.4%
    2020$2,002 +5.5%$154,703 +5.5%
    2019$1,897 $146,573 +1.9%
    2018$1,897 +0.9%$143,840 +2.1%
    2017$1,880 +0.9%$140,881 +1.4%
    2016$1,863 -1.4%$138,949 +1.4%
    2015$1,889 $137,024 +0.8%
    2014$1,889 -6.9%$135,947 +23.6%
    2013$2,028 +5.3%$110,012 +1.7%
    2012$1,925 -7.1%$108,177 -6.1%
    2011$2,073 -7.1%$115,241 -6.1%
    2010$2,231 +47.5%$122,775 -10.4%
    2009$1,513 -8.9%$136,992 -7.1%
    2008$1,662 +2.1%$147,418 +3%
    2007$1,627 -14.5%$143,124 +2.5%
    2006$1,902 +0.2%$139,633 +3%
    2005$1,898 +60.1%$135,566 +53.3%
    2004$1,186 +1.4%$88,430 +1.9%
    2003$1,170 +4%$86,781 +2.4%
    2002$1,125 +8.9%$84,747 +4.6%
    2000$1,034 $80,983
    Find assessor info on the county website

    Neighborhood: 32708

    Nearby schools

    GreatSchools rating
    Get a cash offer in 3 minutes
    Find out how much your home could sell for in as little as 3 minutes with a no-obligation cash offer.
    Estimated market value
    $392,900
    Get a cash offer in 3 minutes
    Find out how much your home could sell for in as little as 3 minutes with a no-obligation cash offer.
    Estimated market value
    $392,900