Gracefully set along the shores of Lake Rowena in the prestigious Rose Isle enclave and surrounded by 300-year-old live oaks and cypress trees, this refined single-story residence offers four bedrooms, including a flexible space ideal for a private home office. The thoughtfully designed floor plan flows effortlessly, with an inviting central living area featuring end-to-end, expansive windows providing serene, panoramic views of the lake from nearly every room. This 3,178-square-foot home has been meticulously updated, including a completely new primary bathroom (2021), a new electrical panel (2022), a new main air conditioner (2023), a new mini-split system (2025), and a completely redesigned laundry room (2025). An oversized two-car garage with extensive built-in storage further enhances the home’s functionality. Outdoor living is truly exceptional, featuring a one-of-a-kind screened boathouse with 5000-lb boat lift, fully renovated in (2025), with tranquil views toward Leu Gardens, a large lap pool, and a heated spa, all surrounded by beautifully manicured landscaping with numerous mature camellias and a curated rose garden – a private oasis ideal for both quiet mornings and sunset gatherings. Ideally located within walking distance of Orlando’s renowned Cultural Corridor—home to the Orlando Science Center, Orlando Museum of Art, Orlando Shakes, Orlando Ballet , and Mead Gardens—and just 5-10 minutes from the dining, boutiques, and lifestyle offerings of Baldwin Park, Winter Park, College Park, Mills 50 and Downtown Orlando. A home and location designed not just to be lived in – but to be savored.
Sold for $2,300,000
Zestimate®
$2,300,000
1416 LAKE SHORE DRIVE, ORLANDO, FL 32803
4beds
3,178sqft
Single Family Residence
Built in 1958
1.66 Acres Lot
$2,300,000 Zestimate®
$724/sqft
$5,001 Estimated rent
Home value
$2,300,000
$2.12M - $2.48M
$5,001/mo
Zestimate® history
Owner options
List your home for rent
$5,001/mo
Rent Zestimate®
Find your next renter with Zillow Rental Manager. Plus, with online applications, you can quickly screen prospective tenants – for free.
$5,001/mo
Rent Zestimate®
Refinance and save
$16,682/mo
Est. payment
Refinancing to a lower rate could help reduce your monthly payments and save thousands over the life of the loan.
$16,682/mo
Est. payment
Explore your selling options
Work with a Zillow partner agent
Leverage their expertise and Zillow's premium Showcase listings to get your home seen by more buyers.
Get startedList with your own agent
Get your home in front of millions of buyers by listing it on Zillow.
Learn how to do itSell it yourself
Take full control of how buyers see your home on Zillow by listing For Sale by Owner (FSBO).
List your homeWhat's special
End-to-end expansive windowsFour bedroomsHeated spaThoughtfully designed floor planLarge lap pool
Zillow last checked:
Listing updated:
Listed by:
Sharon Helsby 407-620-3633,
FANNIE HILLMAN & ASSOCIATES 407-644-1234,
Kevin McClanahan 407-491-8509,
FANNIE HILLMAN & ASSOCIATES
Bought with:
Sharon Helsby, 490967
FANNIE HILLMAN & ASSOCIATES
Kevin McClanahan, 3030722
FANNIE HILLMAN & ASSOCIATES
Source: Stellar MLS,MLS#: O6391551 Originating MLS: Orlando Regional
Originating MLS: Orlando Regional
Facts & features
Interior
Bedrooms & bathrooms
- Bedrooms: 4
- Bathrooms: 3
- Full bathrooms: 3
Rooms
- Room types: Florida Room, Great Room, Utility Room
Primary bedroom
- Features: Dual Closets
- Level: First
- Area: 315 Square Feet
- Dimensions: 15x21
Bedroom 2
- Features: Built-in Closet
- Level: First
- Area: 192 Square Feet
- Dimensions: 12x16
Bedroom 3
- Features: Built-in Closet
- Level: First
- Area: 165 Square Feet
- Dimensions: 11x15
Bedroom 4
- Features: Built-in Closet
- Level: First
- Area: 180 Square Feet
- Dimensions: 12x15
Dining room
- Level: First
- Area: 168 Square Feet
- Dimensions: 12x14
Florida room
- Level: First
- Area: 552 Square Feet
- Dimensions: 12x46
Kitchen
- Level: First
- Area: 192 Square Feet
- Dimensions: 12x16
Living room
- Level: First
- Area: 270 Square Feet
- Dimensions: 15x18
Heating
- Central, Exhaust Fan, Natural Gas, Heat Pump
Cooling
- Central Air, Ductless
Appliances
- Included: Oven, Convection Oven, Cooktop, Dishwasher, Disposal, Dryer, Exhaust Fan, Ice Maker, Microwave, Range Hood, Refrigerator, Tankless Water Heater, Touchless Faucet, Washer
- Laundry: Gas Dryer Hookup, Inside, Laundry Room, Washer Hookup
Features
- Ceiling Fan(s), Crown Molding, Living Room/Dining Room Combo, Open Floorplan, Primary Bedroom Main Floor, Solid Wood Cabinets, Thermostat, Walk-In Closet(s)
- Flooring: Granite, Porcelain Tile, Hardwood
- Windows: Blinds, Window Treatments
- Has fireplace: Yes
- Fireplace features: Living Room, Wood Burning
Interior area
- Total structure area: 3,995
- Total interior livable area: 3,178 sqft
Property
Parking
- Total spaces: 2
- Parking features: Garage Door Opener, Ground Level, Oversized
- Attached garage spaces: 2
Features
- Levels: One
- Stories: 1
- Patio & porch: Front Porch, Patio
- Exterior features: Garden, Irrigation System, Private Mailbox, Rain Gutters
- Has private pool: Yes
- Pool features: Gunite, Heated, In Ground, Lighting, Salt Water
- Has spa: Yes
- Spa features: Heated, In Ground
- Fencing: Other
- Has view: Yes
- View description: Water, Lake
- Has water view: Yes
- Water view: Water,Lake
- Waterfront features: Lake Front, Lake Privileges, Lift - Covered, Seawall
- Body of water: LAKE ROWENA
Lot
- Size: 1.66 Acres
- Features: City Lot, Landscaped, Level, Sidewalk
- Residential vegetation: Bamboo, Mature Landscaping, Oak Trees, Trees/Landscaped
Details
- Additional structures: Boat House
- Parcel number: 132229767200060
- Zoning: R-1AA/T
- Special conditions: None
Construction
Type & style
- Home type: SingleFamily
- Architectural style: Florida,Traditional
- Property subtype: Single Family Residence
Materials
- Block
- Foundation: Block
- Roof: Shingle
Condition
- New construction: No
- Year built: 1958
Utilities & green energy
- Sewer: Public Sewer
- Water: Canal/Lake For Irrigation, Public
- Utilities for property: Cable Connected, Electricity Connected, Natural Gas Available, Public, Sewer Connected, Street Lights, Underground Utilities, Water Connected
Green energy
- Energy efficient items: Exposure/Shade, Water Heater
- Water conservation: Irrig. System-Rainwater from Ponds, Fl. Friendly/Native Landscape
Community & HOA
Community
- Security: Security System
- Pet fee: $0 monthly
- Subdivision: ROSE ISLE SEC 01
HOA
- Has HOA: Yes
- HOA fee: $3 monthly
- HOA name: Churchill Thompson
- HOA phone: 407-808-8757
Location
- Region: Orlando
Financial & listing details
- Price per square foot: $724/sqft
- Tax assessed value: $1,533,441
- Annual tax amount: $21,556
- Date on market: 3/19/2026
- Cumulative days on market: 6 days
- Listing terms: Cash,Conventional
- Ownership: Fee Simple
- Total actual rent: 0
- Electric utility on property: Yes
- Road surface type: Paved, Asphalt
Price history
| Date | Event | Price |
|---|---|---|
| 6/3/2026 | Sold | $2,300,000$724/sqft |
Source:  Stellar MLS #O6391551 Report a problem Stellar MLS #O6391551 Report a problem | ||
| 4/3/2026 | Pending sale | $2,300,000$724/sqft |
Source: Stellar MLS #O6391551 Report a problem | ||
| 4/2/2026 | Listing removed | $2,300,000$724/sqft |
Source: Stellar MLS #O6391551 Report a problem | ||
| 3/26/2026 | Pending sale | $2,300,000$724/sqft |
Source: Stellar MLS #O6391551 Report a problem | ||
| 3/19/2026 | Listed for sale | $2,300,000+106.7%$724/sqft |
Source: Stellar MLS #O6391551 Report a problem | ||
| 3/28/2016 | Sold | $1,112,500+13.5%$350/sqft |
Source: Stellar MLS #O5418704 Report a problem | ||
| 8/2/2007 | Sold | $980,000$308/sqft |
Source: Stellar MLS #O4767176 Report a problem | ||
Public tax history
| Year | Property taxes | Tax assessment |
|---|---|---|
| 2024 | $21,556 +3.6% | $1,220,668 +3% |
| 2023 | $20,798 +2.8% | $1,185,115 +3% |
| 2022 | $20,241 +1.4% | $1,150,597 +3% |
| 2021 | $19,957 -1% | $1,117,084 -0.3% |
| 2020 | $20,163 -1.7% | $1,120,543 -0.3% |
| 2019 | $20,517 -1.9% | $1,124,001 +4.2% |
| 2018 | $20,908 | $1,078,183 +10% |
| 2017 | $20,908 +10.3% | $980,166 +1.1% |
| 2016 | $18,959 +59.6% | $969,194 +19.7% |
| 2015 | $11,880 -1.9% | $809,355 0% |
| 2014 | $12,112 +7.3% | $809,751 +14.6% |
| 2013 | $11,292 +1.2% | $706,596 +15.6% |
| 2012 | $11,163 -0.3% | $611,168 +0.1% |
| 2011 | $11,192 -4.8% | $610,648 -7.3% |
| 2010 | $11,756 | $658,467 -16.2% |
| 2009 | -- | $785,963 -5.1% |
| 2008 | $14,340 +99.9% | $827,964 +26.8% |
| 2007 | $7,172 -6% | $652,854 +1.8% |
| 2006 | $7,631 +0.1% | $641,116 +1% |
| 2005 | $7,626 +4.6% | $634,788 +28.3% |
| 2004 | $7,293 +0.5% | $494,742 +0.8% |
| 2003 | $7,258 +2.6% | $490,973 +20.3% |
| 2002 | $7,075 -0.2% | $407,971 +5.5% |
| 2001 | $7,092 +0.6% | $386,695 +1.3% |
| 2000 | $7,053 | $381,784 |
Find assessor info on the county website
Neighborhood: Rose Isle
Nearby homes
- $2,335,2004 bd3 ba3k sqft1410 Lake Shore Dr, Orlando, FL 32803Off Market
- $3,129,5005 bd3 ba4.3k sqft1500 Lake Shore Dr, Orlando, FL 32803Off Market
- $2,165,5003 bd4 ba2.6k sqft1400 Lake Shore Dr, Orlando, FL 32803Off Market
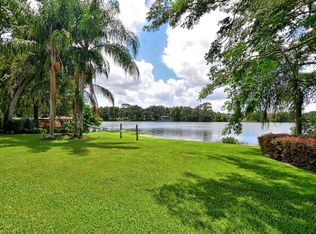
- $3,127,4003 bd3 ba1.9k sqft1508 Lake Shore Dr, Orlando, FL 32803Off Market

- $2,853,9003 bd2 ba2.6k sqft1316 Lake Shore Dr, Orlando, FL 32803Off Market
- $2,752,1003 bd3 ba4.2k sqft1516 Lake Shore Dr, Orlando, FL 32803Off Market
- $1,911,6003 bd3 ba2.3k sqft1310 Lake Shore Dr, Orlando, FL 32803Off Market
- $1,590,0003 bd4 ba2.5k sqft1501 Lake Shore Dr, Orlando, FL 32803Sold
Nearby schools
GreatSchools rating
- 10/10AUDUBON PARK SCHOOLGrades: PK-8Distance: 1 mi
- 6/10Edgewater High SchoolGrades: 9-12Distance: 2.1 mi
Schools provided by the listing agent
- Elementary: Audubon Park K8
- Middle: Audubon Park K-8
- High: Edgewater High
Source: Stellar MLS. This data may not be complete. We recommend contacting the local school district to confirm school assignments for this home.
Get a cash offer in 3 minutes
Find out how much your home could sell for in as little as 3 minutes with a no-obligation cash offer.
Estimated market value
$2,300,000
Get a cash offer in 3 minutes
Find out how much your home could sell for in as little as 3 minutes with a no-obligation cash offer.
Estimated market value
$2,300,000
- Florida
- Orange County
- Orlando
- 32803
- Rose Isle
- 1416 LAKE SHORE DRIVE
Nearby cities
Nearby neighborhoods
Nearby zip codes
Other Orlando Topics
