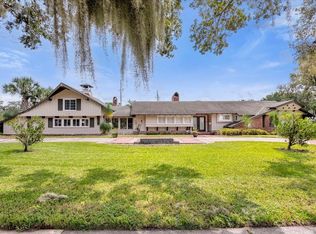
This beautifully renovated Brittany Farmhouse-style home in the highly coveted Rose Isle neighborhood offers a perfect blend of luxury, functionality, and privacy. Spanning over 2,596 sf on a generous .41-acre lot, this home has been thoughtfully upgraded with no detail overlooked. The property features a new sprinkler system covering the entire yard, with more than 15 mature trees and over 300 podocarpus plants added to enhance privacy and landscaping. A new front walkway welcomes you, while fresh landscaping, exterior lighting, and a new coat of paint boost the home’s curb appeal. Inside, the bright, open floor plan is filled with charming architectural elements, including exposed wood beams, brick walls, and a stunning copper range hood and fireplace. French doors across the back of the home open to a spacious backyard with a sparkling pool, a covered patio, and a brand-new privacy fence,perfect for entertaining or relaxing in peace. The pool area has been renovated, including upgraded hardscaping and finishes, and is equipped with a brand-new pool pump for optimal performance. The kitchen has been updated with sleek cabinetry, high-end appliances and a convenient butler’s pantry. All bedrooms offer generous closet space and beautifully renovated en suite bathrooms. The home also includes several additional closets, as well as an indoor laundry room and mudroom for added convenience. The attached two-car garage features built-in cabinetry and includes a large bonus room with a walk-in closet, ideal for a home office, gym or guest suite. Upgrades continue throughout the home, including luxury plank flooring, newer A/C, updated plumbing, a new roof, new hot water heaters, and new pool equipment. Other notable enhancements include woven blinds throughout the home, installed at a value of over $20,000, and a converted garage space now used as a flexible home office or workout room. The fireplaces have been professionally inspected. Rose Isle is one of Orlando's most sought-after neighborhoods, offering easy access to Loch Haven Park, Park Avenue, Downtown Orlando, and I-4, making this home the perfect blend of tranquility and convenience.
Sold for $1,590,000
$1,590,000
1501 LAKE SHORE DRIVE, ORLANDO, FL 32803
3beds
2,596sqft
Single Family Residence
Built in 1956
0.41 Acres Lot
$1,580,500 Zestimate®
$612/sqft
$4,751 Estimated rent
Home value
$1,580,500
$1.44M - $1.74M
$4,751/mo
Zestimate® history
Owner options
List your home for rent
$4,751/mo
Rent Zestimate®
Find your next renter with Zillow Rental Manager. Plus, with online applications, you can quickly screen prospective tenants – for free.
$4,751/mo
Rent Zestimate®
Refinance and save
$11,299/mo
Est. payment
Refinancing to a lower rate could help reduce your monthly payments and save thousands over the life of the loan.
$11,299/mo
Est. payment
Explore your selling options
Work with a Zillow partner agent
Leverage their expertise and Zillow's premium Showcase listings to get your home seen by more buyers.
Get startedList with your own agent
Get your home in front of millions of buyers by listing it on Zillow.
Learn how to do itSell it yourself
Take full control of how buyers see your home on Zillow by listing For Sale by Owner (FSBO).
List your homeWhat's special
Zillow last checked:
Listing updated:
Listed by:
Jennifer Sloan 407-810-8333,
KELLY PRICE & COMPANY LLC 407-645-4321
Bought with:
Lisa Shear, 676656
FANNIE HILLMAN & ASSOCIATES
Source: Stellar MLS,MLS#: O6334846 Originating MLS: Orlando Regional
Originating MLS: Orlando Regional
Facts & features
Interior
Bedrooms & bathrooms
- Bedrooms: 3
- Bathrooms: 4
- Full bathrooms: 3
- 1/2 bathrooms: 1
Rooms
- Room types: Attic, Bonus Room, Great Room, Utility Room
Primary bedroom
- Features: Walk-In Closet(s)
- Level: First
- Area: 176 Square Feet
- Dimensions: 11x16
Bedroom 2
- Features: Jack & Jill Bathroom, Walk-In Closet(s)
- Level: First
- Area: 154 Square Feet
- Dimensions: 14x11
Bedroom 3
- Features: Jack & Jill Bathroom, Walk-In Closet(s)
- Level: First
- Area: 196 Square Feet
- Dimensions: 14x14
Balcony porch lanai
- Level: First
- Area: 64 Square Feet
- Dimensions: 8x8
Other
- Level: First
- Area: 480 Square Feet
- Dimensions: 8x60
Dining room
- Level: First
- Area: 255 Square Feet
- Dimensions: 15x17
Kitchen
- Level: First
- Area: 195 Square Feet
- Dimensions: 15x13
Laundry
- Level: First
- Area: 70 Square Feet
- Dimensions: 10x7
Living room
- Level: First
- Area: 475 Square Feet
- Dimensions: 25x19
Office
- Level: First
- Area: 119 Square Feet
- Dimensions: 17x7
Heating
- Central
Cooling
- Central Air, Ductless
Appliances
- Included: Dishwasher, Disposal, Dryer, Range, Range Hood, Refrigerator, Washer
- Laundry: Inside, Laundry Room
Features
- Crown Molding, Eating Space In Kitchen, Open Floorplan, Solid Surface Counters, Thermostat, Walk-In Closet(s)
- Flooring: Luxury Vinyl, Tile
- Doors: French Doors
- Has fireplace: Yes
- Fireplace features: Decorative
Interior area
- Total structure area: 3,885
- Total interior livable area: 2,596 sqft
Property
Parking
- Total spaces: 2
- Parking features: Driveway, Garage Door Opener, Garage Faces Side, On Street, Parking Pad
- Attached garage spaces: 2
- Has uncovered spaces: Yes
- Details: Garage Dimensions: 25x23
Features
- Levels: One
- Stories: 1
- Patio & porch: Covered, Deck, Patio, Porch, Rear Porch
- Exterior features: Irrigation System, Sidewalk, Sprinkler Metered, Storage
- Has private pool: Yes
- Pool features: In Ground
Lot
- Size: 0.41 Acres
- Features: City Lot, Oversized Lot, Sidewalk
- Residential vegetation: Mature Landscaping, Trees/Landscaped
Details
- Parcel number: 132229768200090
- Zoning: R-1AA/T
- Special conditions: None
Construction
Type & style
- Home type: SingleFamily
- Architectural style: Other
- Property subtype: Single Family Residence
Materials
- Brick, Wood Frame
- Foundation: Slab
- Roof: Shingle
Condition
- New construction: No
- Year built: 1956
Utilities & green energy
- Sewer: Public Sewer
- Water: Public
- Utilities for property: BB/HS Internet Available, Electricity Connected, Public, Sewer Connected, Water Connected
Community & HOA
Community
- Pet fee: $0 monthly
- Subdivision: ROSE ISLE SEC 06
HOA
- Has HOA: No
Location
- Region: Orlando
Financial & listing details
- Price per square foot: $612/sqft
- Tax assessed value: $988,249
- Annual tax amount: $11,733
- Date on market: 8/11/2025
- Listing terms: Cash,Conventional
- Ownership: Fee Simple
- Total actual rent: 0
- Electric utility on property: Yes
- Road surface type: Paved
Price history
| Date | Event | Price |
|---|---|---|
| 8/11/2025 | Sold | $1,590,000+59%$612/sqft |
Source:  Stellar MLS #O6334846 Report a problem Stellar MLS #O6334846 Report a problem | ||
| 8/16/2024 | Listing removed | -- |
Source: Owner Report a problem | ||
| 7/7/2021 | Sold | $1,000,000+2.1%$385/sqft |
Source: Public Record Report a problem | ||
| 4/20/2021 | Pending sale | $979,000$377/sqft |
Source: Stellar MLS #O5936753 Report a problem | ||
| 4/15/2021 | Listed for sale | $979,000+26.3%$377/sqft |
Source: Stellar MLS #O5936753 Report a problem | ||
| 10/30/2020 | Sold | $775,000-3%$299/sqft |
Source: Public Record Report a problem | ||
| 9/15/2020 | Pending sale | $799,000$308/sqft |
Source: MLSTOSELL.COM INC #W7825221 Report a problem | ||
| 9/8/2020 | Price change | $799,000-5.9%$308/sqft |
Source: MLSTOSELL.COM INC #W7825221 Report a problem | ||
| 9/1/2020 | Price change | $849,000-0.1%$327/sqft |
Source: MLSTOSELL.COM INC #W7825221 Report a problem | ||
| 8/22/2020 | Price change | $849,900-1.1%$327/sqft |
Source: KELLER WILLIAMS AT THE PARKS #O5886485 Report a problem | ||
| 8/16/2020 | Price change | $859,000-2.3%$331/sqft |
Source: Owner Report a problem | ||
| 7/28/2020 | Price change | $879,000-2.2%$339/sqft |
Source: MLSTOSELL.COM INC #W7825221 Report a problem | ||
| 7/23/2020 | Listed for sale | $899,000+59.1%$346/sqft |
Source: Owner Report a problem | ||
| 3/5/2020 | Sold | $565,000-5%$218/sqft |
Source: Public Record Report a problem | ||
| 3/4/2020 | Listed for sale | $594,999$229/sqft |
Source: KELLER WILLIAMS CLASSIC #O5814744 Report a problem | ||
| 2/6/2020 | Pending sale | $594,999$229/sqft |
Source: KELLER WILLIAMS CLASSIC #O5814744 Report a problem | ||
| 1/31/2020 | Price change | $594,999-0.8%$229/sqft |
Source: KELLER WILLIAMS CLASSIC #O5814744 Report a problem | ||
| 1/27/2020 | Pending sale | $599,999$231/sqft |
Source: KELLER WILLIAMS CLASSIC #O5814744 Report a problem | ||
| 12/6/2019 | Listed for sale | $599,999$231/sqft |
Source: KELLER WILLIAMS CLASSIC #O5814744 Report a problem | ||
| 11/27/2019 | Pending sale | $599,999$231/sqft |
Source: KELLER WILLIAMS CLASSIC #O5814744 Report a problem | ||
| 10/25/2019 | Price change | $599,999-4.6%$231/sqft |
Source: KELLER WILLIAMS CLASSIC #O5814744 Report a problem | ||
| 10/14/2019 | Price change | $629,000-3.1%$242/sqft |
Source: KELLER WILLIAMS CLASSIC #O5814744 Report a problem | ||
| 10/3/2019 | Price change | $649,000-3%$250/sqft |
Source: KELLER WILLIAMS CLASSIC #O5814744 Report a problem | ||
| 9/27/2019 | Listed for sale | $669,000+33.8%$258/sqft |
Source: KELLER WILLIAMS CLASSIC #O5814744 Report a problem | ||
| 8/17/2006 | Sold | $500,000$193/sqft |
Source: Public Record Report a problem | ||
Public tax history
| Year | Property taxes | Tax assessment |
|---|---|---|
| 2024 | $11,733 +4% | $678,035 +3% |
| 2023 | $11,284 +2.8% | $658,286 +3% |
| 2022 | $10,973 -3.1% | $639,113 -1.4% |
| 2021 | $11,321 +2.7% | $648,119 +10.4% |
| 2020 | $11,025 -2% | $587,039 -0.7% |
| 2019 | $11,252 +5.9% | $590,893 +7.2% |
| 2018 | $10,623 | $551,429 +0.5% |
| 2017 | $10,623 -0.4% | $548,502 +0.7% |
| 2016 | $10,670 +2.6% | $544,920 +15.5% |
| 2015 | $10,398 +14.2% | $471,832 +0.2% |
| 2014 | $9,102 +21.5% | $470,930 +22.6% |
| 2013 | $7,491 +5.4% | $383,967 +6.1% |
| 2012 | $7,110 -1.5% | $361,813 -1.2% |
| 2011 | $7,219 -5.8% | $366,241 -8.7% |
| 2010 | $7,664 | $400,997 -16.1% |
| 2009 | -- | $478,122 -9.5% |
| 2008 | $9,664 +2.3% | $528,496 -2% |
| 2007 | $9,444 +8195.2% | $539,378 +2.7% |
| 2006 | $114 | $525,151 -1.4% |
| 2005 | $114 +19.9% | $532,362 +26.7% |
| 2004 | $95 +25.1% | $420,299 +0.8% |
| 2003 | $76 | $416,759 +15.7% |
| 2002 | $76 | $360,073 +4.5% |
| 2001 | $76 -98.9% | $344,480 +5.7% |
| 2000 | $6,829 | $325,925 |
Find assessor info on the county website
Neighborhood: Rose Isle
Nearby homes
- $1,044,1003 bd2 ba1.9k sqft1503 Lake Shore Dr, Orlando, FL 32803Off Market
- $1,105,0003 bd4 ba3.3k sqft2401 Norfolk Rd, Orlando, FL 32803Sold
- $1,590,2003 bd5 ba3.1k sqft2403 Norfolk Rd, Orlando, FL 32803Off Market
- $1,900,0004 bd4 ba3.6k sqft1523 Lake Shore Dr, Orlando, FL 32803For Sale

- $1,624,0004 bd4 ba3.2k sqft2407 Norfolk Rd, Orlando, FL 32803Off Market
- $2,763,2003 bd3 ba4.2k sqft1516 Lake Shore Dr, Orlando, FL 32803Off Market
- $1,831,0003 bd3 ba3.3k sqft1529 Lake Shore Dr, Orlando, FL 32803Off Market
- $1,380,7003 bd3 ba2.8k sqft2415 Norfolk Rd, Orlando, FL 32803Off Market
Nearby schools
GreatSchools rating
- 10/10AUDUBON PARK SCHOOLGrades: PK-8Distance: 1 mi
- 6/10Edgewater High SchoolGrades: 9-12Distance: 2.1 mi
Schools provided by the listing agent
- Elementary: Audubon Park K8
- Middle: Audubon Park K-8
- High: Edgewater High
Source: Stellar MLS. This data may not be complete. We recommend contacting the local school district to confirm school assignments for this home.
Get a cash offer in 3 minutes
Find out how much your home could sell for in as little as 3 minutes with a no-obligation cash offer.
Estimated market value
$1,580,500
Get a cash offer in 3 minutes
Find out how much your home could sell for in as little as 3 minutes with a no-obligation cash offer.
Estimated market value
$1,580,500
- Florida
- Orange County
- Orlando
- 32803
- Rose Isle
- 1501 LAKE SHORE DRIVE
Nearby cities
Nearby neighborhoods
Nearby zip codes
Other Orlando Topics
