Nestled on one of Orlando's most prestigious streets, this exceptional residence on coveted Lake Shore Drive offers an extraordinary combination of timeless elegance, thoughtful design, and an unbeatable location in the highly sought-after Rose Isle neighborhood. Surrounded by majestic oak trees, beautiful lakes, and multi-million-dollar estates, this home delivers the privacy, sophistication, and lifestyle today's discerning buyer is searching for. A spacious circular driveway creates an impressive arrival, offering ample guest parking while leading to the oversized side-entry two-car garage complete with a finished ceiling, built-in ice maker, and space for an additional full-size refrigerator if needed. Step inside to discover an expansive open-concept floor plan where natural light fills every room and seamlessly connects the living, dining, and entertaining spaces. Anchored by a stunning gas fireplace framed with custom built-in shelving, the main living area flows effortlessly into an oversized dining room and an inviting family, billiard, or piano room. Built-in ceiling speakers throughout the home create the perfect atmosphere whether hosting guests or enjoying a quiet evening at home. At the heart of the home, the beautifully designed kitchen is both functional and inviting, featuring floor-to-ceiling rich wood cabinetry, a fully equipped wet bar, dual wall ovens, convection microwave, gas cooktop, abundant storage, and generous prep space. Just off the kitchen, you'll find an interior laundry room and convenient half bath. A private office provides the ideal work-from-home retreat, while the separate bar and entertainment room is designed for unforgettable gatherings. Complete with custom cabinetry, a sink, mini refrigerator, wine cooler, and direct access through four oversized sliding glass doors, this incredible space blends indoor and outdoor living with ease. Three generously sized secondary bedrooms are thoughtfully positioned around two full guest bathrooms, providing comfort and privacy for family and guests alike. Privately tucked away from the main living spaces, the luxurious primary suite serves as a peaceful retreat featuring dual custom walk-in closets and a beautifully renovated spa-inspired bathroom. Unwind in the whirlpool garden tub or enjoy the spacious glass-enclosed walk-in shower, complemented by dual vanities, elegant finishes, and abundant storage designed to make every day feel like a luxury getaway. The backyard is equally impressive, offering a sparkling open-air pool surrounded by mature tropical landscaping, producing mango and avocado trees, expansive green space, and double gated access on both sides of the property. Whether hosting summer gatherings, relaxing poolside, or enjoying the privacy of your own backyard oasis, this outdoor space offers endless possibilities. A large lockable Tuff Storage shed, added in 2022, provides exceptional storage or workshop space while keeping outdoor equipment neatly tucked away. This meticulously maintained home has also been updated with numerous major improvements, including a new kitchen refrigerator (2026), updated sprinkler system (2026), dishwasher (2025), wine cooler (2025), 2.5-ton Trane 15 SEER heat pump and air handler (2023), tankless water heater, dual HVAC systems, new pool pump motor, additional paver walkways, built-in whole-home speaker system, and propane service.
Sold for $1,900,000
$1,900,000
1523 LAKE SHORE DRIVE, ORLANDO, FL 32803
4beds
3,675sqft
Single Family Residence
Built in 1966
0.36 Acres Lot
$-- Zestimate®
$517/sqft
$5,288 Estimated rent
Home value
Not available
Estimated sales range
Not available
$5,288/mo
Zestimate® history
Owner options
List your home for rent
$5,288/mo
Rent Zestimate®
Find your next renter with Zillow Rental Manager. Plus, with online applications, you can quickly screen prospective tenants – for free.
$5,288/mo
Rent Zestimate®
Refinance and save
$13,527/mo
Est. payment
Refinancing to a lower rate could help reduce your monthly payments and save thousands over the life of the loan.
$13,527/mo
Est. payment
Explore your selling options
Work with a Zillow partner agent
Leverage their expertise and Zillow's premium Showcase listings to get your home seen by more buyers.
Get startedList with your own agent
Get your home in front of millions of buyers by listing it on Zillow.
Learn how to do itSell it yourself
Take full control of how buyers see your home on Zillow by listing For Sale by Owner (FSBO).
List your homeWhat's special
Zillow last checked:
Listing updated:
Listed by:
Logan Coon 407-775-1904,
KELLER WILLIAMS WINTER PARK 407-545-6430
Bought with:
Susan Chapin, 3401761
KELLER WILLIAMS WINTER PARK
Ramelle Macgregor, 3446713
KELLER WILLIAMS WINTER PARK
Source: Stellar MLS,MLS#: O6421802 Originating MLS: Orlando Regional
Originating MLS: Orlando Regional
Facts & features
Interior
Bedrooms & bathrooms
- Bedrooms: 4
- Bathrooms: 4
- Full bathrooms: 3
- 1/2 bathrooms: 1
Primary bedroom
- Features: Walk-In Closet(s)
- Level: First
Bedroom 2
- Features: Built-in Closet
- Level: First
Bedroom 3
- Features: Built-in Closet
- Level: First
Primary bathroom
- Level: First
Bathroom 2
- Level: First
Bathroom 3
- Level: First
Dining room
- Level: First
Family room
- Level: First
Florida room
- Level: First
Kitchen
- Level: First
Living room
- Level: First
Office
- Level: First
Heating
- Central
Cooling
- Central Air
Appliances
- Included: Dishwasher, Disposal, Range, Refrigerator, Tankless Water Heater
- Laundry: Inside, Laundry Room
Features
- Ceiling Fan(s), Dry Bar, Kitchen/Family Room Combo, Living Room/Dining Room Combo, Open Floorplan, Primary Bedroom Main Floor, Solid Wood Cabinets, Thermostat, Walk-In Closet(s), Wet Bar
- Flooring: Carpet, Tile, Hardwood
- Doors: Sliding Doors
- Has fireplace: Yes
- Fireplace features: Gas
Interior area
- Total structure area: 4,806
- Total interior livable area: 3,675 sqft
Property
Parking
- Total spaces: 2
- Parking features: Garage - Attached
- Attached garage spaces: 2
Features
- Levels: One
- Stories: 1
- Patio & porch: Covered, Patio
- Exterior features: Irrigation System, Lighting, Private Yard, Sidewalk, Sprinkler Metered, Storage
- Has private pool: Yes
- Pool features: Auto Cleaner, In Ground, Lighting
- Fencing: Wood
- Has view: Yes
- View description: Pool
Lot
- Size: 0.36 Acres
- Residential vegetation: Mature Landscaping, Trees/Landscaped
Details
- Parcel number: 132229768200110
- Zoning: R-1AA/T
- Special conditions: None
Construction
Type & style
- Home type: SingleFamily
- Property subtype: Single Family Residence
Materials
- Block, Cement Siding
- Foundation: Slab
- Roof: Shingle
Condition
- Completed
- New construction: No
- Year built: 1966
Utilities & green energy
- Sewer: Public Sewer
- Water: Public
- Utilities for property: Cable Available, Cable Connected, Electricity Available, Electricity Connected, Sewer Available, Sewer Connected, Street Lights, Water Available, Water Connected
Community & HOA
Community
- Security: Security System Owned
- Pet fee: $0 monthly
- Subdivision: ROSE ISLE SEC 06
HOA
- Has HOA: Yes
Location
- Region: Orlando
Financial & listing details
- Price per square foot: $517/sqft
- Tax assessed value: $1,081,024
- Annual tax amount: $13,531
- Date on market: 7/11/2026
- Listing terms: Cash,Conventional,FHA
- Ownership: Fee Simple
- Total actual rent: 0
- Electric utility on property: Yes
- Road surface type: Asphalt
Price history
| Date | Event | Price |
|---|---|---|
| 8/18/2026 | Sold | $1,900,000$517/sqft |
Source:  Stellar MLS #O6421802 Report a problem Stellar MLS #O6421802 Report a problem | ||
| 8/11/2026 | Listed for sale | $1,900,000$517/sqft |
Source: Stellar MLS #O6421802 Report a problem | ||
| 7/11/2026 | Contingent | $1,900,000$517/sqft |
Source: Stellar MLS #O6421802 Report a problem | ||
| 7/11/2026 | Listed for sale | $1,900,000+114.7%$517/sqft |
Source: Stellar MLS #O6421802 Report a problem | ||
| 3/9/2018 | Sold | $885,000-1.6%$241/sqft |
Source: Public Record Report a problem | ||
| 12/1/2017 | Listing removed | $899,000$245/sqft |
Source: SAND DOLLAR REALTY GROUP INC #O5534940 Report a problem | ||
| 9/5/2017 | Listed for sale | $899,000+112.8%$245/sqft |
Source: SAND DOLLAR REALTY GROUP INC #O5534940 Report a problem | ||
| 10/14/2009 | Sold | $422,500-34.9%$115/sqft |
Source: Public Record Report a problem | ||
| 12/23/2008 | Listing removed | $649,000$177/sqft |
Source: Prudential Real Estate #S4646062 Report a problem | ||
| 11/29/2008 | Price change | $649,000-14.6%$177/sqft |
Source: Prudential Real Estate #S4646062 Report a problem | ||
| 10/25/2008 | Price change | $760,000+5.3%$207/sqft |
Source: NRT Florida #O4846460 Report a problem | ||
| 10/14/2008 | Price change | $722,000-5%$196/sqft |
Source: NRT Florida #O4846460 Report a problem | ||
| 6/24/2008 | Price change | $760,000-1.9%$207/sqft |
Source: NRT Florida #O4846460 Report a problem | ||
| 6/4/2008 | Listed for sale | $775,000-8.3%$211/sqft |
Source: NRT Florida #O4846460 Report a problem | ||
| 4/16/2008 | Listing removed | $845,000$230/sqft |
Source: Homes & Land Report a problem | ||
| 2/19/2008 | Price change | $845,000-3.9%$230/sqft |
Source: Homes & Land Report a problem | ||
| 2/2/2008 | Listed for sale | $879,000+157.4%$239/sqft |
Source: Homes & Land Report a problem | ||
| 8/17/1998 | Sold | $341,500$93/sqft |
Source: Public Record Report a problem | ||
Public tax history
| Year | Property taxes | Tax assessment |
|---|---|---|
| 2024 | $13,104 +3.9% | $753,765 +3% |
| 2023 | $12,612 +2.8% | $731,811 +3% |
| 2022 | $12,267 +1.5% | $710,496 +3% |
| 2021 | $12,088 +0.8% | $689,802 +1.4% |
| 2020 | $11,998 +1% | $680,278 +2.3% |
| 2019 | $11,883 +9.3% | $664,983 +17.8% |
| 2018 | $10,869 | $564,350 +0.6% |
| 2017 | $10,869 +7.2% | $561,070 +0.8% |
| 2016 | $10,138 -1.1% | $556,874 +7.6% |
| 2015 | $10,247 +4.6% | $517,349 +2.5% |
| 2014 | $9,798 +21% | $504,612 +21.4% |
| 2013 | $8,097 +3.1% | $415,617 +3.8% |
| 2012 | $7,853 -2.4% | $400,418 -2.1% |
| 2011 | $8,047 -1.2% | $409,033 -4.1% |
| 2010 | $8,141 | $426,412 -22.5% |
| 2009 | -- | $550,275 -10.4% |
| 2008 | $6,102 +3.1% | $614,356 -0.9% |
| 2007 | $5,916 -5.9% | $619,692 +1.7% |
| 2006 | $6,289 +0.1% | $609,333 +21.9% |
| 2005 | $6,282 +4.7% | $500,029 +20.3% |
| 2004 | $6,003 +0.6% | $415,792 +1.2% |
| 2003 | $5,969 +2.6% | $410,829 +13.7% |
| 2002 | $5,817 -1% | $361,455 +4.7% |
| 2001 | $5,878 +0.6% | $345,091 +9.7% |
| 2000 | $5,843 | $314,498 |
Find assessor info on the county website
Neighborhood: Rose Isle
Nearby homes
- $1,814,9003 bd3 ba3.3k sqft1529 Lake Shore Dr, Orlando, FL 32803Off Market
- $1,033,0003 bd2 ba1.9k sqft1503 Lake Shore Dr, Orlando, FL 32803Off Market
- $1,618,1004 bd4 ba3.2k sqft2407 Norfolk Rd, Orlando, FL 32803Off Market
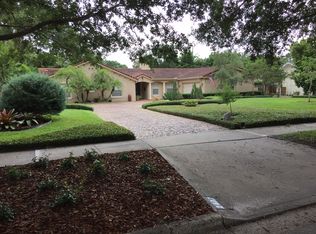
- $1,498,4004 bd4 ba2.9k sqft1535 Lake Shore Dr, Orlando, FL 32803Off Market
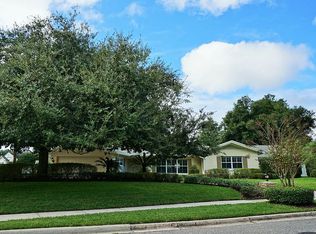
- $1,369,6003 bd3 ba2.8k sqft2415 Norfolk Rd, Orlando, FL 32803Off Market
- $1,583,8003 bd5 ba3.1k sqft2403 Norfolk Rd, Orlando, FL 32803Off Market
- $1,590,0003 bd4 ba2.5k sqft1501 Lake Shore Dr, Orlando, FL 32803Sold
- $1,105,0003 bd4 ba3.3k sqft2401 Norfolk Rd, Orlando, FL 32803Sold
Nearby schools
GreatSchools rating
- 10/10AUDUBON PARK SCHOOLGrades: PK-8Distance: 1 mi
- 6/10Edgewater High SchoolGrades: 9-12Distance: 2.1 mi
Schools provided by the listing agent
- Elementary: Audubon Park K8
- Middle: College Park Middle
- High: Edgewater High
Source: Stellar MLS. This data may not be complete. We recommend contacting the local school district to confirm school assignments for this home.


Get pre-qualified for a loan
At Zillow Home Loans, we can pre-qualify you in as little as 5 minutes with no impact to your credit score.An equal housing lender. NMLS #10287.
- Florida
- Orange County
- Orlando
- 32803
- Rose Isle
- 1523 LAKE SHORE DRIVE
Nearby cities
Nearby neighborhoods
Nearby zip codes
Other Orlando Topics
