Fully renovated and beautifully reimagined, this stunning condo blends modern luxury with everyday comfort. Enjoy radiant floor heating beneath durable LVP flooring throughout the entire unit, creating warmth and style in every space. The designer kitchen features soft-close custom cabinetry, a premium Bosch appliance package, and a convection oven/microwave combo for added functionality. The open-concept living area is highlighted by a striking floor-to-ceiling tiled fireplace and abundant natural light. The spa-inspired bathroom offers custom cabinetry for additional storage, while new custom blinds add a polished touch throughout the home. Relax on the private covered balcony with peaceful territorial views. Includes one secured underground parking space plus ample guest parking outside the building. All appliances stay, making this move-in-ready condo the perfect blend of convenience and upscale living.
Active
Listed by: RE/MAX Gateway • Shane Servoss
Price cut: $10K (7/6)
$315,000
1416 Lindsay Loop #306, Mount Vernon, WA 98274
1beds
685sqft
Condominium
Built in 2002
-- sqft lot
$312,400 Zestimate®
$460/sqft
$375/mo HOA
What's special
Designer kitchenStriking floor-to-ceiling tiled fireplaceAbundant natural lightRadiant floor heatingSpa-inspired bathroomPremium bosch appliance packageSoft-close custom cabinetry
- 116 days
- 199
- 8
Zillow last checked:
Listing updated:
Listed by:
Shane Servoss,
RE/MAX Gateway
Source: NWMLS as distributed by MLS GRID,MLS#: 2519259
Facts & features
Interior
Bedrooms & bathrooms
- Bedrooms: 1
- Bathrooms: 1
- 3/4 bathrooms: 1
- Main level bathrooms: 1
- Main level bedrooms: 1
Primary bedroom
- Level: Main
Bathroom three quarter
- Level: Main
Entry hall
- Level: Main
Kitchen with eating space
- Level: Main
Living room
- Level: Main
Utility room
- Level: Main
Heating
- Fireplace, Radiant, Natural Gas
Cooling
- Radiant
Appliances
- Included: Dishwasher, Disposal, Dryer, Microwave, Refrigerator, Stove(s)/Range(s), Washer, Dishwasher(s), Dryer(s), Garbage Disposal, Microwave(s), Refrigerator(s), Washer(s), Water Heater: Gas, Water Heater Location: Deck/Closet, Cooking-Gas, Dryer-Electric
- Laundry: Electric Dryer Hookup, Washer Hookup
Features
- Flooring: Vinyl Plank
- Windows: Insulated Windows
- Number of fireplaces: 1
- Fireplace features: Gas, Main Level: 1, Fireplace
Interior area
- Total structure area: 685
- Total interior livable area: 685 sqft
Property
Parking
- Parking features: Common Garage, Uncovered
- Has garage: Yes
Features
- Levels: Three Or More
- Entry location: Main
- Patio & porch: Cooking-Gas, Dryer-Electric, Fireplace, Insulated Windows, Top Floor, Walk-In Closet(s), Washer, Water Heater
- Has view: Yes
- View description: Partial
Lot
- Features: Curbs, Open Lot, Paved, Sidewalk
Details
- Parcel number: P120846
- Special conditions: Standard
Construction
Type & style
- Home type: Condo
- Architectural style: Condo (3 Levels)
- Property subtype: Condominium
Materials
- Metal/Vinyl, Stone, Wood Siding
- Roof: Composition
Condition
- Year built: 2002
- Major remodel year: 2002
Utilities & green energy
- Electric: Company: Puget Sound Energy
- Sewer: Company: Included in HOA dues
- Water: Company: Included in HOA dues
Green energy
- Energy efficient items: Insulated Windows
Community & HOA
Community
- Features: Age Restriction, Cable TV, Elevator, Game/Rec Rm, Gated, Lobby Entrance, Trail(s)
- Security: Fire Sprinkler System
- Senior community: Yes
- Subdivision: Mount Vernon
HOA
- Services included: Common Area Maintenance, Maintenance Grounds, Sewer, Water
- HOA fee: $375 monthly
- HOA phone: 360-941-1643
Location
- Region: Mount Vernon
Financial & listing details
- Price per square foot: $460/sqft
- Tax assessed value: $312,600
- Annual tax amount: $3,492
- Date on market: 5/12/2026
- Cumulative days on market: 116 days
- Listing terms: Conventional
- Inclusions: Dishwasher(s), Dryer(s), Garbage Disposal, Microwave(s), Refrigerator(s), Stove(s)/Range(s), Washer(s)
Estimated market value
$312,400
$297,000 - $328,000
$1,724/mo
Price history
| Date | Event | Price |
|---|---|---|
| 7/6/2026 | Price change | $315,000-3.1%$460/sqft |
Source:  NWMLS as distributed by MLS GRID #2519259 Report a problem NWMLS as distributed by MLS GRID #2519259 Report a problem | ||
| 5/12/2026 | Listed for sale | $325,000+93.5%$474/sqft |
Source: NWMLS as distributed by MLS GRID #2519259 Report a problem | ||
| 6/12/2008 | Listing removed | $168,000$245/sqft |
Source: NCI #27195917 Report a problem | ||
| 2/22/2008 | Listed for sale | $168,000+29.2%$245/sqft |
Source: NCI #27195917 Report a problem | ||
| 5/12/2005 | Sold | $129,990$190/sqft |
Source: NWMLS as distributed by MLS GRID #25004329 Report a problem | ||
Public tax history
| Year | Property taxes | Tax assessment |
|---|---|---|
| 2025 | $3,492 +14.9% | $312,600 +8.9% |
| 2024 | $3,041 -2.6% | $287,000 -5.9% |
| 2023 | $3,121 +11.6% | $305,000 +13% |
| 2022 | $2,797 | $269,800 +26.3% |
| 2021 | -- | $213,600 +14.4% |
| 2020 | $2,309 +20.5% | $186,700 +5% |
| 2019 | $1,916 -20.5% | $177,800 +6.3% |
| 2018 | $2,410 +17.1% | $167,300 +3.3% |
| 2017 | $2,057 +4% | $162,000 +16.1% |
| 2016 | $1,978 +5.1% | $139,500 +5% |
| 2015 | $1,881 +0.5% | $132,800 +9.1% |
| 2013 | $1,871 | $121,700 |
| 2012 | $1,871 +11.3% | $121,700 -6.2% |
| 2011 | $1,681 | $129,800 |
| 2010 | $1,681 -11.4% | $129,800 -22.5% |
| 2009 | $1,896 +4.9% | $167,400 |
| 2008 | $1,807 | $167,400 |
| 2007 | $1,807 +47.7% | $167,400 +86.8% |
| 2003 | $1,224 | $89,600 |
Find assessor info on the county website
Monthly payment
Est. payment
Payment breakdown
Explore the cost of this home by adjusting the details. Changes won't be saved.Climate risks
Neighborhood: 98274
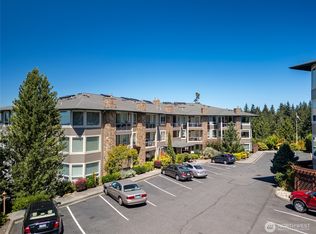
- $365,0002 bd2 ba855 sqft1416 Lindsay Loop UNIT 107, Mount Vernon, WA 98274For Sale
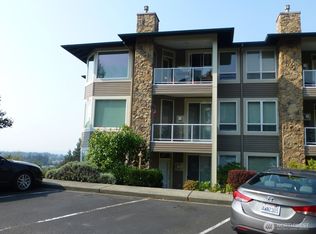
- $390,0002 bd2 ba982 sqft1416 Lindsay Loop UNIT 310, Mount Vernon, WA 98274Sold
- $265,0001 bd1 ba701 sqft1416 Lindsay Loop Rd UNIT 104, Mount Vernon, WA 98274Sold

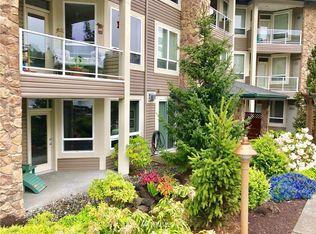
- $302,5001 bd1 ba669 sqft1416 Lindsay Loop Rd #108, Mount Vernon, WA 98274Off Market
Similar homes
- $299,9501 bd1 ba696 sqftThe Ridge At Maddox Creek, Mount Vernon, WA 98274Contingent
 MLS ID #2506468, Joshua Donald Matthews. NWMLS as distributed by MLS GRID
 - $365,0002 bd2 ba855 sqftThe Ridge At Maddox Creek, Mount Vernon, WA 98274ActiveMLS ID #2564008, Rodney Helgeson. NWMLS as distributed by MLS GRID
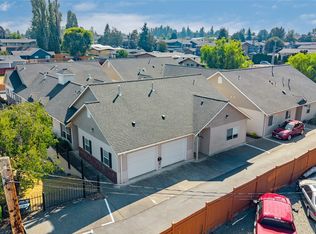
- $339,0001 bd1 ba904 sqftCourtyard Gardens, Mount Vernon, WA 98273Active
 MLS ID #2569424, Jennifer Eddleman. NWMLS as distributed by MLS GRID
 - $350,0001 bd1 ba1k sqftCourtyard Gardens, Mount Vernon, WA 98273Active
 MLS ID #2529308, Brandon Tuttle. NWMLS as distributed by MLS GRID
