Skip main navigation
Sold for $320,000
  • $320,000

    1416 N Downing Street #6, Denver, CO 80218

    1beds
    724sqft
    Condominium
    Built in 1927
    -- sqft lot
    $304,300 Zestimate®
    $442/sqft
    $1,621 Estimated rent

    Home value

    $304,300

    $286,000 - $323,000

    $1,621/mo

    Zestimate® history
    Loading
    Loading...

    Owner options

    List your home for rent

    $1,621/mo

    Rent Zestimate®

    Find your next renter with Zillow Rental Manager. Plus, with online applications, you can quickly screen prospective tenants – for free.

    Learn more

    $1,621/mo

    Rent Zestimate®

    Refinance and save

    $2,269/mo

    Est. payment

    Refinancing to a lower rate could help reduce your monthly payments and save thousands over the life of the loan.

    See today's rates

    $2,269/mo

    Est. payment

    Explore your selling options

    Work with a Zillow partner agent

    Leverage their expertise and Zillow's premium Showcase listings to get your home seen by more buyers.

    Get started

    List with your own agent

    Get your home in front of millions of buyers by listing it on Zillow.

    Learn how to do it

    Sell it yourself

    Take full control of how buyers see your home on Zillow by listing For Sale by Owner (FSBO).

    List your home

    What's special

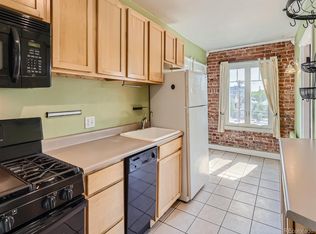
    Welcome to this one-of-a-kind Capitol Hill condo with historic charm, modern updates, and views you need to see to believe! Located in one of Denver's most walkable and vibrant neighborhoods known for showcasing art, music, and culture, this top-level gem stands out among the rest. In the mornings, sun pours into the kitchen from the brand-new east facing window with a treetop view towards Cheeseman Park. The kitchen has a cozy breakfast nook and brand-new gas stovetop. With white quartz counters, freshly painted cabinets and gold hardware, the style is fresh and on-trend! The living room has space to accommodate a larger dining area and also has a walk-in closet for convenience. Enjoy sunsets over the city and mountains through the brand-new large west facing window framed by charming restored red brick. The bedroom has hardwood floors, crown molding, new ceiling fan, and plenty of space for a king size bed. The bathroom has been updated with a new vanity and plumbing fixtures. The location of east to west windows creates amazing air flow, steady natural light, and gives this condo a special living experience. Also, included is a rare detached 1 car garage with an additional private reserved space in front of the garage.

    Zillow last checked:

    Listing updated:

    Listed by:

    Christopher Hurwitz 847-903-8337 Chris.Hurwitz@compass.com,

    Compass Colorado, LLC - Boulder

    Bought with:

    Jennifer Walker, 40020726

    HomeSmart

    Source: REcolorado as distributed by MLS GRID,MLS#: 2375690MLS Logo

    Facts & features

    Interior

    Bedrooms & bathrooms
    • Bedrooms: 1
    • Bathrooms: 1
    • Full bathrooms: 1
    • Main level bathrooms: 1
    • Main level bedrooms: 1
    Bedroom
    • Description: Bedroom Features Hardwood Floor, Crown Molding, New Ceiling Fan, Walk-In Closet And Large Window With East View
    • Level: Main
    • Area: 192 Square Feet
    • Dimensions: 12 x 16
    Bathroom
    • Description: Bathroom Shows Off A New Vanity With Storage, Tile Backsplash, New Plumbing Fixtures, And Tile Floor
    • Level: Main
    • Area: 35 Square Feet
    • Dimensions: 5 x 7
    Kitchen
    • Description: Kitchen Boasts Brand New White Quartz Counters, Freshly Painted Cabinets With Gold Hardware, New Stainless Steel Appliances, Exposed Brick Accent Wall, With Large East Facing Window W Treetop View, Large Pantry, Cozy Breakfast Nook, Tile Floor, Crown Molding, & Rear Entry Door Leading To Detached Garage On First Level
    • Level: Main
    • Area: 112 Square Feet
    • Dimensions: 7 x 16
    Living room
    • Description: Main Living Space Offers A New Large Window, Spectacular West Facing City And Mountain Views, Hardwood Floors, Walk-In Closet, Ceiling Fan, And Fresh Paint
    • Level: Main
    • Area: 270 Square Feet
    • Dimensions: 15 x 18
    Heating
    • Hot Water, Natural Gas
    Cooling
    • Air Conditioning-Room
    Appliances
    • Included: Cooktop, Dishwasher, Disposal, Microwave, Oven, Refrigerator
    • Laundry: In Unit
    Features
    • Ceiling Fan(s), Pantry, Quartz Counters
    • Flooring: Tile, Wood
    • Windows: Double Pane Windows, Window Treatments
    • Has basement: No
    • Common walls with other units/homes: No One Above
    Interior area
    • Total structure area: 724
    • Total interior livable area: 724 sqft
    • Finished area above ground: 724

    Property

    Parking
    • Total spaces: 2
    • Parking features: Asphalt
    • Garage spaces: 1
    • Details: Reserved Spaces: 1
    Features
    • Levels: Three Or More
    • Entry location: Penthouse
    • Patio & porch: Patio
    • Has view: Yes
    • View description: City, Mountain(s)
    Details
    • Parcel number: 502204040
    • Zoning: G-MU-3
    • Special conditions: Standard

    Construction

    Type & style
    • Home type: Condo
    • Property subtype: Condominium
    • Attached to another structure: Yes
    Materials
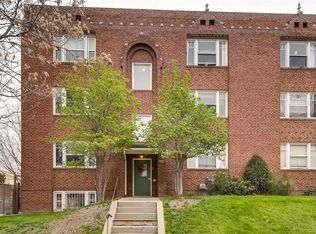
    • Brick
    • Roof: Other
    Condition
    • Updated/Remodeled
    • Year built: 1927

    Utilities & green energy

    • Sewer: Public Sewer
    • Water: Public
    • Utilities for property: Electricity Connected, Natural Gas Connected

    Community & HOA

    Community
    • Security: Carbon Monoxide Detector(s), Smoke Detector(s)
    • Subdivision: Capitol Hill
    HOA
    • Has HOA: Yes
    • Amenities included: Laundry, Parking, Storage
    • Services included: Reserve Fund, Gas, Heat, Insurance, Maintenance Grounds, Maintenance Structure, Sewer, Snow Removal, Trash, Water
    • HOA fee: $413 monthly
    • HOA name: Cap Management
    • HOA phone: 303-832-2971
    Location
    • Region: Denver

    Financial & listing details

    • Price per square foot: $442/sqft
    • Tax assessed value: $306,200
    • Annual tax amount: $1,304
    • Date on market: 3/23/2024
    • Listing terms: Cash,Conventional
    • Exclusions: None
    • Ownership: Individual
    • Electric utility on property: Yes
    • Road surface type: Paved

    Price history

    DateEventPrice
    10/31/2024Sold$320,000+1.6%$442/sqft
    Source: REcolorado as distributed by MLS GRID #2375690 Report a problem
    9/30/2024Pending sale$315,000$435/sqft
    Source: REcolorado as distributed by MLS GRID #2375690 Report a problem
    9/25/2024Price change$315,000-4.5%$435/sqft
    Source: REcolorado as distributed by MLS GRID #2375690 Report a problem
    9/10/2024Price change$330,000-1.5%$456/sqft
    Source: REcolorado as distributed by MLS GRID #2375690 Report a problem
    6/7/2024Price change$335,000-6.7%$463/sqft
    Source: REcolorado as distributed by MLS GRID #2375690 Report a problem
    4/19/2024Price change$359,000-5.3%$496/sqft
    Source: REcolorado as distributed by MLS GRID #2375690 Report a problem
    3/23/2024Listed for sale$379,000+33%$523/sqft
    Source: REcolorado as distributed by MLS GRID #2375690 Report a problem
    5/25/2021Sold$285,000+7.5%$394/sqft
    Source: Public Record Report a problem
    11/29/2018Sold$265,000-1.5%$366/sqft
    Source: Agent Provided Report a problem
    11/3/2018Pending sale$269,000$372/sqft
    Source: Colorado Home Realty #5184772 Report a problem
    10/24/2018Listed for sale$269,000+79.3%$372/sqft
    Source: Colorado Home Realty #5184772 Report a problem
    8/3/2011Listing removed$149,990$207/sqft
    Source: Fidelity Realty Corporation #1002631 Report a problem
    7/10/2011Price change$149,990-3.2%$207/sqft
    Source: Fidelity Realty Corporation #1002631 Report a problem
    6/1/2011Listed for sale$155,000+6.2%$214/sqft
    Source: Fidelity Realty Corporation #1002631 Report a problem
    6/2/2010Sold$146,000-6.6%$202/sqft
    Source: Public Record Report a problem
    11/28/2003Sold$156,400+11.7%$216/sqft
    Source: Public Record Report a problem
    3/21/2001Sold$140,000$193/sqft
    Source: Public Record Report a problem

    Public tax history

    YearProperty taxesTax assessment
    2024$1,304 -9.7%$16,830 -14.6%
    2023$1,445 +3.6%$19,700 +8.4%
    2022$1,395 +1.9%$18,170 -2.8%
    2021$1,369 +2.9%$18,690 +1.3%
    2020$1,331 +32.3%$18,447 -0.7%
    2019$1,006 $18,576 +42.9%
    2018$1,006 +0.3%$13,000
    2017$1,003 +0%$13,000 +1.3%
    2016$1,002 +42.2%$12,830
    2015$705 0%$12,830 +51.1%
    2014$705 -16.9%$8,490 -28.7%
    2012$849 +13.4%$11,910
    2011$749 +1.2%$11,910 +5.9%
    2009$741 -0.2%$11,250 +1.4%
    2008$742 -5.5%$11,090
    2007$785 +1.1%$11,090 -5.5%
    2006$777 +7.3%$11,730
    2005$724 $11,730
    Find assessor info on the county website

    Neighborhood: Cheesman Park

    Nearby schools

    GreatSchools rating
    Schools provided by the listing agent
    • Elementary: Dora Moore
    • Middle: Morey
    • High: East
    • District: Denver 1

    Source: REcolorado as distributed by MLS GRID. This data may not be complete. We recommend contacting the local school district to confirm school assignments for this home.

    Get a cash offer in 3 minutes
    Find out how much your home could sell for in as little as 3 minutes with a no-obligation cash offer.
    Estimated market value
    $304,300
    Get a cash offer in 3 minutes
    Find out how much your home could sell for in as little as 3 minutes with a no-obligation cash offer.
    Estimated market value
    $304,300