Open Sunday, 03/08/26 from 1-3 P.M. Move right into this 3 bedroom, 2 full bath, 1,900 + sq. ft. Burton home offering comfort, space, and a layout designed for everyday living. Conveniently located just minutes from I-69 access and within close proximity to For Mar Nature Preserve, GM and shopping/restaurants, this home is ready for new owners. New roof in 2024, new gutters, new upgraded blown insulation and new appliances! Featuring low maintenance wood-inspired laminate flooring throughout the main living areas and upper level, this home feels bright and clean. The large, open living room is ideal for everyday use and the functional mudroom/first-floor laundry room are perfect for your household needs. The spacious eat-in kitchen flows seamlessly into the inviting living room, creating a warm gathering space for family and friends. The main-level bathroom showcases a relaxing jetted tub, ideal for unwinding after a long day. Upstairs, a creatively designed private bedroom features a built-in rock wall, slide, and bed - a dream setup little ones will absolutely love. With well-separated bedrooms for added privacy, there’s plenty of room for working from home, hobbies, or play. Situated on a generous .93-acre fully fenced lot, you’ll enjoy abundant outdoor space along with a 24x24 oversized detached garage. Furnace new approx. 2018. Located in the desirable Kearsley School District with a convenient Burton location, and with all appliances included, this home is ready for its next chapter!
Sold for $227,000
$227,000
1416 N Ives Ave, Burton, MI 48509
3beds
1,934sqft
Single Family Residence
Built in 1952
0.93 Acres Lot
$229,600 Zestimate®
$117/sqft
$1,891 Estimated rent
Home value
$229,600
$211,000 - $250,000
$1,891/mo
Zestimate® history
Owner options
List your home for rent
$1,891/mo
Rent Zestimate®
Find your next renter with Zillow Rental Manager. Plus, with online applications, you can quickly screen prospective tenants – for free.
$1,891/mo
Rent Zestimate®
Refinance and save
$1,584/mo
Est. payment
Refinancing to a lower rate could help reduce your monthly payments and save thousands over the life of the loan.
$1,584/mo
Est. payment
Explore your selling options
Work with a Zillow partner agent
Leverage their expertise and Zillow's premium Showcase listings to get your home seen by more buyers.
Get startedList with your own agent
Get your home in front of millions of buyers by listing it on Zillow.
Learn how to do itSell it yourself
Take full control of how buyers see your home on Zillow by listing For Sale by Owner (FSBO).
List your homeWhat's special
Zillow last checked:
Listing updated:
Listed by:
Stephan Brochu 810-397-5343,
RE/MAX Platinum - Grand Blanc
Bought with:
Arekson Leese, 6501458949
Real Estate For A CAUSE
Source: Realcomp II,MLS#: 20261013469
Facts & features
Interior
Bedrooms & bathrooms
- Bedrooms: 3
- Bathrooms: 2
- Full bathrooms: 2
Primary bedroom
- Level: Entry
- Area: 198
- Dimensions: 18 X 11
Bedroom
- Level: Entry
- Area: 100
- Dimensions: 10 X 10
Bedroom
- Level: Second
- Area: 160
- Dimensions: 16 X 10
Other
- Level: Entry
- Area: 60
- Dimensions: 10 X 6
Other
- Level: Entry
- Area: 64
- Dimensions: 8 X 8
Kitchen
- Level: Entry
- Area: 165
- Dimensions: 15 X 11
Laundry
- Level: Entry
- Area: 80
- Dimensions: 10 X 8
Living room
- Level: Entry
- Area: 216
- Dimensions: 18 X 12
Heating
- Forced Air, Natural Gas
Cooling
- Ceiling Fans, Central Air
Appliances
- Included: Dishwasher, Disposal, Dryer, Free Standing Electric Oven, Free Standing Electric Range, Free Standing Refrigerator, Microwave, Stainless Steel Appliances, Washer, Water Softener Owned
- Laundry: Laundry Room
Features
- High Speed Internet, Jetted Tub
- Basement: Unfinished
- Has fireplace: No
Interior area
- Total interior livable area: 1,934 sqft
- Finished area above ground: 1,934
Property
Parking
- Total spaces: 2
- Parking features: Two Car Garage, Detached, Driveway, Electricityin Garage, Garage Faces Front, Garage Door Opener
- Garage spaces: 2
Features
- Levels: One And One Half
- Stories: 1.5
- Entry location: GroundLevelwSteps
- Patio & porch: Patio, Porch
- Exterior features: Lighting
- Pool features: Above Ground
- Fencing: Back Yard,Fenced
Lot
- Size: 0.93 Acres
- Dimensions: 99 x 410 x 99 x 410
- Features: Level
Details
- Additional structures: Outbuildings Allowed, Sheds
- Parcel number: 5911100055
- Special conditions: Short Sale No,Standard
Construction
Type & style
- Home type: SingleFamily
- Architectural style: Cape Cod,Farmhouse,Traditional
- Property subtype: Single Family Residence
Materials
- Vinyl Siding
- Foundation: Basement, Block, Crawl Space, Sump Pump
- Roof: Asphalt
Condition
- New construction: No
- Year built: 1952
Utilities & green energy
- Sewer: Public Sewer
- Water: Well
- Utilities for property: Cable Available
Community & HOA
Community
- Security: Security System Owned
HOA
- Has HOA: No
Location
- Region: Burton
Financial & listing details
- Price per square foot: $117/sqft
- Tax assessed value: $67,362
- Annual tax amount: $1,176
- Date on market: 3/5/2026
- Cumulative days on market: 6 days
- Listing agreement: Exclusive Right To Sell
- Listing terms: Cash,Conventional,FHA,Va Loan
- Exclusions: Exclusion(s) Do Not Exist
Price history
| Date | Event | Price |
|---|---|---|
| 4/7/2026 | Sold | $227,000+3.2%$117/sqft |
Source:  Realcomp II #20261013469 Report a problem Realcomp II #20261013469 Report a problem | ||
| 3/10/2026 | Pending sale | $219,900$114/sqft |
Source: Realcomp II #20261013469 Report a problem | ||
| 3/9/2026 | Contingent | $219,900$114/sqft |
Source: Realcomp II #20261013469 Report a problem | ||
| 3/5/2026 | Listed for sale | $219,900+29%$114/sqft |
Source: Realcomp II #20261013469 Report a problem | ||
| 5/11/2024 | Listing removed | $170,500$88/sqft |
Source: Realcomp II #2210048252 Report a problem | ||
| 10/9/2021 | Pending sale | $170,500$88/sqft |
Source: Realcomp II #2210048252 Report a problem | ||
| 10/7/2021 | Contingent | $170,500$88/sqft |
Source: Realcomp II #2210048252 Report a problem | ||
| 10/2/2021 | Listed for sale | $170,500$88/sqft |
Source: Realcomp II #2210048252 Report a problem | ||
| 8/29/2021 | Pending sale | $170,500$88/sqft |
Source: Realcomp II #2210048252 Report a problem | ||
| 8/21/2021 | Price change | $170,500-5.5%$88/sqft |
Source: Realcomp II #2210048252 Report a problem | ||
| 8/11/2021 | Price change | $180,500-2.7%$93/sqft |
Source: Realcomp II #2210048252 Report a problem | ||
| 7/5/2021 | Price change | $185,500-7.1%$96/sqft |
Source: Realcomp II #2210048252 Report a problem | ||
| 6/25/2021 | Listed for sale | $199,750$103/sqft |
Source: Realcomp II #2210048252 Report a problem | ||
Public tax history
Tax history is unavailable.
Neighborhood: 48509
Nearby homes
- $229,6003 bd2 ba1.9k sqft1416 Ives Ave, Burton, MI 48509Off Market
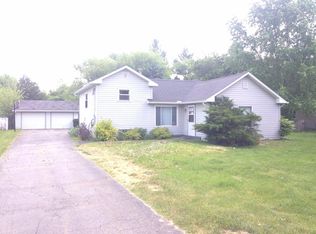

- $245,0005 bd2 ba2.5k sqft1426 W Ives Ave, Burton, MI 48509Sold
- $---- bd-- ba-- sqft1426 Ives Ave, Burton, MI 48509Off Market
- $---- bd-- ba-- sqft1404 Ives Ave, Burton, MI 48509Off Market
- $192,3002 bd1 ba1.2k sqft1436 Ives Ave, Burton, MI 48509Off Market
- $148,800-- bd1 ba1.1k sqft1396 Ives Ave, Burton, MI 48509Off Market
- $213,200-- bd1 ba1.7k sqft1446 Ives Ave, Burton, MI 48509Off Market
- $207,600-- bd1 ba1.1k sqft1413 Ives Ave, Burton, MI 48509Off Market
Nearby schools
GreatSchools rating
- NAWeston Elementary SchoolGrades: PK-1Distance: 1.3 mi
- 4/10Armstrong Middle SchoolGrades: 6-8Distance: 3.6 mi
- 7/10Kearsley High SchoolGrades: 9-12Distance: 2.8 mi
Get a cash offer in 3 minutes
Find out how much your home could sell for in as little as 3 minutes with a no-obligation cash offer.
Estimated market value
$229,600
Get a cash offer in 3 minutes
Find out how much your home could sell for in as little as 3 minutes with a no-obligation cash offer.
Estimated market value
$229,600
- Michigan
- Genesee County
- Burton
- 48509
- 1416 N Ives Ave
Nearby cities
Nearby zip codes
Other Burton Topics
