Spacious and versatile, This 4-5 bedroom-2 Bathroom brick and vinyl ranch sits on nearly an acre in a a prime location-just minutes from I-69, shopping and dining. With 1680 sq ft on the main level and partially finished basement, there is plenty of room to stretch out.
The main floor features four bedrooms, including a large primary suite with beautiful wood flooring, his and hers closets and a Bedroom perfect for an office, sitting area, nursery or anything you imagine. The primary ensuite includes both a jetted tub and a walk-in shower. A fifth bedroom in the basement features an egress window and closet.
Enjoy the convenience of a main-floor laundry room just off the kitchen.
The spacious living room offers comfort and flexibility, while the cozy family room features a fireplace and serene views of the large backyard. The Kitchen includes ample cabinet and counter space , stainless steel appliances and connects to a dining room-ideal for gatherings.
Step outside to a fully fenced backyard complete with deck, gazebo, and plenty of space for entertining, pets or outdoor living. There is no shortage of storage with an attached 2-car garage, a detached 2 car garage..
A new roof installed in 2024 with Energy Star shingles provides added peace of mind. This well-maintained home has space, function and charm-schedule your private showing today.
Sold for $245,000
$245,000
1426 W Ives Ave, Burton, MI 48509
5beds
2,526sqft
Single Family Residence
Built in 1971
0.93 Acres Lot
$256,100 Zestimate®
$97/sqft
$2,314 Estimated rent
Home value
$256,100
$238,000 - $277,000
$2,314/mo
Zestimate® history
Owner options
List your home for rent
$2,314/mo
Rent Zestimate®
Find your next renter with Zillow Rental Manager. Plus, with online applications, you can quickly screen prospective tenants – for free.
$2,314/mo
Rent Zestimate®
Refinance and save
$1,722/mo
Est. payment
Refinancing to a lower rate could help reduce your monthly payments and save thousands over the life of the loan.
$1,722/mo
Est. payment
Explore your selling options
Work with a Zillow partner agent
Leverage their expertise and Zillow's premium Showcase listings to get your home seen by more buyers.
Get startedList with your own agent
Get your home in front of millions of buyers by listing it on Zillow.
Learn how to do itSell it yourself
Take full control of how buyers see your home on Zillow by listing For Sale by Owner (FSBO).
List your homeWhat's special
Zillow last checked:
Listing updated:
Listed by:
Jeffery Snyder 800-979-3591,
Expert Realty Solutions Inc
Bought with:
Jessica Rickman, 6501454140
Full Circle Real Estate Group LLC
Source: Realcomp II,MLS#: 20251010968
Facts & features
Interior
Bedrooms & bathrooms
- Bedrooms: 5
- Bathrooms: 2
- Full bathrooms: 2
Primary bedroom
- Level: Entry
- Area: 240
- Dimensions: 20 X 12
Bedroom
- Level: Basement
- Area: 144
- Dimensions: 16 X 9
Bedroom
- Level: Entry
- Area: 154
- Dimensions: 11 X 14
Bedroom
- Level: Entry
- Area: 110
- Dimensions: 11 X 10
Bedroom
- Level: Entry
- Area: 143
- Dimensions: 11 X 13
Primary bathroom
- Level: Entry
- Area: 72
- Dimensions: 12 X 6
Other
- Level: Entry
- Area: 40
- Dimensions: 8 X 5
Dining room
- Level: Entry
- Area: 117
- Dimensions: 9 X 13
Family room
- Level: Entry
- Area: 240
- Dimensions: 20 X 12
Great room
- Level: Basement
- Area: 684
- Dimensions: 38 X 18
Kitchen
- Level: Entry
- Area: 117
- Dimensions: 13 X 9
Laundry
- Level: Entry
- Area: 28
- Dimensions: 7 X 4
Living room
- Level: Entry
- Area: 216
- Dimensions: 18 X 12
Heating
- Forced Air, Natural Gas
Cooling
- Ceiling Fans, Central Air
Appliances
- Included: Dishwasher, Disposal, Electric Cooktop, Exhaust Fan, Free Standing Electric Oven, Free Standing Refrigerator, Microwave, Plumbed For Ice Maker, Stainless Steel Appliances, Vented Exhaust Fan
- Laundry: Laundry Room
Features
- High Speed Internet, Jetted Tub, Other, Programmable Thermostat
- Windows: Egress Windows
- Basement: Daylight,Interior Entry,Partially Finished
- Has fireplace: Yes
- Fireplace features: Family Room, Gas
Interior area
- Total interior livable area: 2,526 sqft
- Finished area above ground: 1,680
- Finished area below ground: 846
Property
Parking
- Total spaces: 2
- Parking features: Two Car Garage, Attached, Electricityin Garage, Garage Door Opener, Side Entrance
- Attached garage spaces: 2
Features
- Levels: One
- Stories: 1
- Entry location: GroundLevelwSteps
- Patio & porch: Covered, Deck, Porch
- Exterior features: Awnings, Lighting
- Pool features: None
- Fencing: Back Yard,Fenced
Lot
- Size: 0.93 Acres
- Dimensions: 100 x 410
Details
- Additional structures: Gazebo, Outbuildings Allowed, Second Garage, Sheds
- Parcel number: 5911100054
- Special conditions: Short Sale No,Standard
Construction
Type & style
- Home type: SingleFamily
- Architectural style: Ranch
- Property subtype: Single Family Residence
Materials
- Brick, Vinyl Siding
- Foundation: Basement, Crawl Space, Poured, Sump Pump
- Roof: E NE RG YS TA RShingles
Condition
- New construction: No
- Year built: 1971
- Major remodel year: 2025
Utilities & green energy
- Sewer: Sewer At Street
- Water: Well
- Utilities for property: Cable Available
Community & HOA
Community
- Security: Other
HOA
- Has HOA: No
Location
- Region: Burton
Financial & listing details
- Price per square foot: $97/sqft
- Tax assessed value: $103,891
- Annual tax amount: $4,844
- Date on market: 7/7/2025
- Cumulative days on market: 5 days
- Listing agreement: Exclusive Right To Sell
- Listing terms: Cash,Conventional,FHA,Va Loan
Price history
| Date | Event | Price |
|---|---|---|
| 7/28/2025 | Sold | $245,000+0%$97/sqft |
Source:  Realcomp II #20251010968 Report a problem Realcomp II #20251010968 Report a problem | ||
| 7/8/2025 | Pending sale | $244,999$97/sqft |
Source: Realcomp II #20251010968 Report a problem | ||
| 7/7/2025 | Listed for sale | $244,999$97/sqft |
Source: Realcomp II #20251010968 Report a problem | ||
Public tax history
Tax history is unavailable.
Neighborhood: 48509
Nearby homes
- $---- bd-- ba-- sqft1426 Ives Ave, Burton, MI 48509Off Market
- $191,4002 bd1 ba1.2k sqft1436 Ives Ave, Burton, MI 48509Off Market
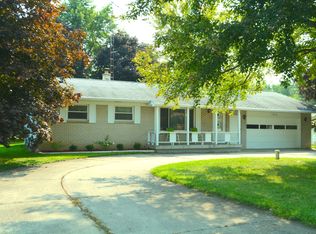
- $228,9003 bd2 ba1.9k sqft1416 Ives Ave, Burton, MI 48509Off Market
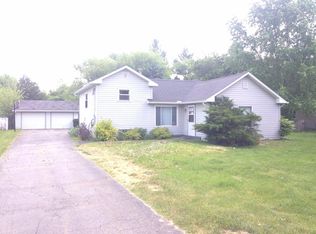
- $227,0003 bd2 ba1.9k sqft1416 N Ives Ave, Burton, MI 48509Sold
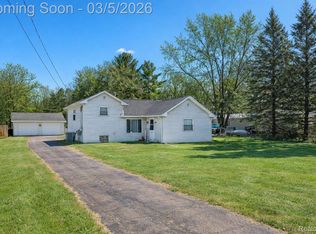
- $212,700-- bd1 ba1.7k sqft1446 Ives Ave, Burton, MI 48509Off Market
- $---- bd-- ba-- sqft1404 Ives Ave, Burton, MI 48509Off Market
- $--3 bd1 ba1.1k sqft1454 N Ives Ave, Burton, MI 48509Off Market
- $173,7003 bd1 ba1.1k sqft1454 Ives Ave, Burton, MI 48509Off Market
Nearby schools
GreatSchools rating
- NAWeston Elementary SchoolGrades: PK-1Distance: 1.3 mi
- 4/10Armstrong Middle SchoolGrades: 6-8Distance: 3.5 mi
- 7/10Kearsley High SchoolGrades: 9-12Distance: 2.8 mi
Get a cash offer in 3 minutes
Find out how much your home could sell for in as little as 3 minutes with a no-obligation cash offer.
Estimated market value
$256,100
Get a cash offer in 3 minutes
Find out how much your home could sell for in as little as 3 minutes with a no-obligation cash offer.
Estimated market value
$256,100
- Michigan
- Genesee County
- Burton
- 48509
- 1426 W Ives Ave
Nearby cities
Nearby zip codes
Other Burton Topics
