Skip main navigation
Off market
  • $318,100

    1416 N Winer Dr, Soddy Daisy, TN 37379

    3beds
    1,904sqft
    SingleFamily
    Built in 1988
    0.67 Acres Lot
    $318,100 Zestimate®
    $167/sqft
    $2,167 Estimated rent

    Home value

    $318,100

    $302,000 - $334,000

    $2,167/mo

    Zestimate® history
    Loading
    Loading...

    Owner options

    List your home for rent

    $2,167/mo

    Rent Zestimate®

    Find your next renter with Zillow Rental Manager. Plus, with online applications, you can quickly screen prospective tenants – for free.

    Learn more

    $2,167/mo

    Rent Zestimate®

    Refinance and save

    $1,899/mo

    Est. payment

    Refinancing to a lower rate could help reduce your monthly payments and save thousands over the life of the loan.

    See today's rates

    $1,899/mo

    Est. payment

    Explore your selling options

    Work with a Zillow partner agent

    Leverage their expertise and Zillow's premium Showcase listings to get your home seen by more buyers.

    Get started

    List with your own agent

    Get your home in front of millions of buyers by listing it on Zillow.

    Learn how to do it

    Sell it yourself

    Take full control of how buyers see your home on Zillow by listing For Sale by Owner (FSBO).

    List your home

    What's special

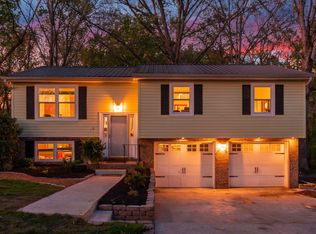
    RE-LISTED!!!!! There is actually a pending contract on this home. This has now been going on for 49 days as of 7/27/16 and the buyer's loan is not looking good. I already have a contract on another house to purchase and ready to close as soon as this one sells. Relisting in case this buyer's loan falls through. Please call 423-322-4742 for a showing if interested. Welcome to this move-in ready, one level home over a basement that is just waiting for its new owners. The home has just been freshly painted throughout with neutral colors and new flooring installed in the basement. The floor plan is open with a spacious living room that opens to the casual dining area and kitchen which also has a pass-through serving bar, gas stove, pantry and access to the rear deck. The master suite includes 'his' and 'her' walk-in closets and the master bath with separate vanities and a walk-in shower with new tile flooring. There is an additional bedroom with walk-in closet and a full bath on the main level. The lower level is versatile with one room that has a closet and could be used as 3rd bedroom or would make a great media or recreational room and also has access to another room that would be a nice office or the both rooms would make a nice suite. There is also a utility area and laundry room with sink which is also stubbed for a toilet, as well as access to the double garage. All this and close to Hixson Pike and easy access to Hwy 27. Whether you are just starting out or trying to simplify your life, this could be the house for you. Please call home owner at 423-322-4742 for more information. Showings by appointment only. Must be pre-approved for loan before showing. Please no calls from agents wanting to sale for homeowner. Agents may request a showing of the home as long as it is understood in advance that we are not willing to pay any commission fees at this time.

    This property is not currently displayed as for sale or rent on Zillow. This may be different from what's on other websites or public sources.

    Facts & features

    Interior

    Bedrooms & bathrooms
    • Bedrooms: 3
    • Bathrooms: 2
    • Full bathrooms: 2
    Heating
    • Heat pump, Gas
    Cooling
    • Central
    Appliances
    • Included: Dishwasher, Garbage disposal, Microwave, Range / Oven, Refrigerator
    Features
    • Flooring: Tile, Carpet, Laminate, Linoleum / Vinyl
    • Basement: Finished
    • Has fireplace: No
    Interior area
    • Total interior livable area: 1,904 sqft

    Property

    Parking
    • Total spaces: 2
    • Parking features: Garage - Attached
    Features
    • Exterior features: Wood
    Lot
    • Size: 0.67 Acres
    Details
    • Parcel number: 074LJ002

    Construction

    Type & style
    • Home type: SingleFamily
    Materials
    • Roof: Shake / Shingle
    Condition
    • Year built: 1988

    Community & HOA

    Location
    • Region: Soddy Daisy

    Financial & listing details

    • Price per square foot: $167/sqft
    • Tax assessed value: $303,500
    • Annual tax amount: $1,159

    Price history

    DateEventPrice
    4/30/2021Sold$230,000+67.9%$121/sqft
    Source: Greater Chattanooga Realtors #1332391 Report a problem
    9/1/2016Sold$137,000-0.4%$72/sqft
    Source: Public Record Report a problem
    8/14/2016Price change$137,500+0.4%$72/sqft
    Source: Owner Report a problem
    8/6/2016Pending sale$137,000$72/sqft
    Source: Owner Report a problem
    6/21/2016Price change$137,000+1.6%$72/sqft
    Source: Owner Report a problem
    6/8/2016Pending sale$134,900$71/sqft
    Source: Owner Report a problem
    6/4/2016Listed for sale$134,900+9.1%$71/sqft
    Source: Owner Report a problem
    3/15/2012Sold$123,600-7.8%$65/sqft
    Source: Greater Chattanooga Realtors #1168973 Report a problem
    9/26/2011Listed for sale$134,000+11.7%$70/sqft
    Source: Robinson Real Estate #1168973 Report a problem
    1/9/2006Sold$120,000+5.3%$63/sqft
    Source: Public Record Report a problem
    7/28/2003Sold$114,000+24.7%$60/sqft
    Source: Public Record Report a problem
    8/5/1998Sold$91,400$48/sqft
    Source: Public Record Report a problem

    Public tax history

    YearProperty taxesTax assessment
    2025$1,159 +5.8%$75,875 +56.2%
    2024$1,096 $48,575
    2023$1,096 $48,575
    2022$1,096 +0.8%$48,575
    2021$1,087 +17.8%$48,575 +45.5%
    2020$923 $33,375
    2019$923 $33,375
    2018$923 -1%$33,375
    2017$932 +8%$33,375
    2016$863 --
    2015$863 $30,875
    2014$863 -31.5%--
    2013$1,259 $30,875 -7.7%
    2012$1,259 +36.2%$33,450
    2011$925 $33,450
    2010$925 $33,450
    2009$925 $33,450 +12.3%
    2008-- $29,775
    2007-- $29,775
    2006-- $29,775
    2005-- $29,775 +27.7%
    2004-- $23,325
    2003-- $23,325
    2002-- $23,325
    2001-- $23,325 +14.2%
    2000-- $20,425
    Find assessor info on the county website

    Neighborhood: 37379

    Nearby schools

    GreatSchools rating
    Schools provided by the listing agent
    • Elementary: McConnell Elementary
    • Middle: Loftis Middle
    • High: Soddy-Daisy High
    • District: Hamilton

    Source: The MLS. This data may not be complete. We recommend contacting the local school district to confirm school assignments for this home.

    Get a cash offer in 3 minutes
    Find out how much your home could sell for in as little as 3 minutes with a no-obligation cash offer.
    Estimated market value
    $318,100
    Get a cash offer in 3 minutes
    Find out how much your home could sell for in as little as 3 minutes with a no-obligation cash offer.
    Estimated market value
    $318,100