*** Sellers are updating the ceilings throughout, new trim and will be painting the kitchen. The seller is ready for new ownership and welcomes all offers for review.
This well-maintained home is ready for its new owners and is conveniently located in Soddy Daisy, offering easy access to the amenities of Hixson. The property has undergone numerous updates, yet still allows you the opportunity to add your own personal touch.
Adjacent to the kitchen, you will find a spacious covered deck. This area provides a comfortable spot to relax and enjoy the outdoors.Downstairs, there are two additional rooms. One could be utilized as a bedroom or office, while the other would be perfect for a living room or den area.
• All windows have been replaced within the last two years and include a transferrable warranty.
• The HVAC system has been replaced, ensuring efficient heating and cooling.
• New soffits and overhangs have been installed, along with 6-inch gutters for improved drainage.
• Porcelain tile flooring has been installed throughout the home.
With its move-in ready status, recent improvements, and flexible living spaces, this home is not to be missed!
The lot is past the fence line and is halfway up the hill.
Contingent
Price increase: $5K (7/6)
$325,000
1419 N Winer Dr, Soddy Daisy, TN 37379
3beds
1,800sqft
Single Family Residence
Built in 1982
0.6 Acres Lot
$317,000 Zestimate®
$181/sqft
$-- HOA
What's special
Flexible living spacesSpacious covered deck
- 127 days |
- 310 |
- 14 |
Zillow last checked:
Listing updated:
Listed by:
Diana Johnson 423-304-2825,
Coldwell Banker Pryor Realty 423-894-6762
Source: Greater Chattanooga Realtors,MLS#: 1532194
Facts & features
Interior
Bedrooms & bathrooms
- Bedrooms: 3
- Bathrooms: 2
- Full bathrooms: 2
Heating
- Central, Electric
Cooling
- Central Air, Electric
Appliances
- Included: Dishwasher, Exhaust Fan, Electric Range, Electric Water Heater, Microwave, Refrigerator
- Laundry: Electric Dryer Hookup, In Garage, Washer Hookup
Features
- Eat-in Kitchen, Granite Counters, Tub/shower Combo
- Flooring: Tile
- Windows: ENERGY STAR Qualified Windows, Insulated Windows, Vinyl Frames
- Basement: Finished,Full
- Has fireplace: No
Interior area
- Total structure area: 1,800
- Total interior livable area: 1,800 sqft
- Finished area above ground: 1,500
- Finished area below ground: 300
Property
Parking
- Total spaces: 2
- Parking features: Basement, Concrete, Driveway, Garage, Garage Faces Front
- Attached garage spaces: 2
Features
- Levels: One
- Patio & porch: Covered, Deck, Front Porch
- Exterior features: None
- Pool features: None
- Fencing: Chain Link
Lot
- Size: 0.6 Acres
- Dimensions: 80 x 327.8
- Features: Back Yard, Sloped
Details
- Additional structures: None
- Parcel number: 074l H 030
- Special conditions: Standard
Construction
Type & style
- Home type: SingleFamily
- Architectural style: Split Level
- Property subtype: Single Family Residence
Materials
- Vinyl Siding
- Foundation: Other
- Roof: Metal
Condition
- Updated/Remodeled
- New construction: No
- Year built: 1982
Utilities & green energy
- Sewer: Septic Tank
- Water: Public
- Utilities for property: Cable Available, Electricity Connected, Natural Gas Available, Phone Available, Water Connected
Community & HOA
Community
- Features: None
- Senior community: Yes
- Subdivision: Dallas Ests
HOA
- Has HOA: No
Location
- Region: Soddy Daisy
Financial & listing details
- Price per square foot: $181/sqft
- Tax assessed value: $250,900
- Annual tax amount: $926
- Date on market: 4/9/2026
- Listing terms: Cash,Conventional,FHA,USDA Loan,VA Loan
- Road surface type: Paved
Estimated market value
$317,000
$301,000 - $333,000
$2,108/mo
Price history
| Date | Event | Price |
|---|---|---|
| 8/7/2026 | Pending sale | $325,000$181/sqft |
Source:  RealTracs MLS as distributed by MLS GRID #3338490 Report a problem RealTracs MLS as distributed by MLS GRID #3338490 Report a problem | ||
| 7/24/2026 | Contingent | $325,000$181/sqft |
Source: Greater Chattanooga Realtors #1532194 Report a problem | ||
| 7/24/2026 | Pending sale | $325,000$181/sqft |
Source:  RCAR #20261843 Report a problem RCAR #20261843 Report a problem | ||
| 7/6/2026 | Price change | $325,000+1.6%$181/sqft |
Source: Greater Chattanooga Realtors #1532194 Report a problem | ||
| 6/18/2026 | Price change | $320,000-5.9%$178/sqft |
Source: Greater Chattanooga Realtors #1532194 Report a problem | ||
| 5/23/2026 | Price change | $339,900-1.5%$189/sqft |
Source: Greater Chattanooga Realtors #1532194 Report a problem | ||
| 5/11/2026 | Price change | $345,000-1.4%$192/sqft |
Source: Greater Chattanooga Realtors #1532194 Report a problem | ||
| 4/9/2026 | Listed for sale | $350,000+197.9%$194/sqft |
Source: Greater Chattanooga Realtors #1532194 Report a problem | ||
| 3/24/2021 | Listing removed | -- |
Source: Owner Report a problem | ||
| 6/1/2007 | Sold | $117,500-5.2%$65/sqft |
Source: Public Record Report a problem | ||
| 4/25/2007 | Listed for sale | $124,000+117%$69/sqft |
Source: Owner Report a problem | ||
| 2/25/1997 | Sold | $57,137$32/sqft |
Source: Public Record Report a problem | ||
Public tax history
| Year | Property taxes | Tax assessment |
|---|---|---|
| 2025 | $960 +3.5% | $62,725 +52.9% |
| 2024 | $927 | $41,025 |
| 2023 | $927 | $41,025 |
| 2022 | $927 +1% | $41,025 |
| 2021 | $918 +20.4% | $41,025 +48.8% |
| 2020 | $763 | $27,575 |
| 2019 | $763 | $27,575 |
| 2018 | $763 -1.2% | $27,575 |
| 2017 | $772 +5.2% | $27,575 |
| 2016 | $733 | -- |
| 2015 | $733 | $26,200 |
| 2014 | $733 -27.3% | -- |
| 2013 | $1,009 | $26,200 -2.2% |
| 2012 | $1,009 | $26,800 |
| 2011 | $1,009 +9.1% | $26,800 |
| 2010 | $925 | $26,800 |
| 2009 | $925 | $26,800 +17.3% |
| 2008 | -- | $22,850 |
| 2007 | -- | $22,850 |
| 2006 | -- | $22,850 |
| 2005 | -- | $22,850 +20.4% |
| 2004 | -- | $18,975 |
| 2003 | -- | $18,975 |
| 2002 | -- | $18,975 |
| 2001 | -- | $18,975 +12.1% |
| 2000 | -- | $16,925 |
Find assessor info on the county website
Monthly payment
Est. payment
Payment breakdown
Explore the cost of this home by adjusting the details. Changes won't be saved.Climate risks
Neighborhood: 37379
Nearby schools
GreatSchools rating
- 9/10Mcconnell Elementary SchoolGrades: PK-5Distance: 1.2 mi
- 8/10Loftis Middle SchoolGrades: 6-8Distance: 1.3 mi
- 7/10Soddy Daisy High SchoolGrades: 9-12Distance: 1.8 mi
Schools provided by the listing agent
- Elementary: McConnell Elementary
- Middle: Loftis Middle
- High: Soddy-Daisy High
Source: Greater Chattanooga Realtors. This data may not be complete. We recommend contacting the local school district to confirm school assignments for this home.
- $271,000-- bd2 ba1.6k sqft1417 N Winer Dr, Soddy Daisy, TN 37379Off Market
- $279,9003 bd2 ba1.2k sqft1420 N Winer Dr, Soddy Daisy, TN 37379For Sale

- $259,400-- bd2 ba1.5k sqft1421 N Winer Dr, Soddy Daisy, TN 37379Off Market
- $318,1003 bd2 ba1.9k sqft1416 N Winer Dr, Soddy Daisy, TN 37379Off Market
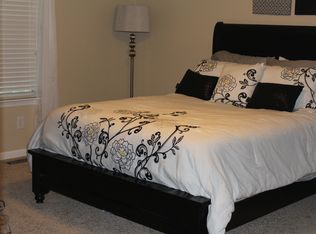
- $254,900-- bd2 ba1.6k sqft1415 N Winer Dr, Soddy Daisy, TN 37379Off Market
- $267,0003 bd-- ba1.5k sqft1423 N Winer Dr, Soddy Daisy, TN 37379Off Market
- $273,900-- bd2 ba1.3k sqft1414 N Winer Dr, Soddy Daisy, TN 37379Off Market
- $29,9002 bd2 ba1k sqft1470 Alex Ln, Soddy Daisy, TN 37379Sold
A local agent can set up tours, give advice and negotiate with sellers.
A local lender can help you make sure your offer is ready when you are.
Similar homes
- $367,9003 bd2 ba1.6k sqft9107 Owen Ln, Soddy Daisy, TN 37379For Sale
 MLS ID #1536434, Jennifer Lively. Greater Chattanooga Realtors
 - $369,9003 bd2 ba2.2k sqft8831 E Ridge Trail Rd, Soddy Daisy, TN 37379For Sale
 MLS ID #1537196, Shatara Patz. Greater Chattanooga Realtors
 - $325,0004 bd3 ba2k sqft2404 Horseshoe Dr, Soddy Daisy, TN 37379For Sale
 MLS ID #1537893, Brock Sparks. Greater Chattanooga Realtors
 - $382,0004 bd4 ba2k sqft1210 Lovelady Lewis Rd, Soddy Daisy, TN 37379For Sale
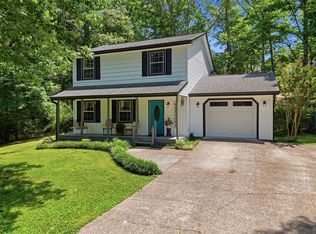 MLS ID #1535164, Wendi C Stott. Greater Chattanooga Realtors
 - $325,0003 bd3 ba1.4k sqft442 Firefly Trl, Hixson, TN 37343For SaleMLS ID #1537611, Laura Higgins Bates. Greater Chattanooga Realtors
- $365,0003 bd2 ba2k sqft7325 Asteroid Ln, Harrison, TN 37341For SaleMLS ID #1539616, Nathan Torgerson. Greater Chattanooga Realtors
- $350,0003 bd3 ba2.2k sqft4825 Montcrest Dr, Chattanooga, TN 37416For SaleMLS ID #1539442, Effie Bryant. Greater Chattanooga Realtors
- $322,0003 bd2 ba1.4k sqft6233 Hunter Valley Rd, Ooltewah, TN 37363For SaleMLS ID #1533967, Daniel Hill. Greater Chattanooga Realtors
- $385,0003 bd2 ba2k sqft6546 Olde Ferry Lndg, Harrison, TN 37341For SaleMLS ID #1533875, Norma G Whaley. Greater Chattanooga Realtors
- $320,0003 bd2 ba1.6k sqft2548 Freewill Rd NW, Cleveland, TN 37312For SaleMLS ID #1537591, Adam Hammond. Greater Chattanooga Realtors
- $309,0003 bd2 ba1.8k sqft106 Coburn Dr, Chattanooga, TN 37415For SaleMLS ID #1540273, Cheryl Patton. Greater Chattanooga Realtors
- $365,0003 bd2 ba1.8k sqft1412 Clearpoint Cir, Hixson, TN 37343For SaleMLS ID #1540183, Lauren Ledford. Greater Chattanooga Realtors
- $399,0004 bd3 ba2.3k sqft7807 Hixson Pike, Hixson, TN 37343For SaleMLS ID #1534571, Diane E Burke. Greater Chattanooga Realtors
- $305,0003 bd3 ba1.5k sqft1906 Prigmore Rd, Chattanooga, TN 37412For SaleMLS ID #1540142, Eric Tidmore. Greater Chattanooga Realtors
- $395,0003 bd3 ba2.5k sqft1826 Rock Bluff Rd, Hixson, TN 37343For SaleMLS ID #1532131, Phil Hopewell. Greater Chattanooga Realtors
- $339,9003 bd2 ba1.5k sqft3600 Lake Vista Dr, Chattanooga, TN 37416For SaleMLS ID #1533775, Marcus Holt. Greater Chattanooga Realtors
- $324,0003 bd2 ba1.6k sqft2081 Valley Hills Ln NW, Cleveland, TN 37311For SaleMLS ID #1535047, Jason Wright. Greater Chattanooga Realtors
- $329,9003 bd2 ba1.4k sqft1704 N Concord Rd, Chattanooga, TN 37421For SaleMLS ID #1537064, Collin Rogers. Greater Chattanooga Realtors
- $344,9004 bd2 ba1.7k sqft10564 Fielding Rd, Ooltewah, TN 37363For SaleMLS ID #1527826, Natalia Bauman. Greater Chattanooga Realtors
- $360,0003 bd3 ba2k sqft5503 Orlin Dr, Chattanooga, TN 37411For SaleMLS ID #1540719, Kim Woodlief. Greater Chattanooga Realtors
